
111 Windham Trail, Aurora
1 / 64
For Sale
$2,297,000
3+1 bd · 3.5 ba · 3,500–5,000 sq ft

111 Windham Trail, Aurora L4G5L6

MLS®# 2131194

Est. mortgage
$8,714/mo

About This Home

Property Type
House, 2 Level
Parking
Garage: No, 0 parking
MLS #
2131194
Size
3500 - 5000 sqft
Basement
Full
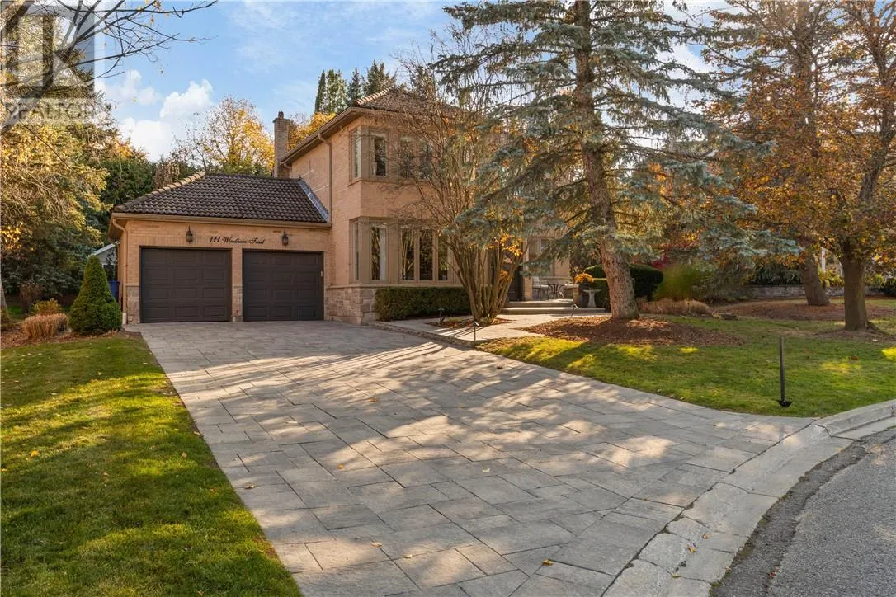
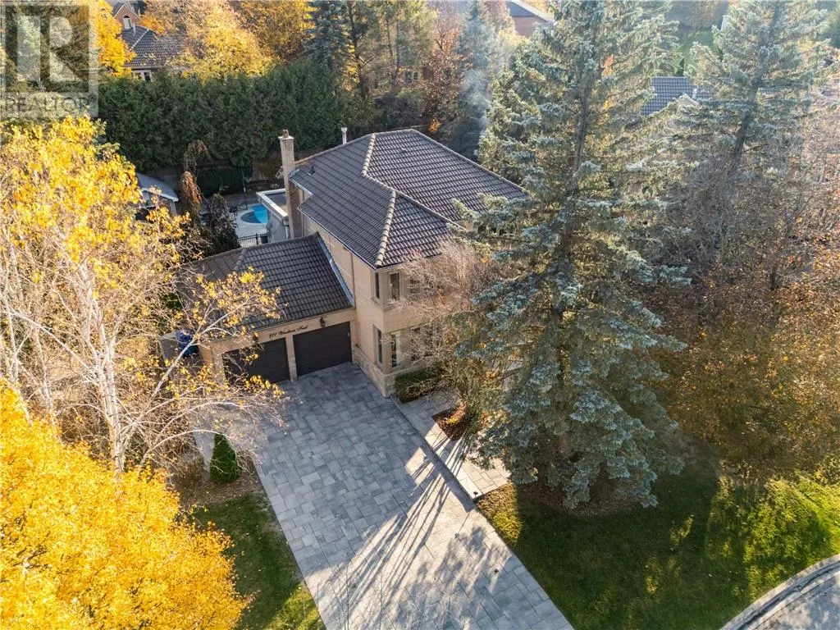
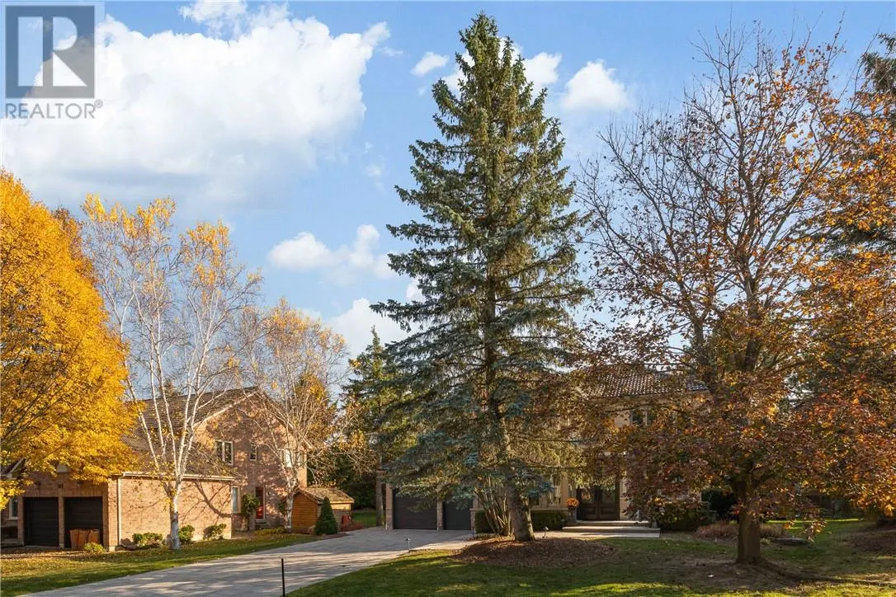
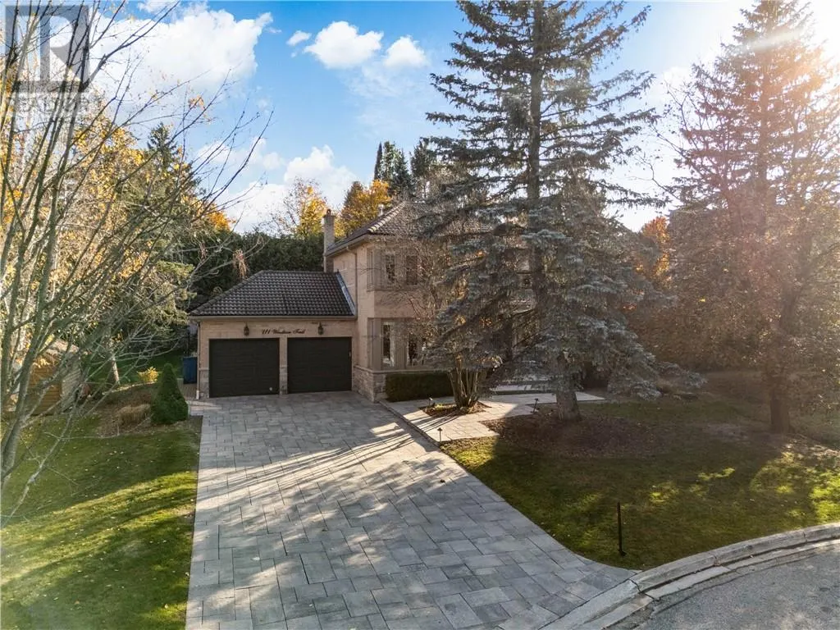
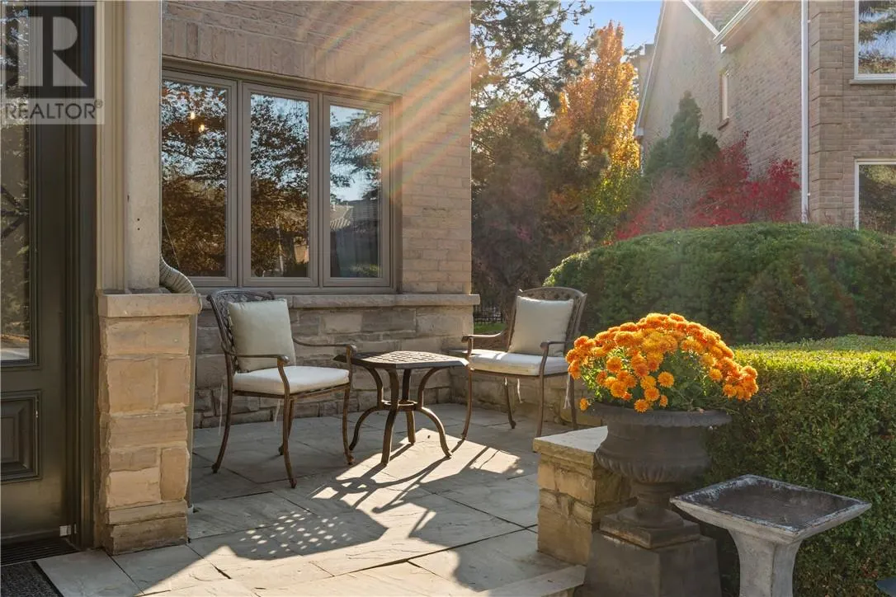
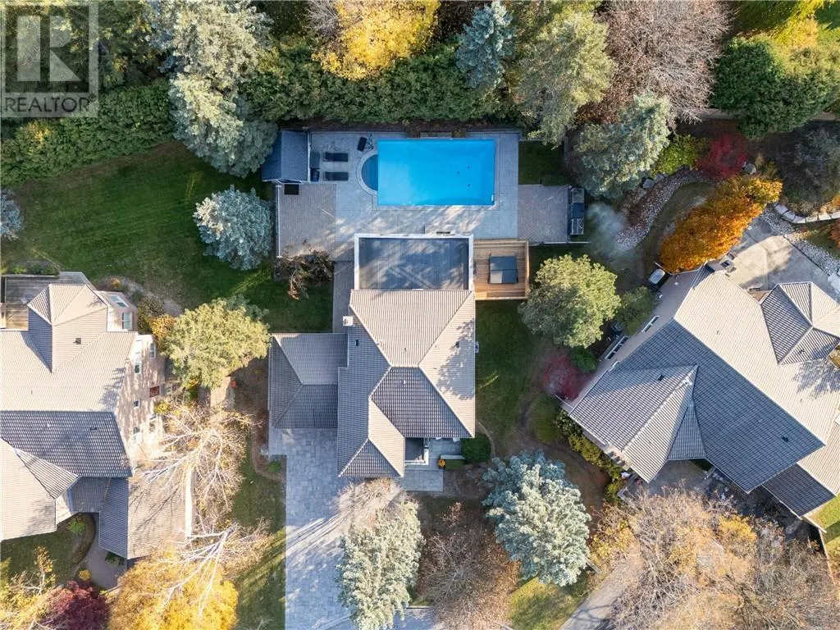
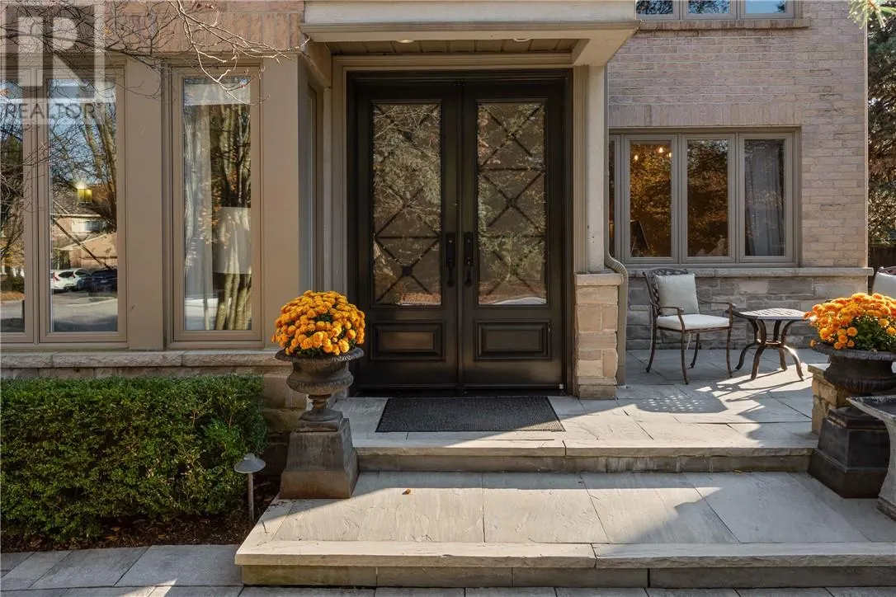
From the moment you pull into this quiet little cul-de-sac, 111 Windham Trail just feels like home. Tucked away in a highly sought-after Southwest Aurora neighbourhood, this lovely all-brick family home has been wonderfully cared for and features a rock-solid, classic Marley tile roof. Inside, the layout is bright, warm, and filled with natural light, offering plenty of comfortable space for the family to gather. But the real magic happens when you step outside. The huge, private backyard is your own personal getaway. Imagine spending sunny summer days splashing in the pool, relaxing on the brand-new deck, or soaking in the hot tub. On crisp evenings, you can gather everyone around the outdoor fire to roast marshmallows and watch the stars. It is the ultimate backyard for making family memories. Located just steps from beautiful trail walks, great local schools, and everyday conveniences, this home offers a wonderful, relaxed lifestyle your family will love for years to come. (id:10452)

Property Details

Full Property Details

Interior

Bedrooms
3
Bedrooms Plus
1
Washrooms
3.5
Square Footage
3500 - 5000 sqft
Basement
Full
Heating Type
Forced air
Air Conditioning
Central air conditioning
Kitchens
2
Full Bathrooms
4
Half Bathrooms
1
Flooring Type
Hardwood, Tile, Carpeted

Exterior

Acreage
under 1/2 acre
Pool
Inground pool
Parking Spaces
0
Garage Spaces Y/N
No
Roof Material
Other
Zoning Description
R2-17

Building Description

Style
2 Level
Home Type
House
Subtype
House
Exterior
Brick, Stone
Sewers
Municipal sewage system
Water Supply
Municipal water
Architectural Style
2 Level

Community

Community
Aurora
Area Code
Aurora

Other

Virtual Tour Link

Room Types

Room Dimensions Area Description
Bedroom 10'3"" x 14'0"" 0 sqft -
Bedroom 12'4"" x 10'10"" 0 sqft -
Bedroom 12'6"" x 10'10"" 0 sqft -
Dining room 15'8"" x 11'0"" 0 sqft -
Eat in kitchen 12'3"" x 14'3"" 0 sqft -
Family room 18'11"" x 13'5"" 0 sqft -
Kitchen 10'10"" x 21'1"" 0 sqft -
Living room 14'3"" x 14'3"" 0 sqft -
Other 11'3"" x 12'8"" 0 sqft -
Other 21'6"" x 19'0"" 0 sqft -
Other 7'1"" x 10'5"" 0 sqft -
Primary Bedroom 17'3"" x 15'1"" 0 sqft -
HAUS REAL ESTATE
HAUS REAL ESTATE
REAL BROKER ONTARIO LTD.
Listed by DAVID GHENT-KYLE
18 days on site
Listing Broker
EXP REALTY, BROKERAGE (MAIN)
Courtesy
EXP REALTY, BROKERAGE (MAIN)

Similar homes for sale in Aurora

Copyright 2026 All rights reserved. PropTx MLS® assumes no responsibility for the accuracy of any information shown. The information provided herein must only be used by consumers that have a bona fide interest in the purchase, sale or lease of real estate and may not be used for any commercial purpose or any other purpose.
Copyright 2026 All rights reserved. Canadian Real Estate Association assumes no responsibility for the accuracy of any information shown. The information provided herein must only be used by consumers that have a bona fide interest in the purchase, sale or lease of real estate and may not be used for any commercial purpose or any other purpose. The trademark DDF® is owned by The Canadian Real Estate Association (CREA) and identifies CREA’s Data Distribution Facility (DDF®). The trademarks REALTOR®, REALTORS®, and the REALTOR® logo are controlled by The Canadian Real Estate Association (CREA) and identify real estate professionals who are members of CREA. The trademarks MLS®, Multiple Listing Service®, and the associated logos are owned by CREA and identify the quality of services provided by real estate professionals who are members of CREA
Powered by AgentLocator







