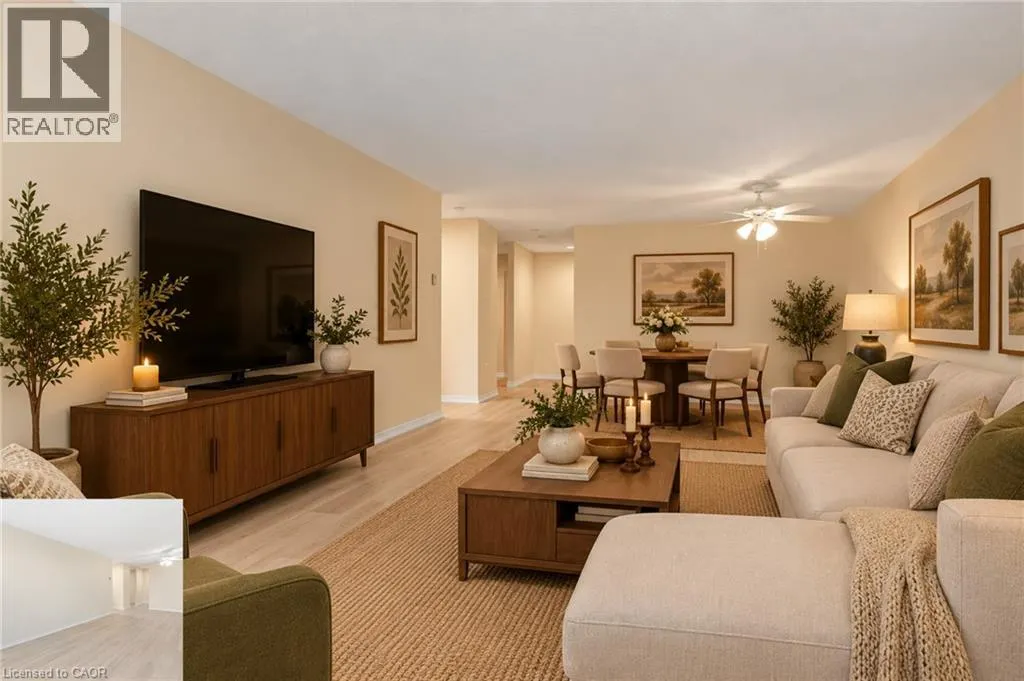
35 GREEN VALLEY Drive Unit# 308 #308, Kitchener
1 / 33
For Sale
$264,900
1 bd · 1.0 ba · 727 sq ft

35 GREEN VALLEY Drive Unit# 308 #308, Kitchener N2P2A5

MLS®# 40876642

Est. mortgage
$1,005/mo

About This Home

Property Type
Condo, Condo Apt, Other
Parking
Garage: No, 1 parking
MLS #
40876642
Size
727 sqft
Basement
None
Year Built
1990
Maintenance Fee
$403.05
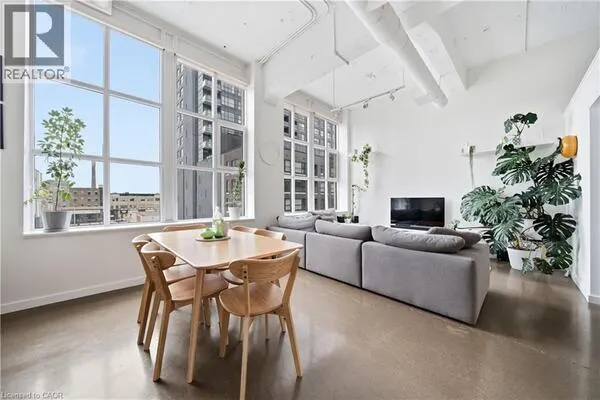
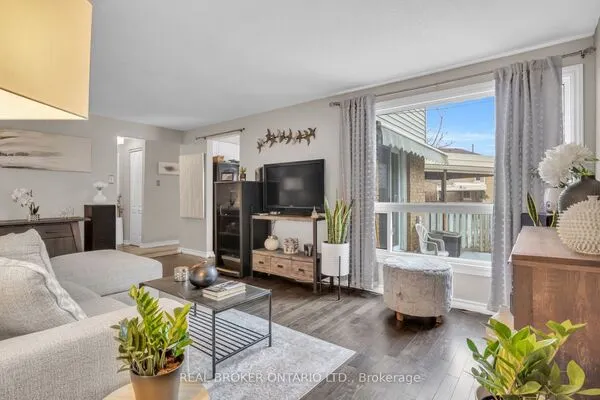
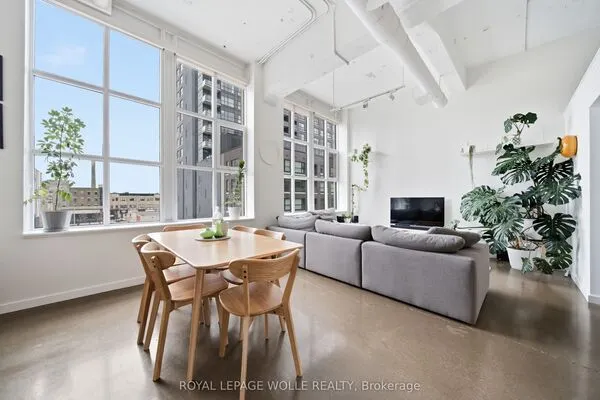
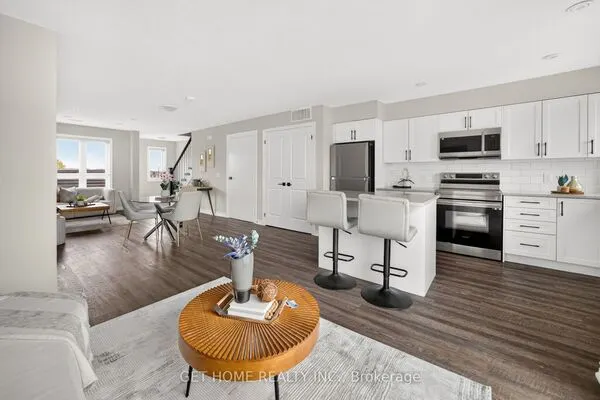
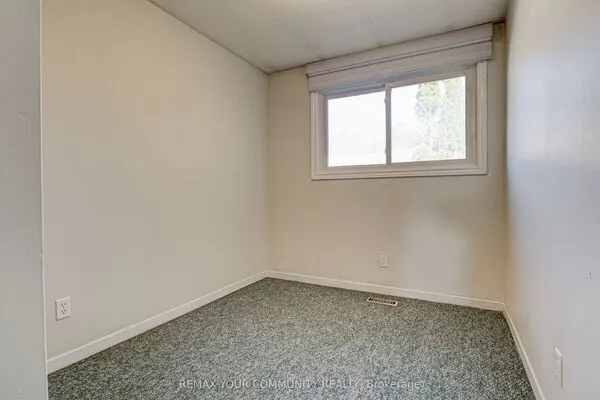
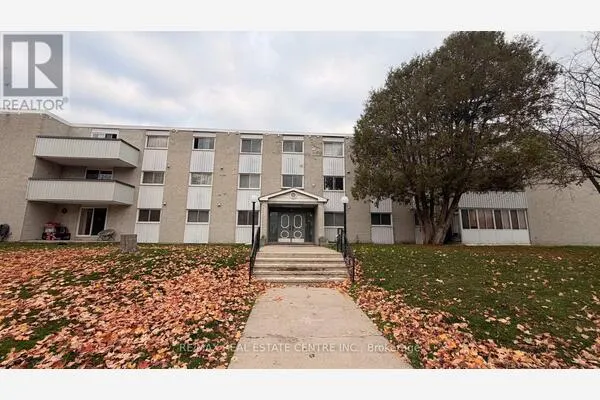
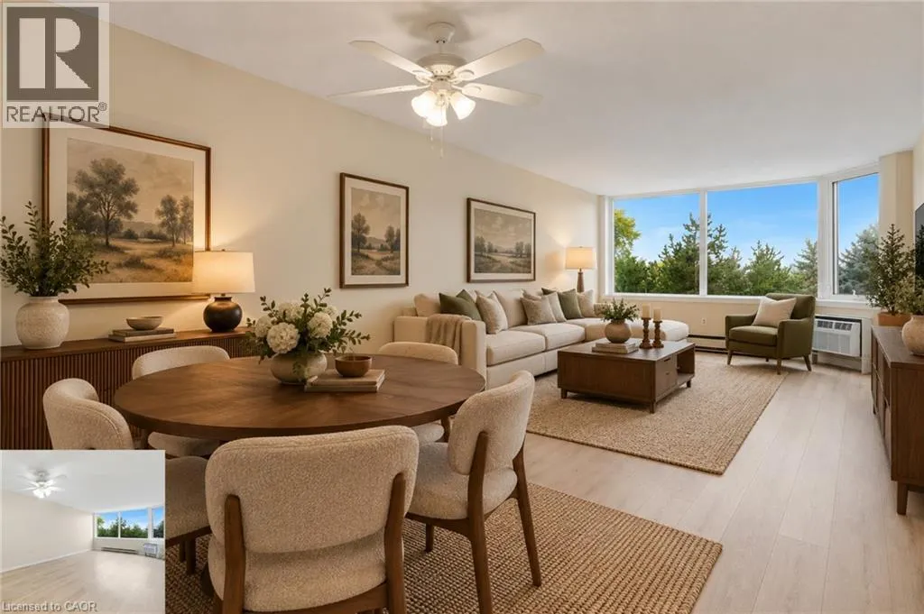
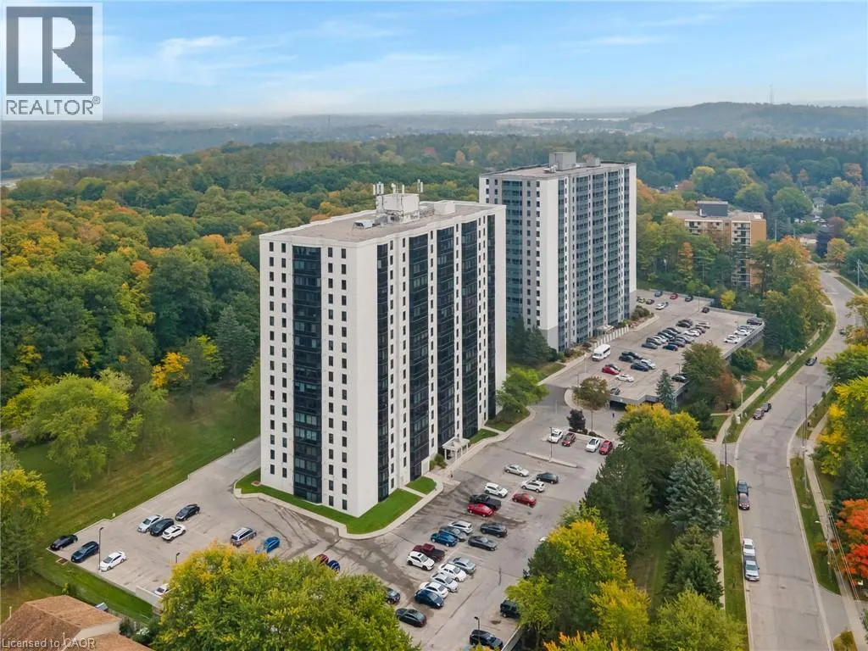
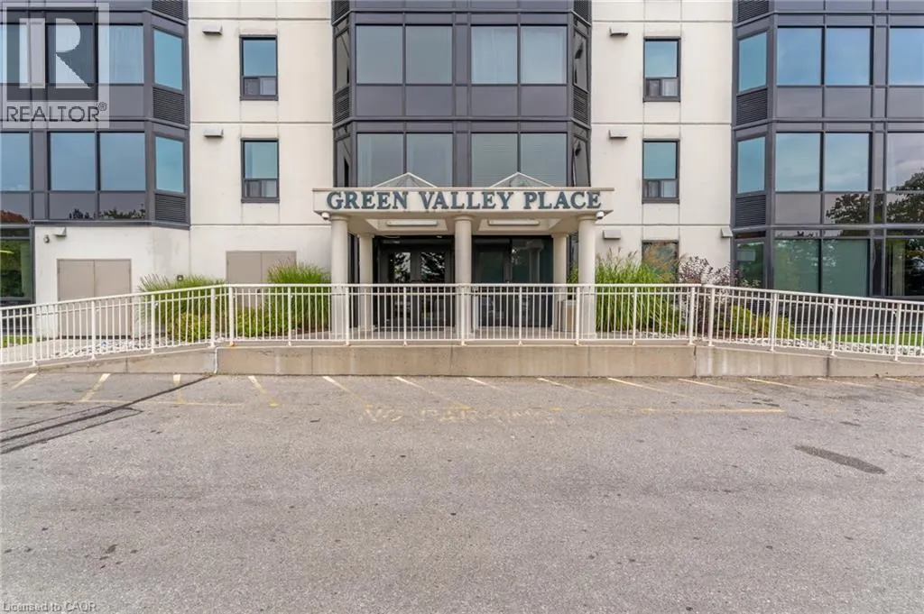
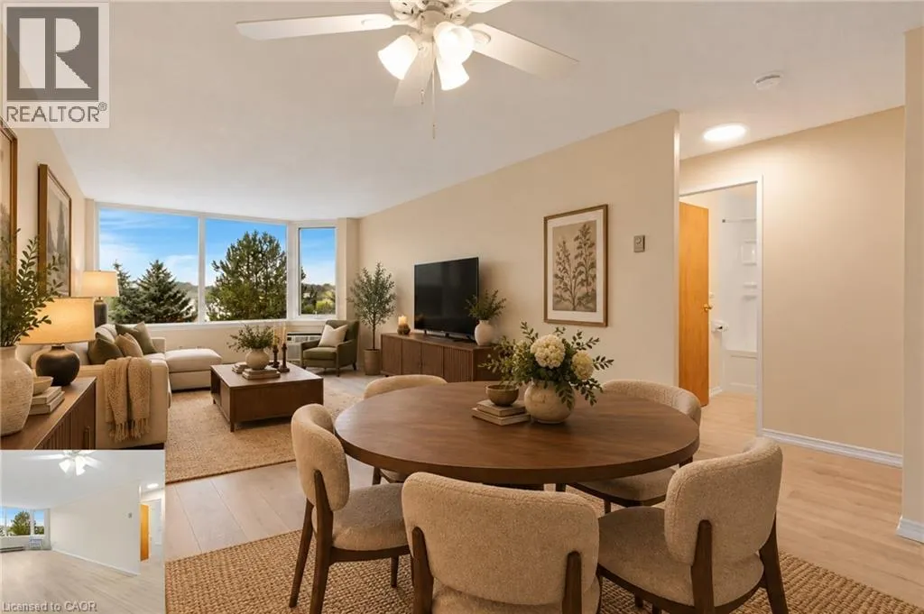
Welcome to Unit 308 at 35 Green Valley Drive, a bright and spacious 1-bedroom condo offering comfortable, low-maintenance living in a convenient Kitchener location. Thoughtfully updated with new flooring (2026), new air conditioning system (2026), all new windows (2024) and fresh paint (2026), this move-in-ready unit makes everyday living easy. Large windows bring plenty of natural light into the generous living space, while the well-sized bedroom offers room to create a comfortable retreat with ample space for storage. Complete with one parking space and in-suite laundry this condo is a great fit for a first-time buyer looking to enter the market, a young professional seeking a low-maintenance home base, a downsizer wanting to simplify without sacrificing space, or an investor looking for a practical and appealing rental opportunity. The building features a gym, sauna, library, party room and visitor parking. With the major updates already taken care of, Unit 308 offers an easy opportunity to move in, make it your own and enjoy condo living in an established Kitchener community. Photos are virtually staged. (id:10452)

Property Details

Full Property Details

Interior

Bedrooms
1
Bedrooms Plus
0
Washrooms
1.0
Square Footage
727 sqft
Basement
None
Heating Source
Electric
Heating Type
Baseboard heaters
Air Conditioning
Window air conditioner
Kitchens
1
Full Bathrooms
1
Half Bathrooms
0

Exterior

Acreage
Unknown
Parking Spaces
1
Garage Spaces Y/N
No
Zoning Description
R2DC5
Land Amenities
Golf Nearby, Park, Place of Worship, Public Transit

Building Description

Style
Other
Home Type
Condo
Subtype
Condo Apt
Year Built
1990
Exterior
Brick, Concrete
Sewers
Municipal sewage system
Water Supply
Municipal water
Architectural Style
Other

Community

Community
Pioneer Town West
Area Code
Kitchener

Taxes & Fees

Maintenance Fee
$403.05

Other

Virtual Tour Link

Room Types

Room Dimensions Area Description
4pc Bathroom Measurements not available x Measurements not available 0 sqft -
Bedroom 11'2'' x 13'3'' 147.96 sqft -
Dining room 9'11'' x 11'7'' 114.87 sqft -
Kitchen 10'2'' x 11'2'' 113.53 sqft -
Living room 11'5'' x 15'8'' 178.86 sqft -
HAUS REAL ESTATE
HAUS REAL ESTATE
REAL BROKER ONTARIO LTD.
Listed by Jacquie Bunker
2 days on site
Listing Broker
Royal LePage Wolle Realty
Courtesy
Royal LePage Wolle Realty

Similar homes for sale in Kitchener

Copyright 2026 All rights reserved. PropTx MLS® assumes no responsibility for the accuracy of any information shown. The information provided herein must only be used by consumers that have a bona fide interest in the purchase, sale or lease of real estate and may not be used for any commercial purpose or any other purpose.
Copyright 2026 All rights reserved. Canadian Real Estate Association assumes no responsibility for the accuracy of any information shown. The information provided herein must only be used by consumers that have a bona fide interest in the purchase, sale or lease of real estate and may not be used for any commercial purpose or any other purpose. The trademark DDF® is owned by The Canadian Real Estate Association (CREA) and identifies CREA’s Data Distribution Facility (DDF®). The trademarks REALTOR®, REALTORS®, and the REALTOR® logo are controlled by The Canadian Real Estate Association (CREA) and identify real estate professionals who are members of CREA. The trademarks MLS®, Multiple Listing Service®, and the associated logos are owned by CREA and identify the quality of services provided by real estate professionals who are members of CREA
Powered by AgentLocator