A30 - 108 FINCH AVENUE W, Toronto
1 / 26
For Sale
$718,000
2+1 bd · 1.5 ba · 1,000–1,199 sq ft

A30 - 108 FINCH AVENUE W, Toronto M2N6W6

MLS®# C14159146

Est. mortgage
$2,724/mo

About This Home

Property Type
Townhome, Att/Row/Townhouse
Parking
Garage: Yes, 1 parking
MLS #
C14159146
Size
1000 - 1199 sqft
Basement
None
Maintenance Fee
$643.29
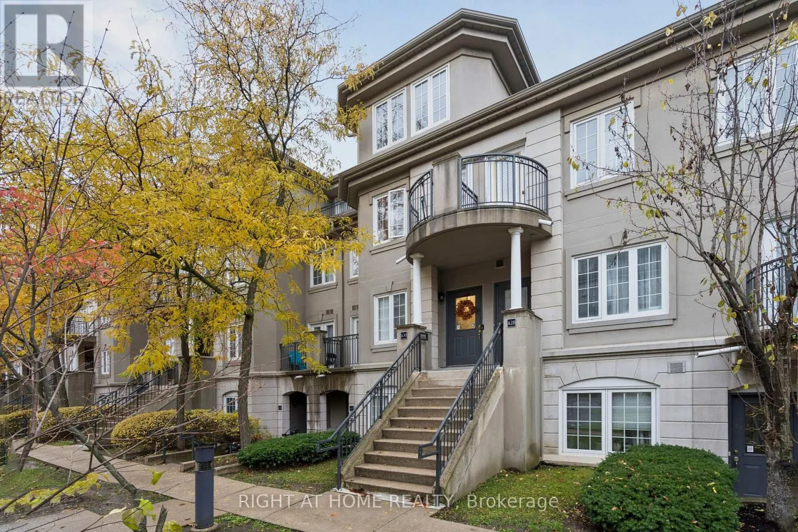
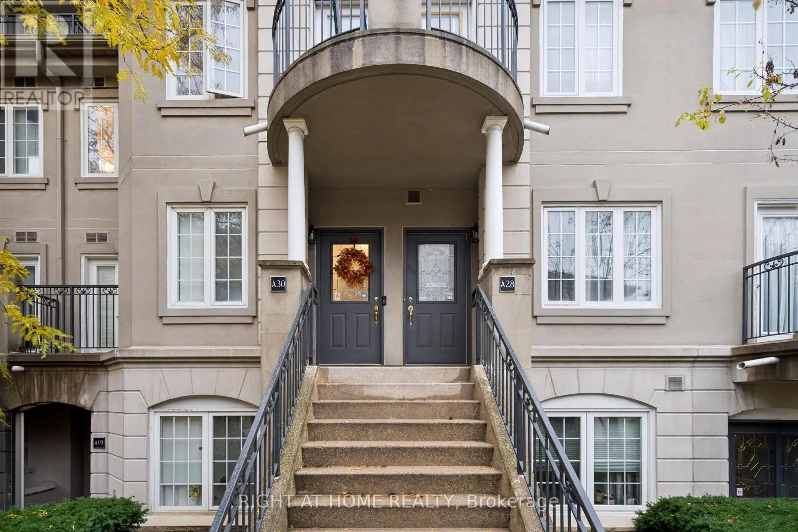
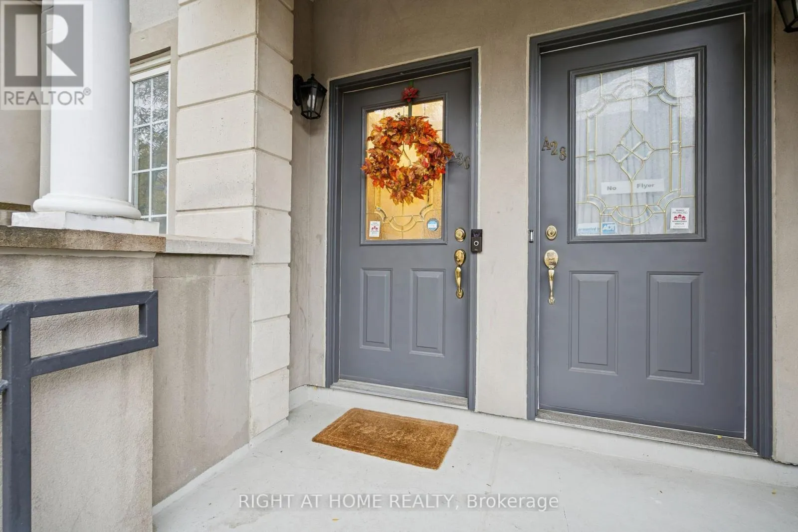
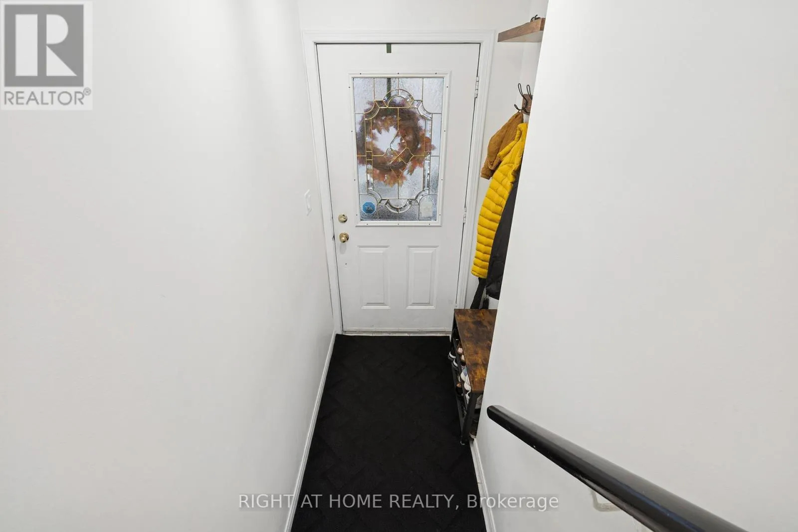
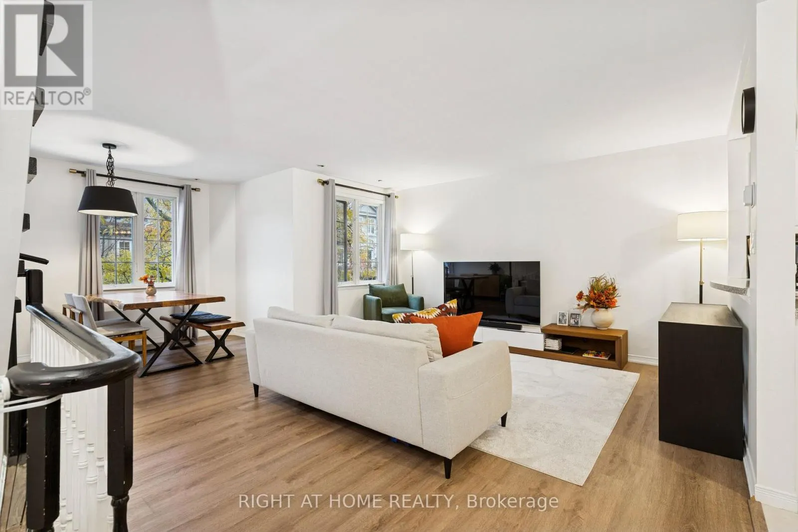
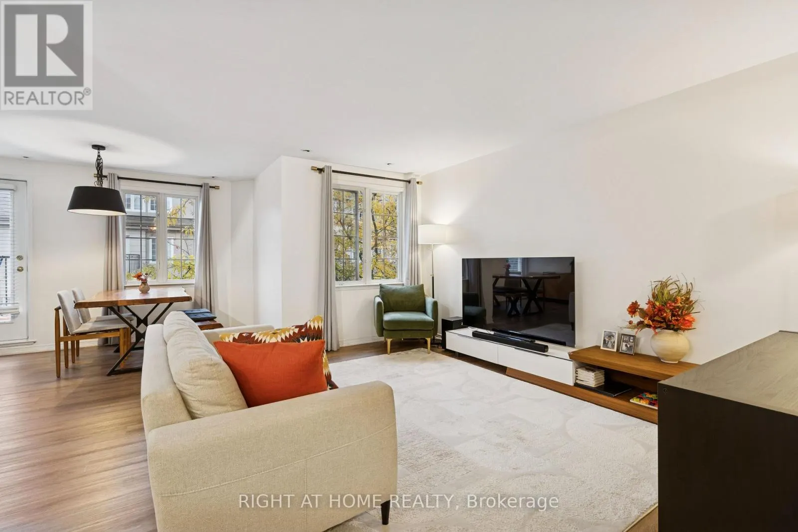
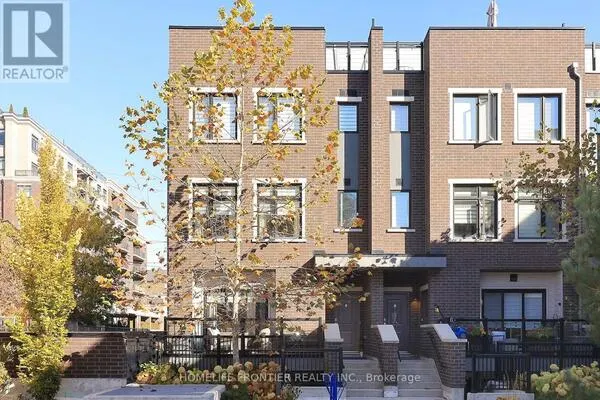
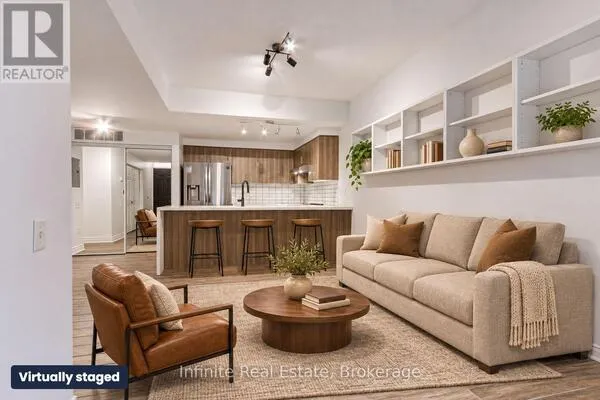
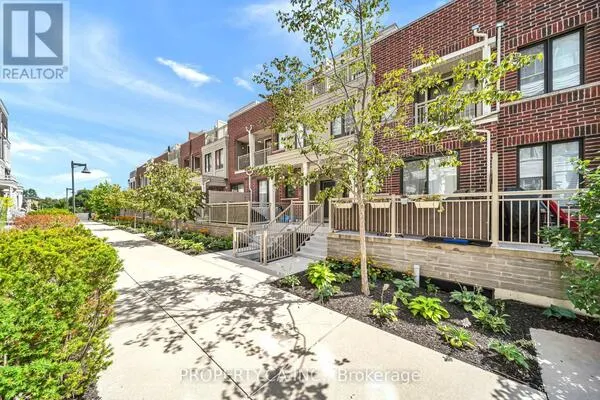
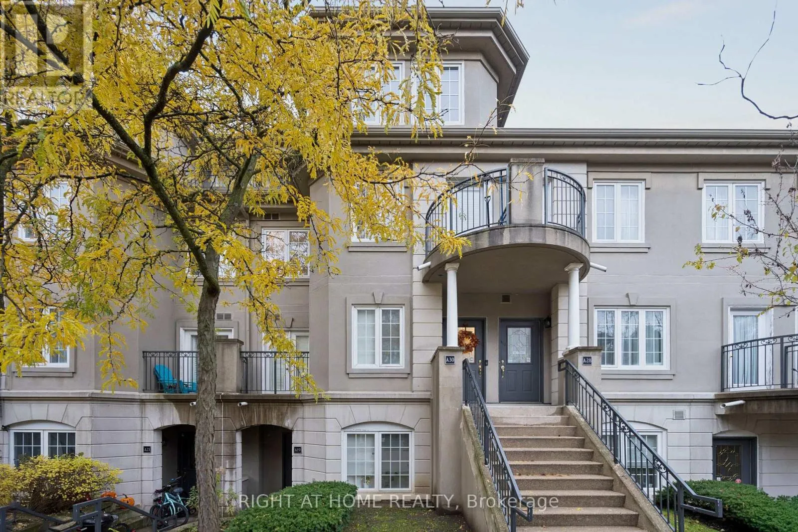
Exceptional Opportunity in the Prestigious Chelsea Gate Community!Rarely offered, this beautiful two-storey, 2-bedroom, 2-bathroom condo townhome combines the space and comfort of a detached home with the convenience of condo living. Ideally situated in the sought-after Chelsea Gate community, this bright, move-in-ready residence features two private walk-out balconies and an abundance of natural light.Thoughtfully updated and meticulously maintained, this home showcases numerous recent improvements, including new flooring, new carpeting, and fresh paint throughout. Major mechanical upgrades include a new furnace and air handler for added comfort and peace of mind.The kitchen has been enhanced with additional cabinetry, while the main-floor bathroom has been tastefully renovated.The inviting open-concept layout features a sun-filled living and dining area and an eat-in kitchen complete with stainless steel appliances and granite countertops. Upstairs, you'll find two generously sized bedrooms, a spacious primary retreat with both a walk-in closet and a custom-built floor-to-ceiling, wall-to-wall closet, and a well-appointed 4-piece bathroom.Convenient upper-level in-suite laundry and custom closet organizers throughout provide added functionality and exceptional storage.Enjoy the peaceful setting of this quiet, courtyard-facing unit within a family-friendly community featuring beautifully landscaped and meticulously maintained grounds. Multiple visitor parking spaces are conveniently available both underground and outdoors.An unbeatable location! Directly across from Edithvale Park and Community Centre, and just steps to Finch Subway Station, GO Transit, Yonge Street, shopping, restaurants, parks, the library, and the arts centre. Enjoy effortless commuting with quick access to the DVP andHighways 401 and 407.A wonderful opportunity to enjoy stylish, comfortable living in an established and highly desirable community. A must-see home that truly has it all! (id:10452)

Property Details

Full Property Details

Interior

Bedrooms
2
Bedrooms Plus
1
Washrooms
1.5
Square Footage
1000 - 1199 sqft
Basement
None
Heating Source
Natural gas
Heating Type
Forced air
Air Conditioning
Central air conditioning, Ventilation system
Kitchens
1
Full Bathrooms
2
Half Bathrooms
1
Flooring Type
Laminate, Ceramic

Exterior

Parking Spaces
1
Garage Spaces Y/N
Yes
Land Amenities
Park, Public Transit, Schools

Building Description

Home Type
Townhome
Subtype
Att/Row/Townhouse
Exterior
Concrete

Community

Community
Newtonbrook West
Area Code
Toronto (Newtonbrook West)
Features
Pets Allowed With Restrictions, Community Centre

Taxes & Fees

Maintenance Fee
$643.29

Other

Pets
Yes

Room Types

Room Dimensions Area Description
Bedroom 2 3.7 m x 3.01 m 119.88 sqft -
Den 2.61 m x 1.81 m 50.85 sqft -
Dining room 6.25 m x 4.91 m 330.32 sqft -
Kitchen 2.61 m x 2.51 m 70.52 sqft -
Living room 6.25 m x 4.91 m 330.32 sqft -
Primary Bedroom 3.73 m x 3.61 m 144.94 sqft -
HAUS REAL ESTATE
HAUS REAL ESTATE
REAL BROKER ONTARIO LTD.
Listed by JAMAL MAMEDOV
1 days on site
Listing Broker
RIGHT AT HOME REALTY
Courtesy
RIGHT AT HOME REALTY

Similar homes for sale in Toronto

Copyright 2026 All rights reserved. PropTx MLS® assumes no responsibility for the accuracy of any information shown. The information provided herein must only be used by consumers that have a bona fide interest in the purchase, sale or lease of real estate and may not be used for any commercial purpose or any other purpose.
Copyright 2026 All rights reserved. Canadian Real Estate Association assumes no responsibility for the accuracy of any information shown. The information provided herein must only be used by consumers that have a bona fide interest in the purchase, sale or lease of real estate and may not be used for any commercial purpose or any other purpose. The trademark DDF® is owned by The Canadian Real Estate Association (CREA) and identifies CREA’s Data Distribution Facility (DDF®). The trademarks REALTOR®, REALTORS®, and the REALTOR® logo are controlled by The Canadian Real Estate Association (CREA) and identify real estate professionals who are members of CREA. The trademarks MLS®, Multiple Listing Service®, and the associated logos are owned by CREA and identify the quality of services provided by real estate professionals who are members of CREA
Powered by AgentLocator