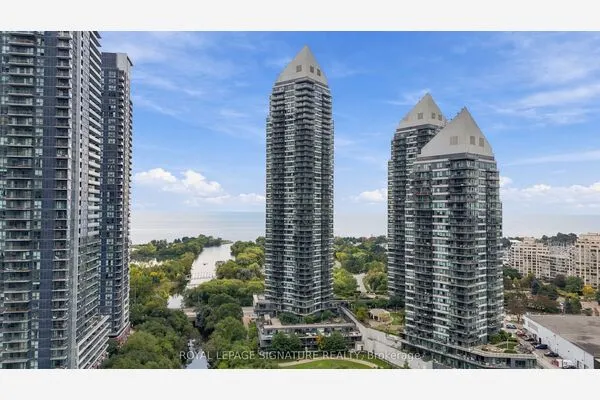
10 Bloorview Place #810, Toronto
1 / 44
For Sale
$549,900
1+1 bd · 1 ba · 600–699 sq ft

10 Bloorview Place #810, Toronto M2J 0B1

MLS®# C14161354

Est. mortgage
$2,086/mo
Property taxes $2,700.94/yr

About This Home

Property Type
Condo, Condo Apartment, Apartment
Parking
Underground 1 garage, 1 parking
MLS #
C14161354
Size
600-699 sqft
Basement
None
Listed on
2026-11-08
Tax
$2,700.94 /yr
Days on Market
1
Approximate Age
11-15
Maintenance Fee
$631.71
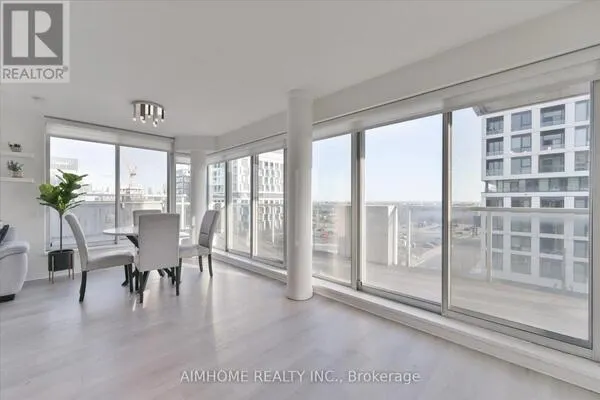
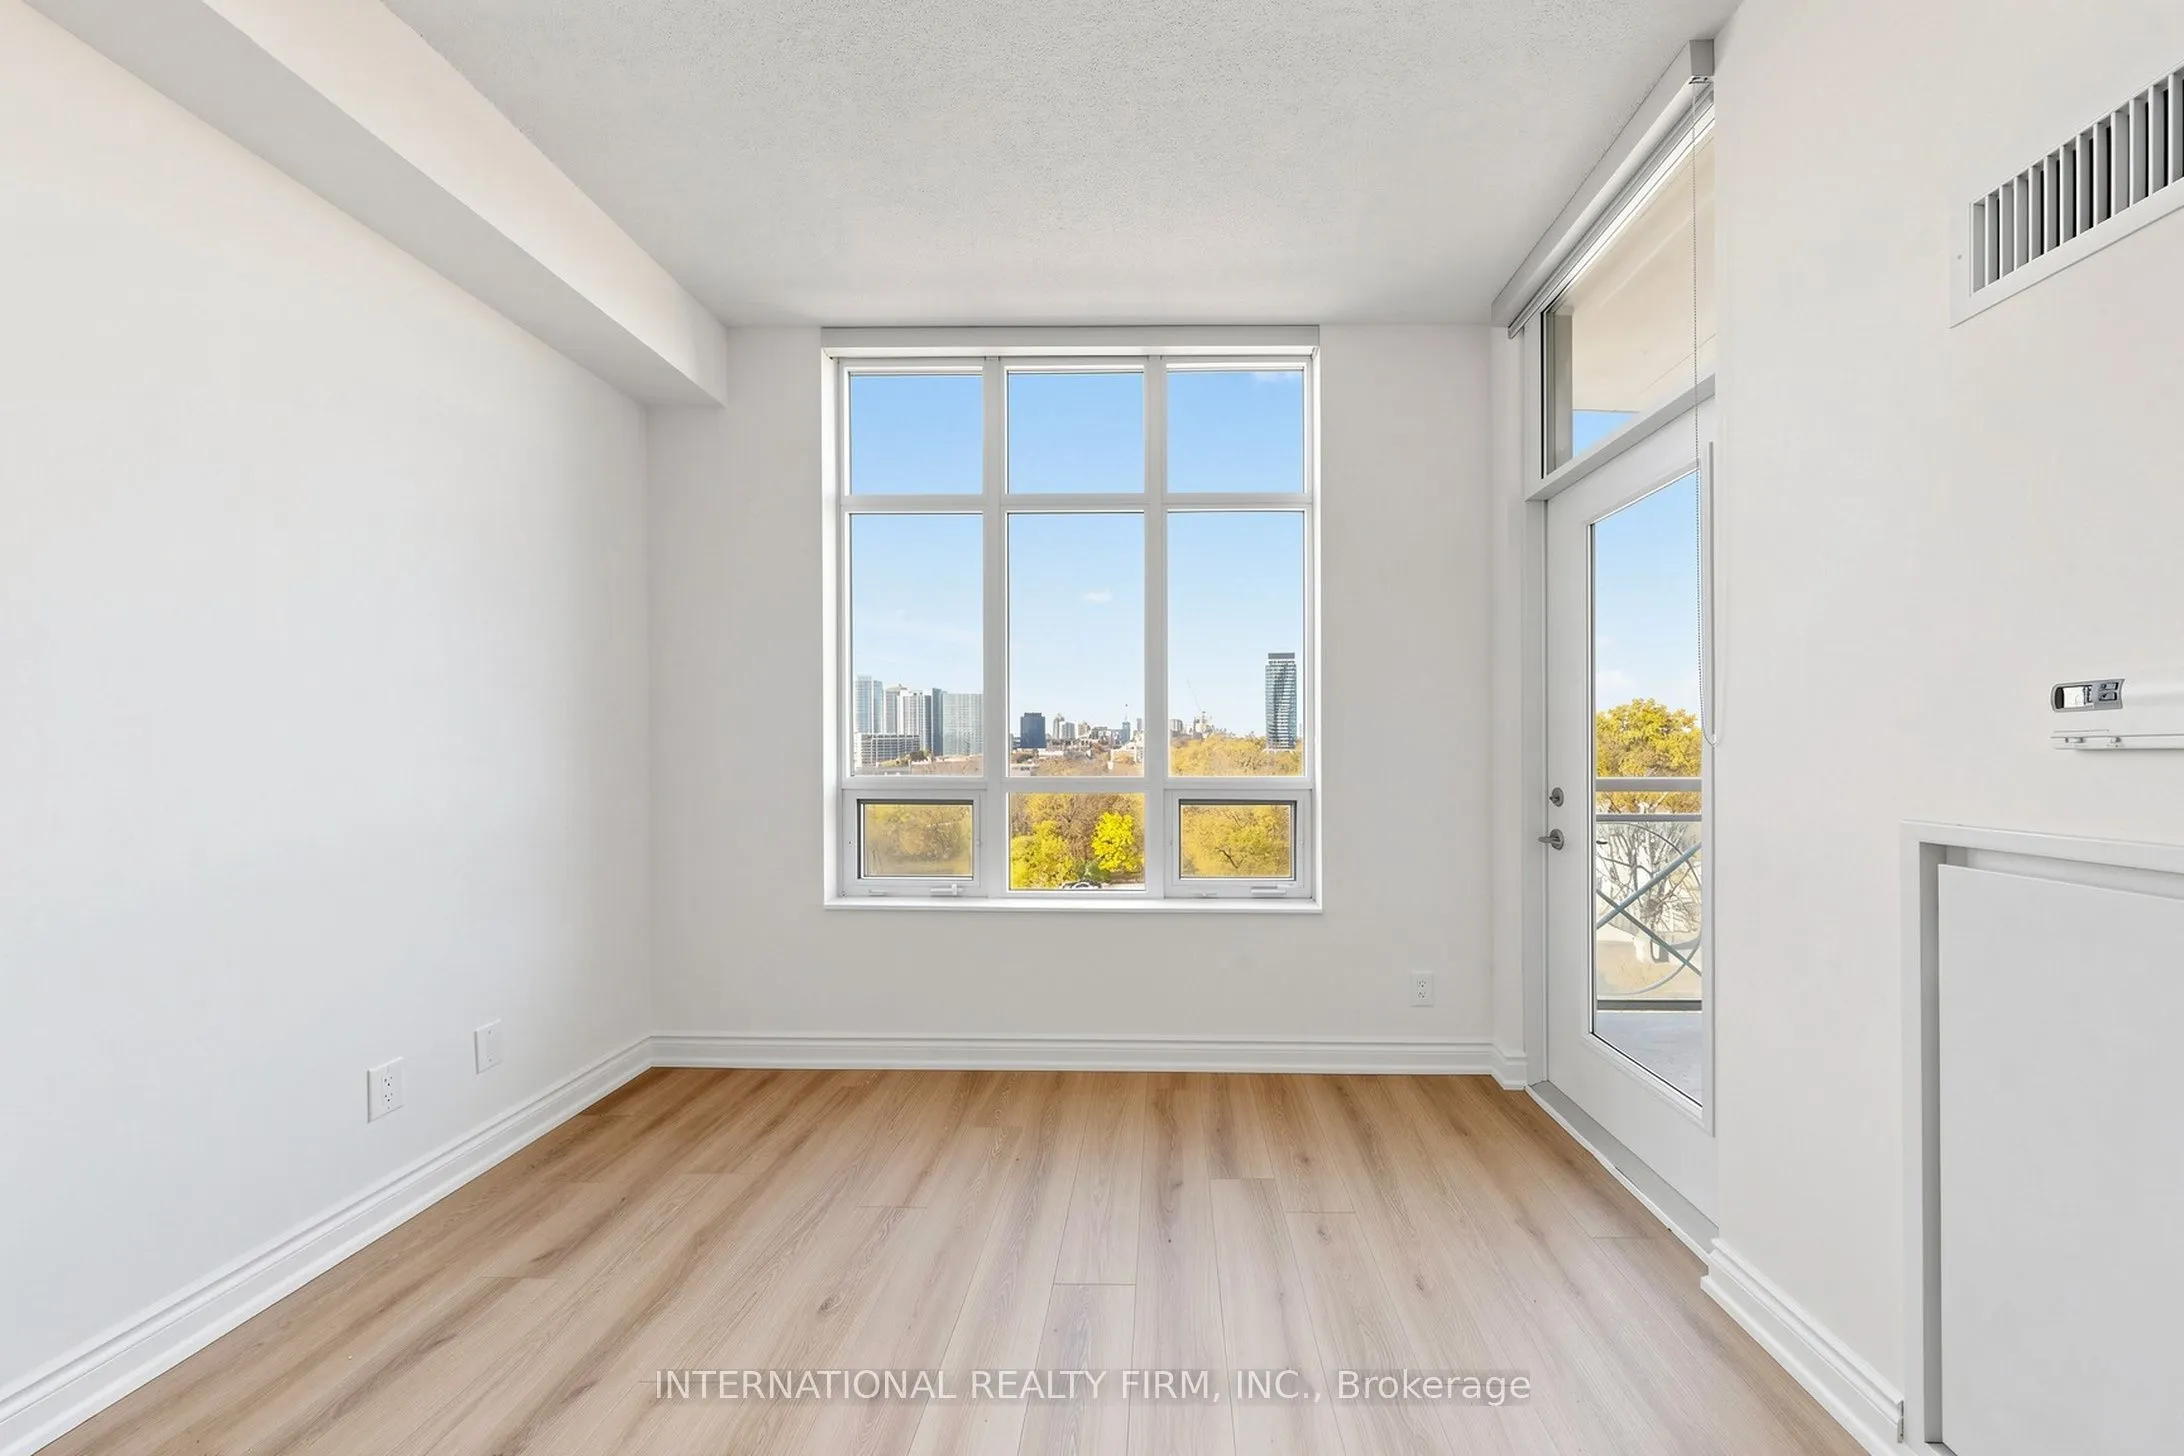
SPECTACULAR WEST-FACING PANORAMIC VIEWS! Welcome to this beautifully refreshed 1-bedroom plus enclosed den residence at the sought-after Aria Condominiums! Situated on the 8th floor, this bright and inviting suite offers approximately 650 sq. ft. of thoughtfully designed living space, featuring sweeping, clear western views overlooking mature greenery, treetops, and the surrounding cityscape, with beautiful sunsets and sparkling evening lights. Enjoy an open balcony with separate walkouts from both the living room and bedroom, creating an exceptional connection to the outdoors. The generously sized bedroom features a walk-in closet, while the versatile enclosed den with sliding door provides a private space ideal for a home office or study. FRESHLY PAINTED THROUGHOUT WITH BRAND-NEW VINYL PLANK FLOORING, NEW WINDOW BLINDS, AND NEW LIGHT FIXTURES, this move-in-ready residence offers a clean, contemporary feel. The well-appointed kitchen features elegant granite countertops, updated under-cabinet lighting, and a new stainless-steel over-the-range microwave with integrated exhaust fan. The refreshed 4-piece bathroom showcases a NEW contemporary vanity and NEW LED illuminated mirror with built-in anti-fog functionality. Additional conveniences include in-suite laundry and one underground parking space. Residents enjoy an impressive selection of amenities, including an indoor swimming pool, whirlpool, sauna, fitness centre, concierge services, party room, games room, and theatre room. Ideally situated near Leslie Subway Station, North York General Hospital, Bayview Village, Fairview Mall, Highway 401, and the DVP. An exceptional opportunity for first-time buyers, professionals, or downsizers seeking modern comfort, functional living space, spectacular western views, and everyday convenience. SIMPLY MOVE IN AND ENJOY!

Property Details

Full Property Details

Interior

Bedrooms
1
Bedrooms Plus
1
Total Bedrooms
2
Washrooms
1
Square Footage
600-699 sqft
Basement
None
Heating Source
Gas
Heating Fuel
Fan Coil
Air Conditioning
Central Air
Family Room
No
Kitchens
1
Total Kitchens
1
Fireplace Features
No

Exterior

Driveway
Underground
Parking Spaces
1
Total Parking Spaces
1.00
Parking Description
Underground
Garage Spaces
1
Zoning
RM3
Balcony
Open

Building Description

Style
Apartment
Home Type
Condo
Subtype
Condo Apartment
Year Built
11-15
Property Orientation
West
Exterior Finish
Concrete Poured,Stucco (Plaster)
Possession Date
11/23/2026
Locker
None

Community

Community
Don Valley Village

Taxes & Fees

Taxes
$2,700.94 /yr
Tax Year
2026
Occupancy
Vacant
Maintenance Fee
$631.71
Central Air Conditioning
Included
Common Elements
Included
Heating
Included
Parking
Included
Water
Included

Other

Virtual Tour Link
Pets
Yes-with Restrictions

Room Types

Room Dimensions Area Description
Bathroom 8.01 x 4.92 39.41 sqft Marble Floor, 4 Pc Bath
Den 8.83 x 7.81 68.96 sqft Vinyl Floor, Sliding Doors
Kitchen 12.11 x 11.38 137.81 sqft Vinyl Floor, Mirrored Walls, Open Concept
Living Room 13.19 x 10.14 133.75 sqft Vinyl Floor, West View
Other 5.64 x 4.07 22.95 sqft Vinyl Floor, Closet Organizers, Closet
Primary Bedroom 12.8 x 9.81 125.57 sqft Vinyl Floor, W/O To Balcony, Walk-In Closet(s)
HAUS REAL ESTATE
HAUS REAL ESTATE
REAL BROKER ONTARIO LTD.
Listed by MICHAEL STASIUK, ABR,RENE,RPA,SRES,SRS, Broker
0 days on site
Listing Broker
INTERNATIONAL REALTY FIRM, INC.
Courtesy
INTERNATIONAL REALTY FIRM, INC.
Listed Date
11/8/2026

Courtesy of PropTx MLS® / INTERNATIONAL REALTY FIRM, INC.

Similar homes for sale in Toronto

Copyright 2026 All rights reserved. PropTx MLS® assumes no responsibility for the accuracy of any information shown. The information provided herein must only be used by consumers that have a bona fide interest in the purchase, sale or lease of real estate and may not be used for any commercial purpose or any other purpose.
Copyright 2026 All rights reserved. Canadian Real Estate Association assumes no responsibility for the accuracy of any information shown. The information provided herein must only be used by consumers that have a bona fide interest in the purchase, sale or lease of real estate and may not be used for any commercial purpose or any other purpose. The trademark DDF® is owned by The Canadian Real Estate Association (CREA) and identifies CREA’s Data Distribution Facility (DDF®). The trademarks REALTOR®, REALTORS®, and the REALTOR® logo are controlled by The Canadian Real Estate Association (CREA) and identify real estate professionals who are members of CREA. The trademarks MLS®, Multiple Listing Service®, and the associated logos are owned by CREA and identify the quality of services provided by real estate professionals who are members of CREA
Powered by AgentLocator