617 - 9 SPADINA AVENUE, Toronto (Waterfront Communities)
1 / 28
For Rent
$2,800
1 bd · 1.0 ba · 600–699 sq ft

617 - 9 SPADINA AVENUE, Toronto (Waterfront Communities) M5V3V5

MLS®# C14161376

About This Home

Property Type
Condo, Condo Apt
Parking
Garage: Yes, 1 parking
MLS #
C14161376
Size
600 - 699 sqft
Basement
None
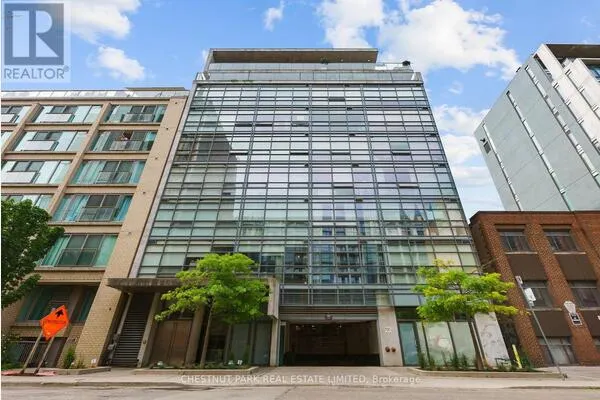
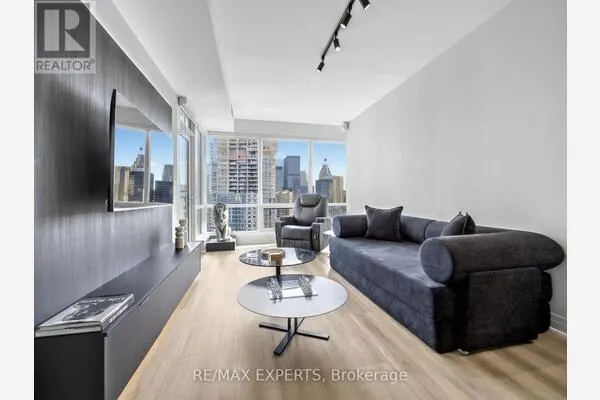
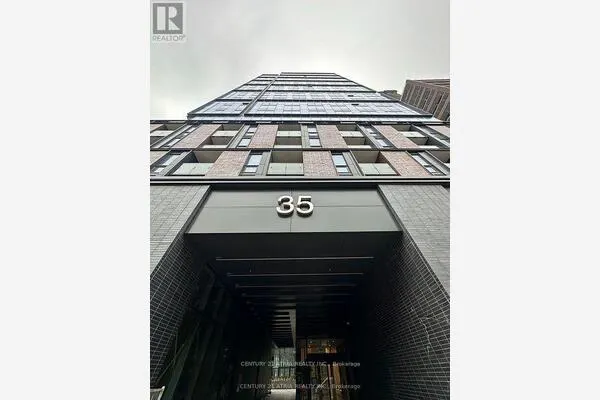
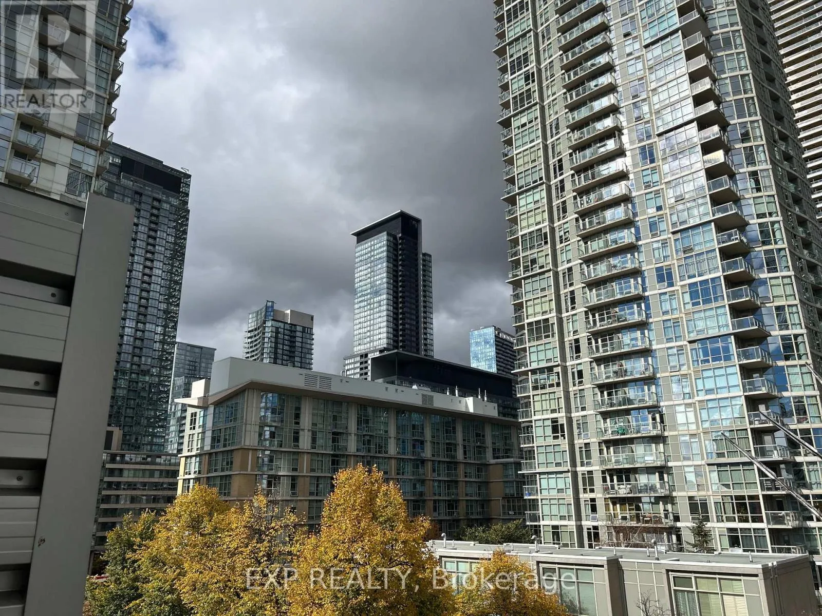
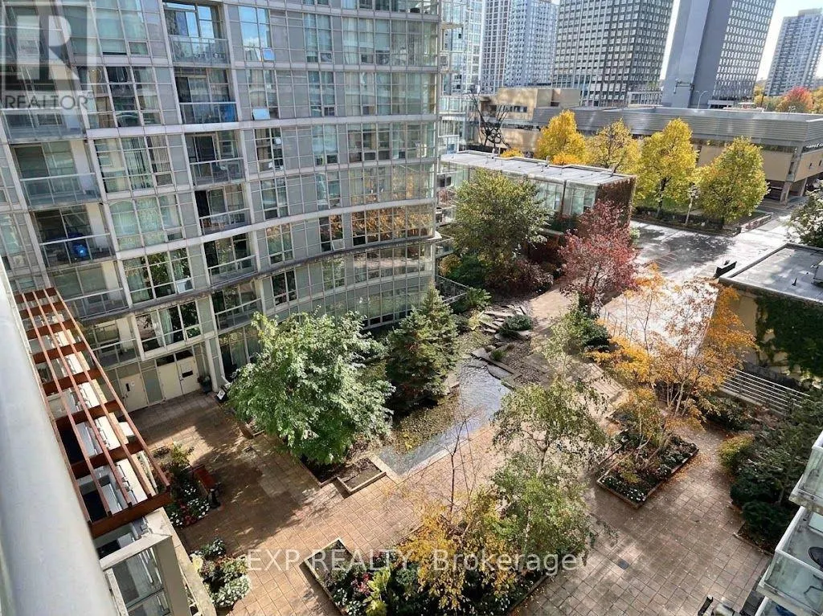
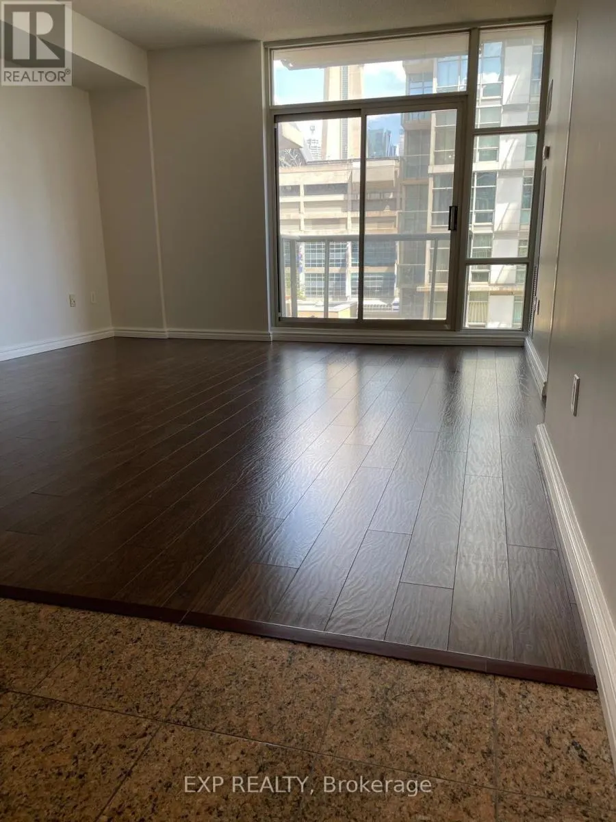
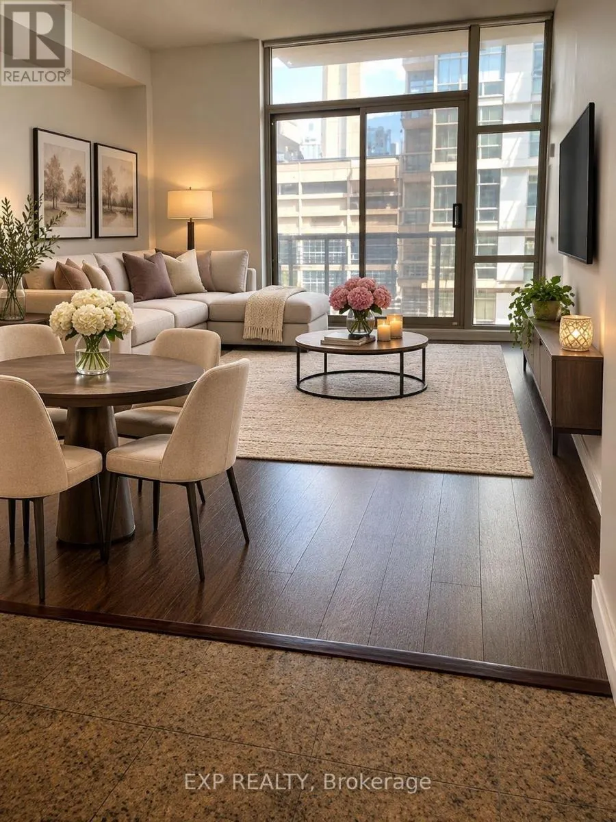
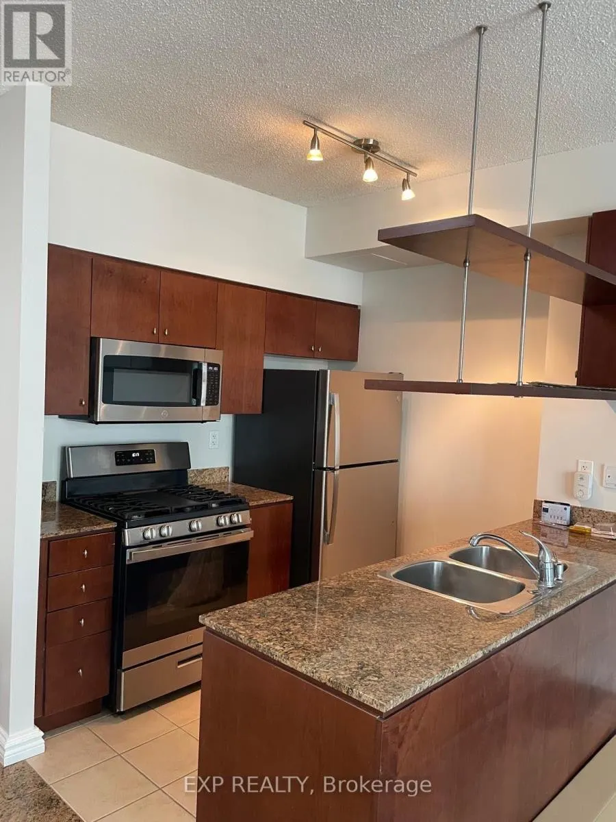
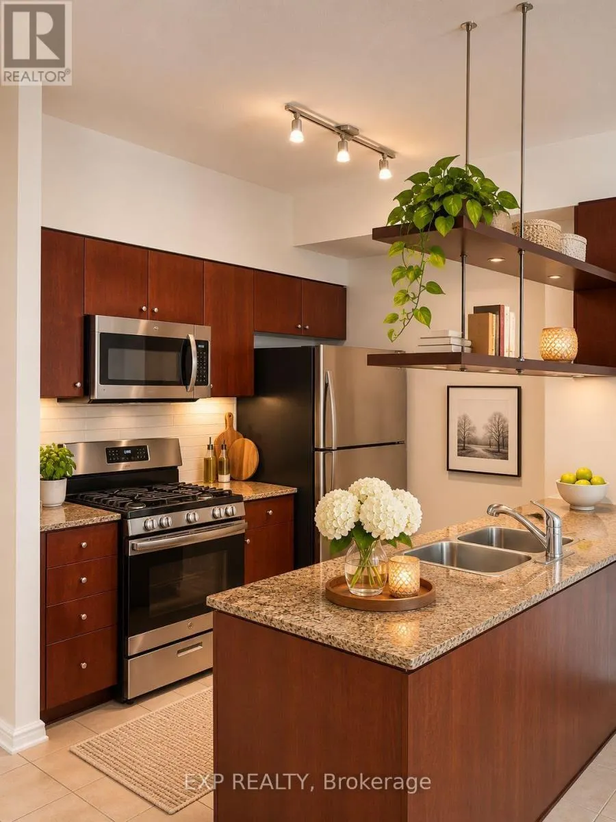
Experience the best of downtown Toronto living in this spacious and sun-filled 1-bedroom plus den suite, nestled within a boutique-style building. Thoughtfully designed open-concept living space, this extra-wide layout is filled with natural light and overlooks a quiet, peaceful courtyard-view, picture window of the CN Tower. A welcome retreat from the energy of the city.The modern kitchen features full size stainless steel appliances, including a gas stove, perfect for everyday cooking and entertaining. Residents enjoy access to the impressive 30,000 sq. ft. Super Club, offering an extensive selection of recreational, fitness, and relaxation amenities. Onsite Daycare and kids playroom. An exceptional urban lifestyle awaits! Steps from vibrant restaurants, shopping, entertainment, and everyday essentials, with quick access to major highways. Enjoy all the excitement of downtown Toronto while coming home to your own peaceful retreat. Some photographs have been virtually staged for illustrative purposes. Furniture and décor are not included. (id:10452)

Property Details

Full Property Details

Interior

Bedrooms
1
Washrooms
1.0
Square Footage
600 - 699 sqft
Basement
None
Heating Source
Other
Heating Type
Coil Fan
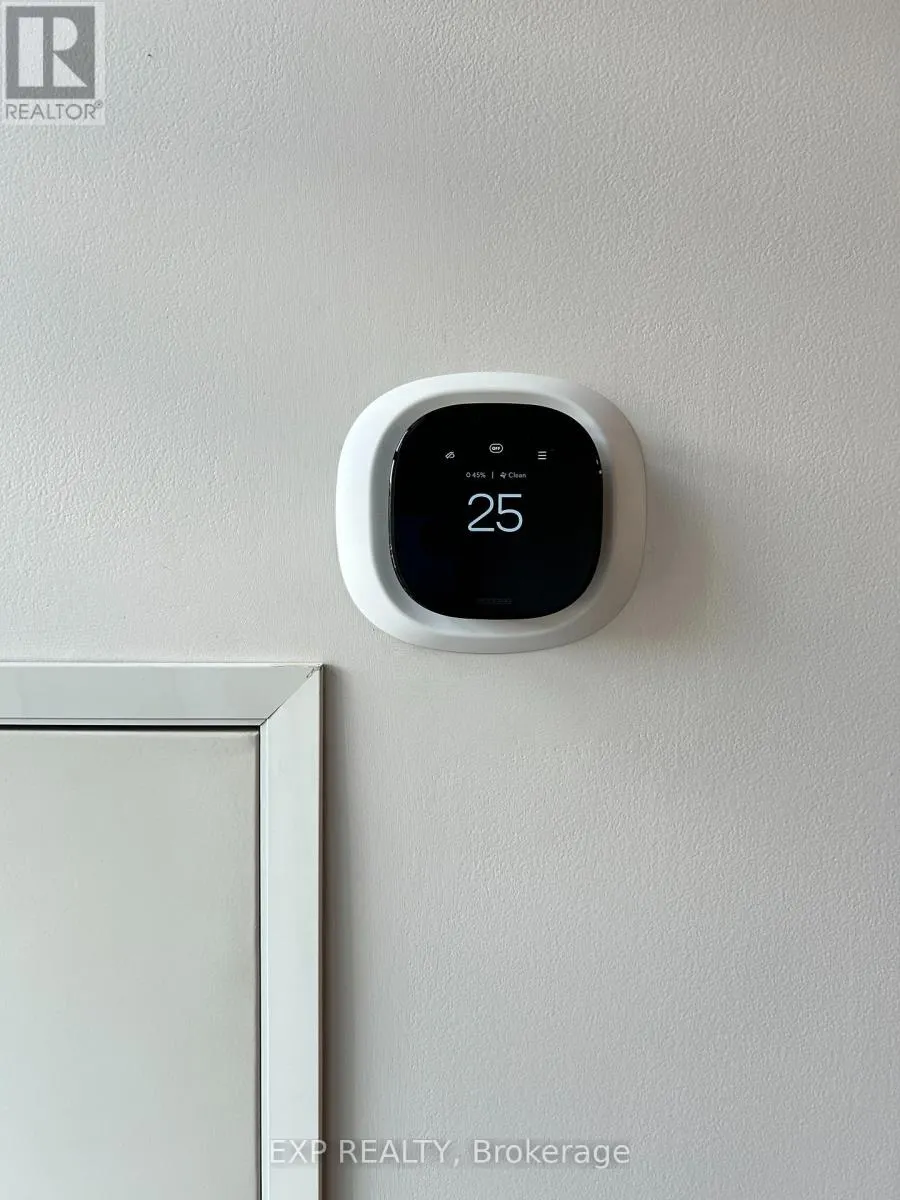
Air Conditioning
Central air conditioning
Kitchens
1
Full Bathrooms
1
Half Bathrooms
0

Exterior

Pool
Indoor pool
Parking Spaces
1
Garage Spaces Y/N
Yes
Land Amenities
Public Transit

Building Description

Home Type
Condo
Subtype
Condo Apt
Exterior
Brick

Community

Community
Waterfront Communities C1
Area Code
Toronto (Waterfront Communities)
Features
Pets Allowed With Restrictions, Community Centre

Other

Pets
Yes

Room Types

Room Dimensions Area Description
Den 3.67 m x 2.74 m 108.24 sqft -
Dining room 4.88 m x 4.19 m 220.09 sqft -
Kitchen 2.48 m x 2.44 m 65.13 sqft -
Living room 4.88 m x 4.19 m 220.09 sqft -
Primary Bedroom 3.12 m x 2.74 m 92.02 sqft -
HAUS REAL ESTATE
HAUS REAL ESTATE
REAL BROKER ONTARIO LTD.
Listed by HEIDE HEEMSOTH
0 days on site
Listing Broker
EXP REALTY
Courtesy
EXP REALTY

Similar homes for rent in Toronto (Waterfront Communities)

Copyright 2026 All rights reserved. PropTx MLS® assumes no responsibility for the accuracy of any information shown. The information provided herein must only be used by consumers that have a bona fide interest in the purchase, sale or lease of real estate and may not be used for any commercial purpose or any other purpose.
Copyright 2026 All rights reserved. Canadian Real Estate Association assumes no responsibility for the accuracy of any information shown. The information provided herein must only be used by consumers that have a bona fide interest in the purchase, sale or lease of real estate and may not be used for any commercial purpose or any other purpose. The trademark DDF® is owned by The Canadian Real Estate Association (CREA) and identifies CREA’s Data Distribution Facility (DDF®). The trademarks REALTOR®, REALTORS®, and the REALTOR® logo are controlled by The Canadian Real Estate Association (CREA) and identify real estate professionals who are members of CREA. The trademarks MLS®, Multiple Listing Service®, and the associated logos are owned by CREA and identify the quality of services provided by real estate professionals who are members of CREA
Powered by AgentLocator