
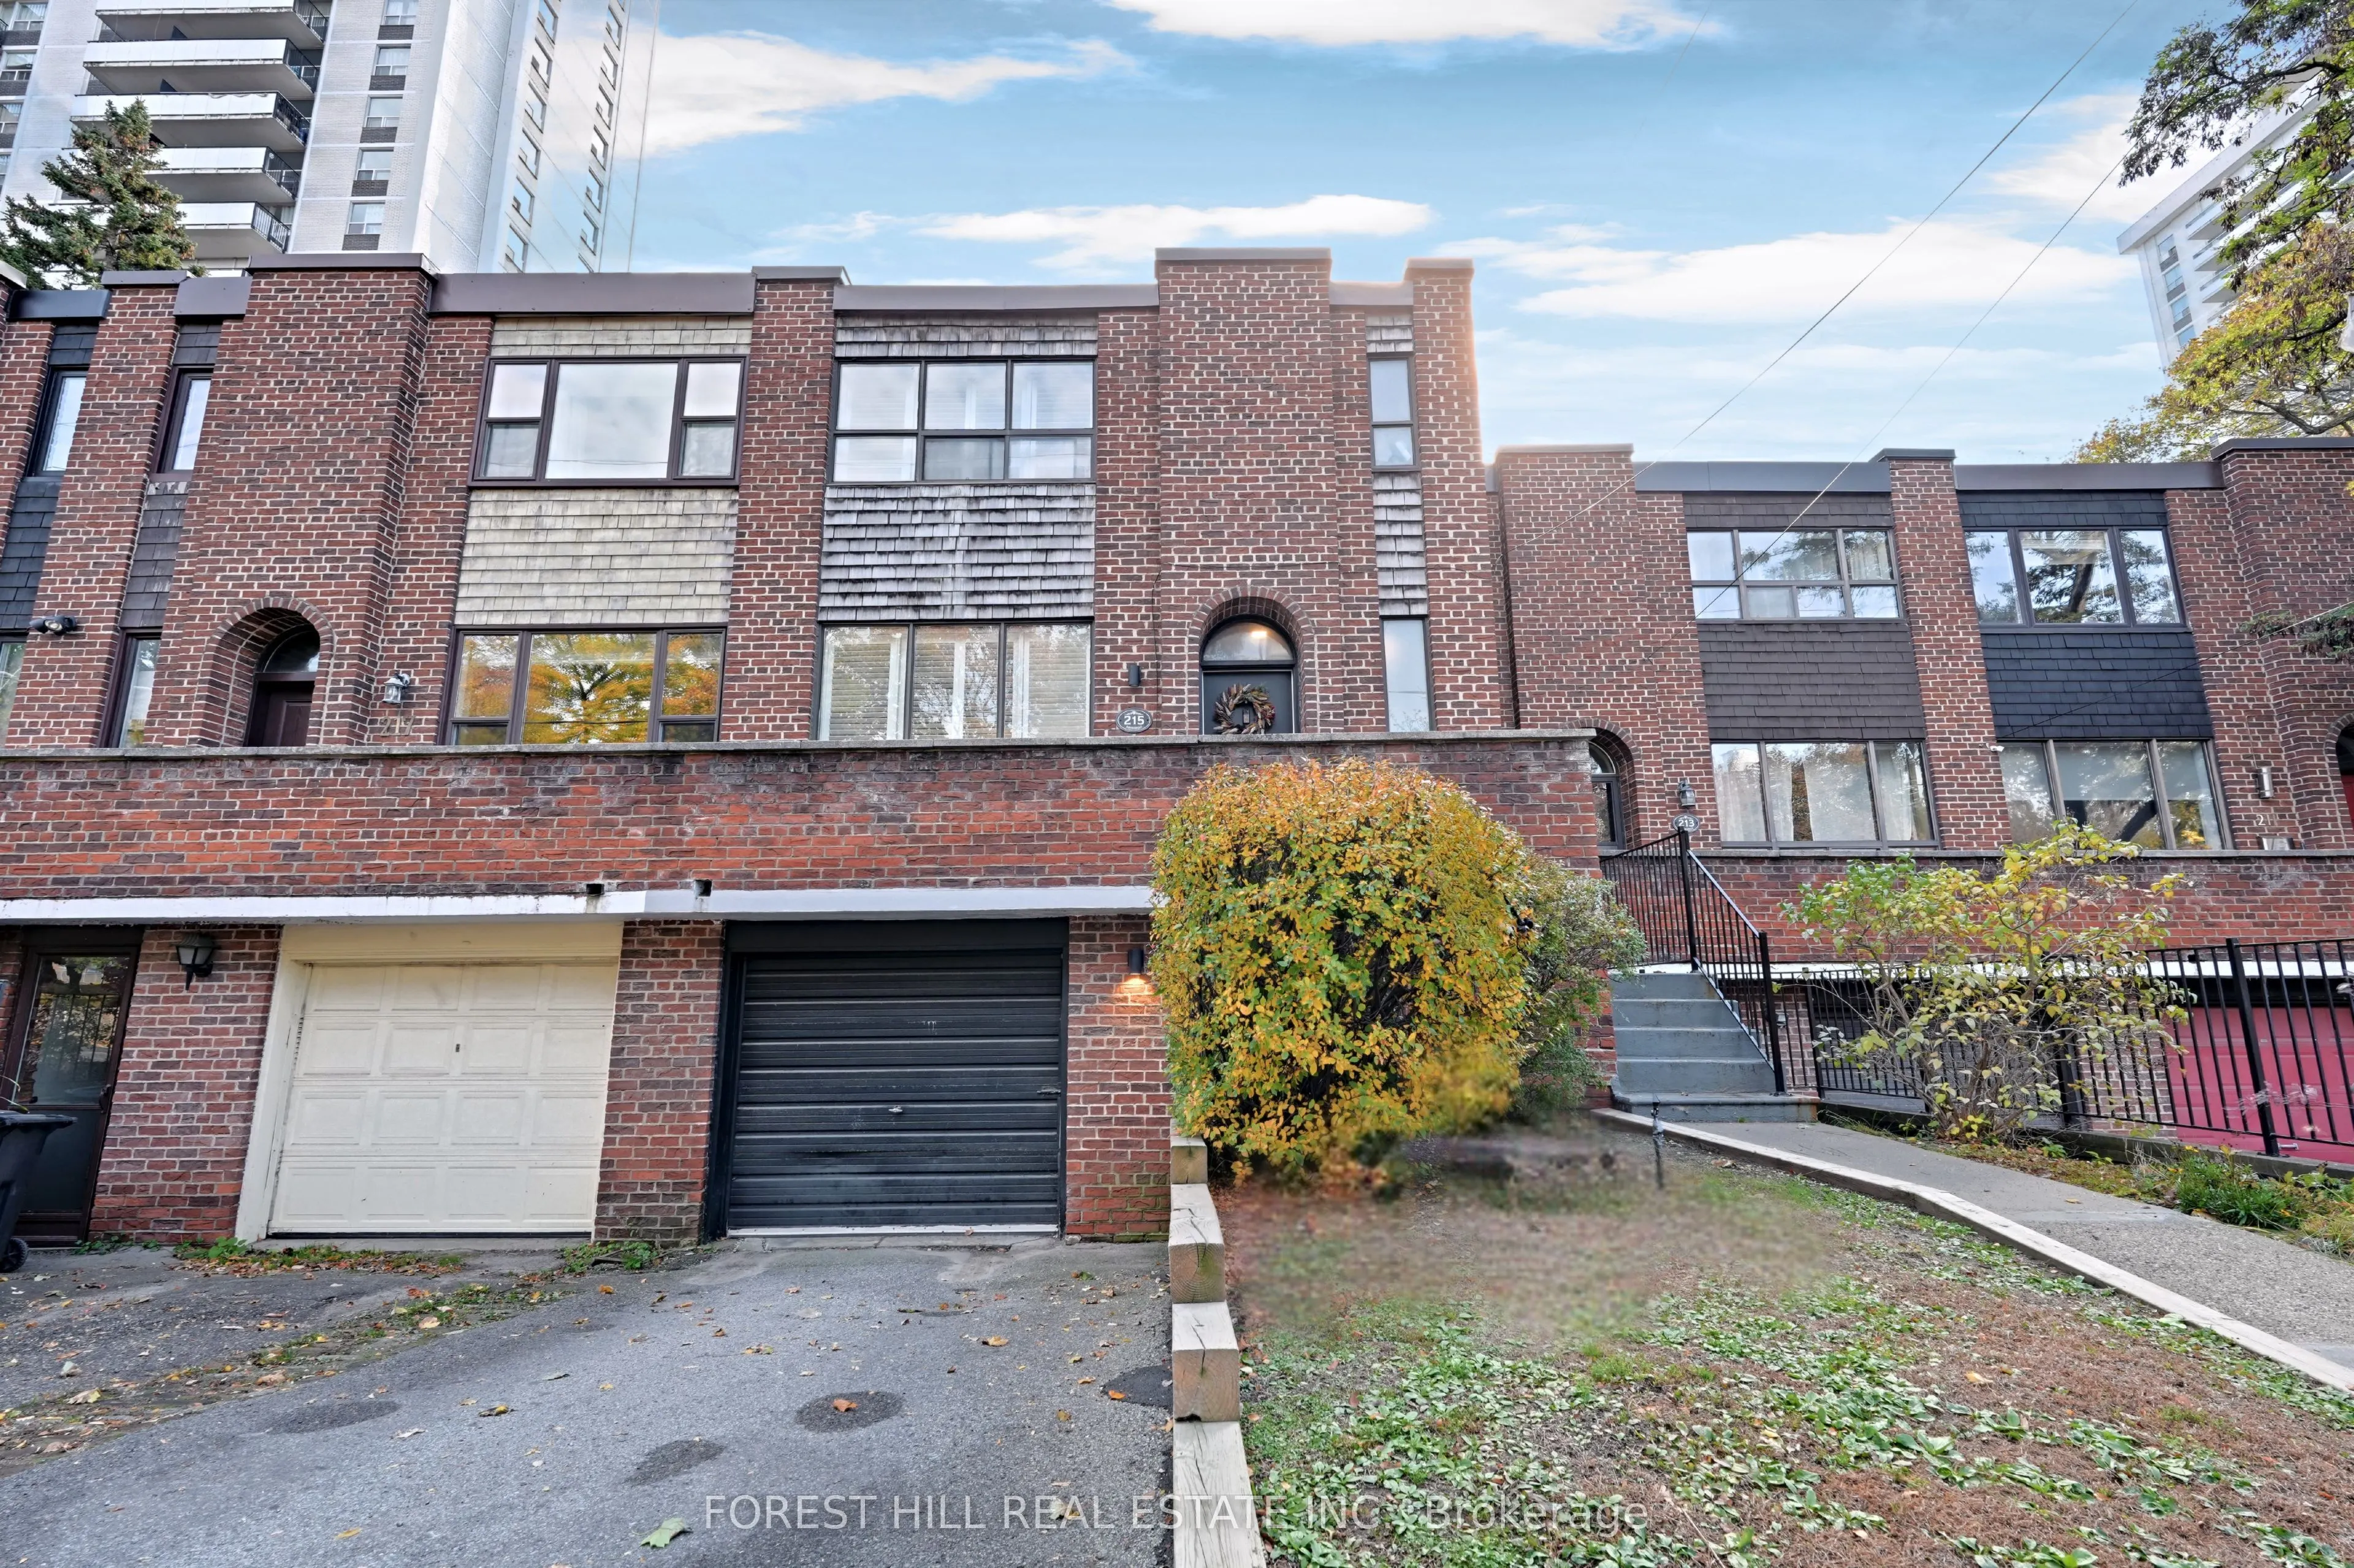


MLS®# C14162296
| Room | Dimensions | Area | Description |
|---|---|---|---|
| Bedroom 2 | 10.93 x 9.71 | 106.13 sqft | Hardwood Floor, Closet, Picture Window |
| Bedroom 3 | 13.42 x 9.02 | 121.05 sqft | Hardwood Floor, Closet, Picture Window |
| Dining Room | 12.4 x 10.79 | 133.8 sqft | W/O To Yard, Combined w/Kitchen, Hardwood Floor |
| Kitchen | 11.71 x 8.96 | 104.92 sqft | Stainless Steel Appl, Pot Lights, Pantry |
| Living Room | 19.95 x 11.81 | 235.61 sqft | Sunken Room, Hardwood Floor, Picture Window |
| Primary Bedroom | 13.62 x 13.12 | 178.69 sqft | 3 Pc Ensuite, California Shutters, Walk-In Closet(s) |
| Recreation | 18.18 x 11.02 | 200.34 sqft | Fireplace, Laminate, Pot Lights |

Courtesy of PropTx MLS® / FOREST HILL REAL ESTATE INC.
 For Sale
 For Sale
 For Sale
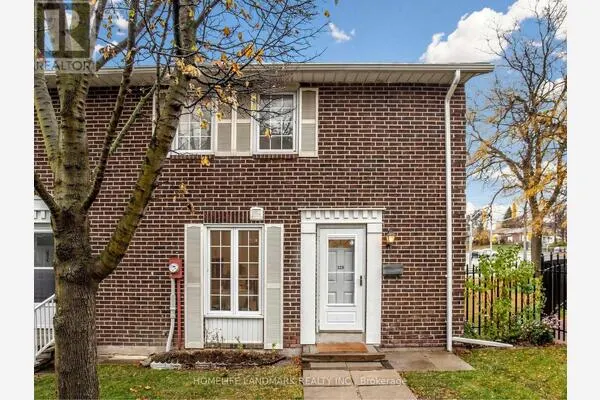 For Sale
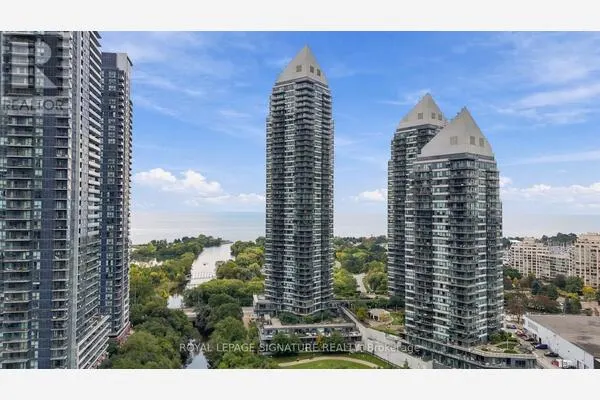 For Sale
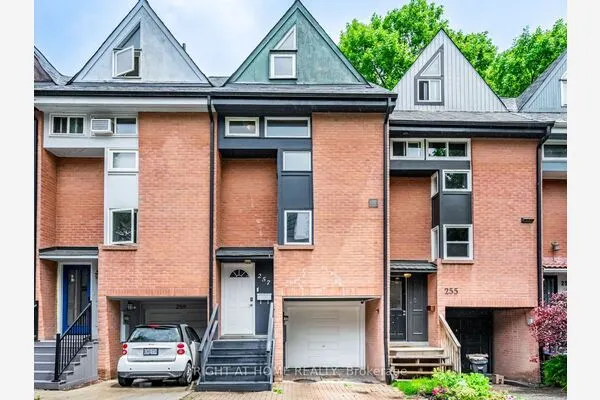 For Sale
