825 Church Street #1509, Toronto
1 / 50
For Sale
$849,000
2 bd · 2 ba · 800–899 sq ft

825 Church Street #1509, Toronto M4W 3Z4

MLS®# C14162884

Est. mortgage
$3,221/mo
Property taxes $5,547.66/yr

About This Home

Property Type
Condo, Condo Apartment, Apartment
Parking
Underground 1 garage, 1 parking
MLS #
C14162884
Size
800-899 sqft
Basement
None
Listed on
2026-11-09
Tax
$5,547.66 /yr
Days on Market
0
Maintenance Fee
$951.38
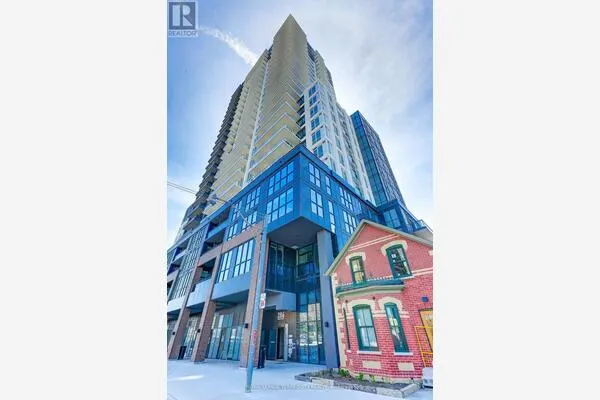
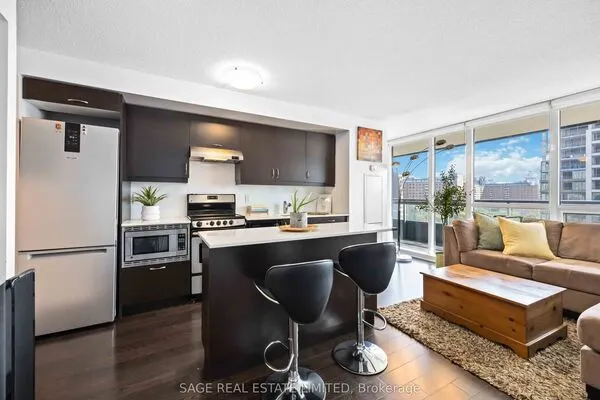
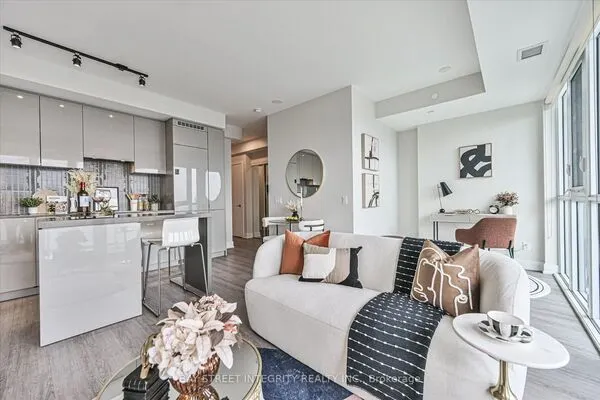
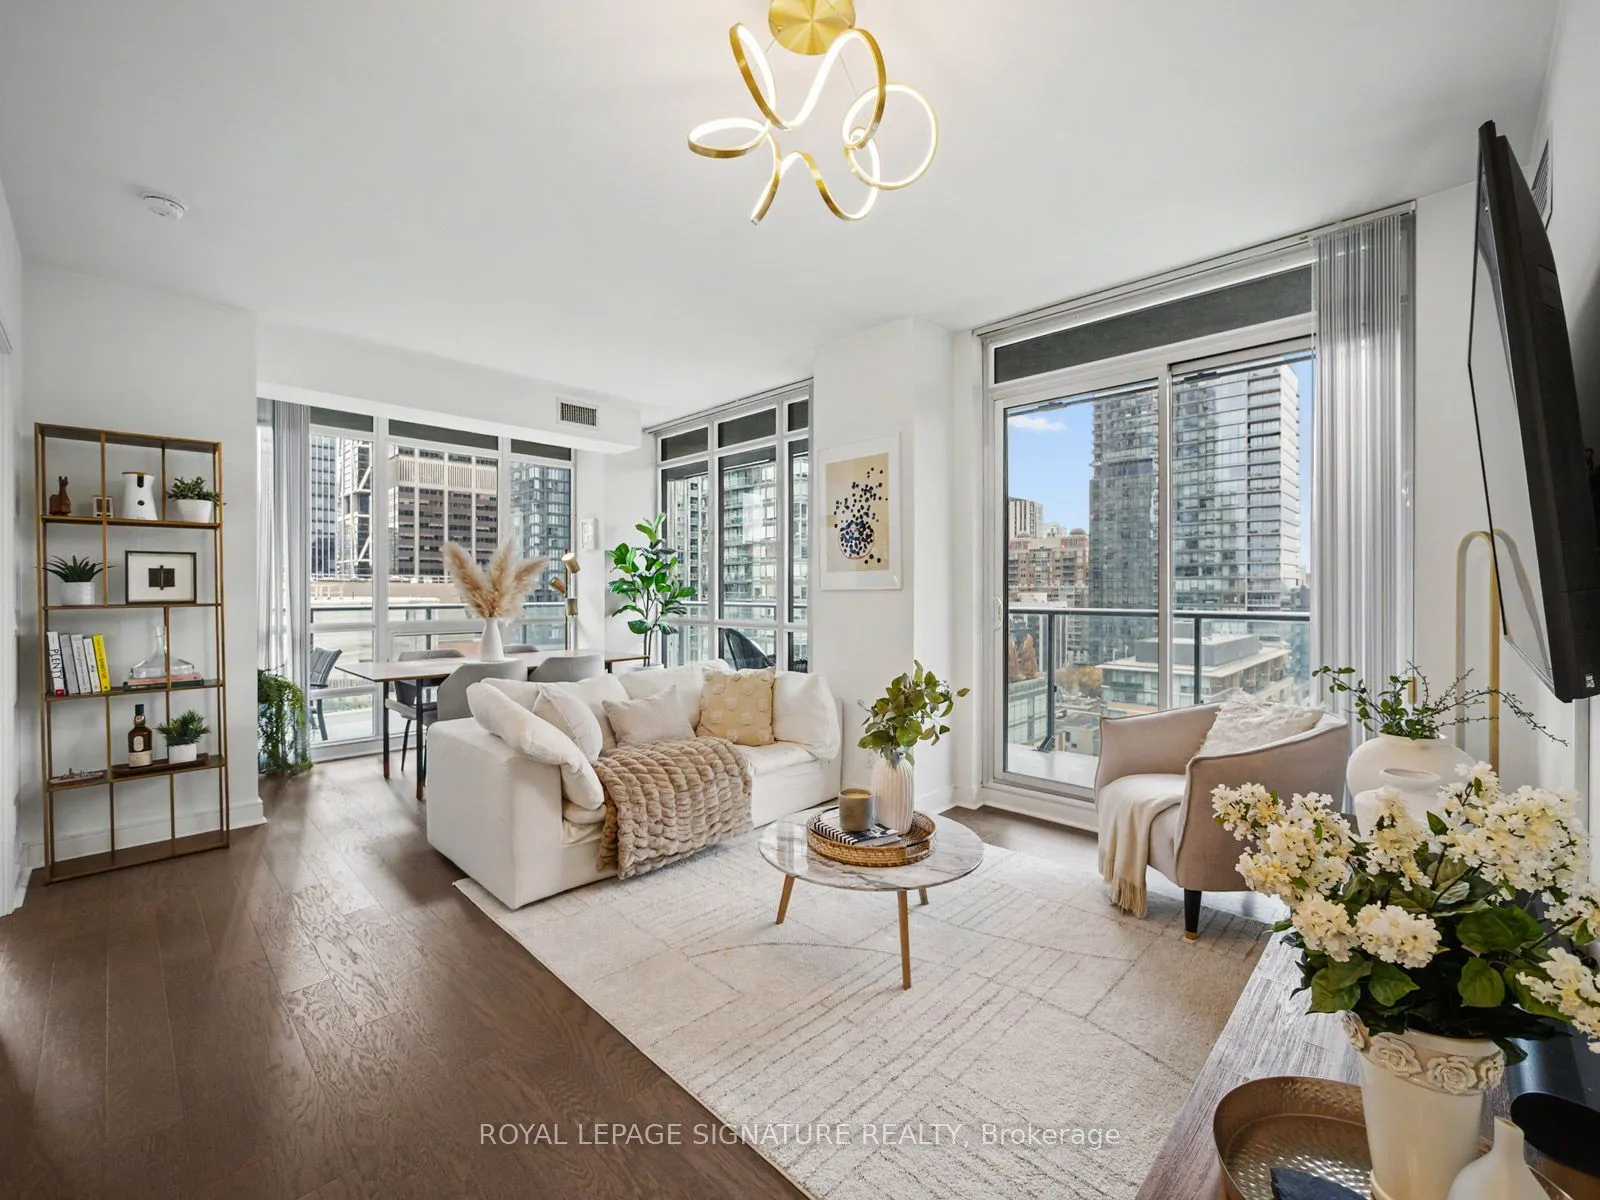
TAKE ME TO CHURCH! And while you're at it, take me to Yonge & Bloor, Yorkville and just about everywhere else. Welcome to 825 Church Street, where Toronto's best is right outside your door. This bright 879 sq. ft. corner suite offers 2 bedrooms, 2 bathrooms and an incredible 306 sq. ft. wraparound balcony with panoramic southwest views. Nine-foot ceilings and walls of windows fill the space with natural light, while the open-concept living and dining area easily accommodates a proper dining table. The kitchen features a large island, stone countertops, stainless steel appliances and crisp white cabinetry. Both bedrooms have windows, with the primary offering an ensuite and generous closet, and the second bedroom featuring wall-to-wall closets and a walkout to the balcony. Hardwood floors throughout, full-size appliances, parking and locker included. Enjoy 24-hour security, excellent property management and fantastic amenities including an indoor pool, hot tub, sauna, gym, guest suites, billiards, party and media rooms, rooftop deck and visitor parking. Steps to two subway lines and a short stroll to Yorkville and Summerhill's boutiques, restaurants and cafés.

Property Details

Full Property Details

Interior

Bedrooms
2
Total Bedrooms
2
Washrooms
2
Square Footage
800-899 sqft
Basement
None
Heating Source
Gas
Heating Fuel
Fan Coil
Air Conditioning
Central Air
Family Room
No
Kitchens
1
Total Kitchens
1
Fireplace Features
No

Exterior

Driveway
Underground
Pool
Indoor
Parking Spaces
1
Total Parking Spaces
1.00
Parking Description
Underground
Garage Spaces
1
Balcony
Open

Building Description

Style
Apartment
Home Type
Condo
Subtype
Condo Apartment
Property Orientation
South West
Exterior Finish
Concrete
Possession Date
No Data
Locker
Owned

Community

Community
Rosedale-Moore Park

Taxes & Fees

Taxes
$5,547.66 /yr
Tax Year
2026
Occupancy
Owner
Maintenance Fee
$951.38
Common Elements
Included
Heating
Included
Parking
Included
Water
Included
Building Insurance
Included

Other

Virtual Tour Link
Pets
Yes-with Restrictions

Room Types

Room Dimensions Area Description
Bedroom 2 8.99 x 8.99 80.82 sqft Large Closet, Window Floor to Ceiling, W/O To Balcony
Dining Room 12.66 x 12.4 156.98 sqft Combined w/Living, Window Floor to Ceiling, W/O To Balcony
Kitchen 12.01 x 9.09 109.17 sqft Stainless Steel Sink, Stone Counters, Double Sink
Living Room 12.04 x 7.51 90.42 sqft Open Concept, Window Floor to Ceiling, W/O To Balcony
Primary Bedroom 11.25 x 9.68 108.9 sqft 4 Pc Ensuite, Walk-In Closet(s), W/O To Balcony
HAUS REAL ESTATE
HAUS REAL ESTATE
REAL BROKER ONTARIO LTD.
0 days on site
Listing Broker
ROYAL LEPAGE SIGNATURE REALTY
Courtesy
ROYAL LEPAGE SIGNATURE REALTY
Listed Date
11/9/2026

Courtesy of PropTx MLS® / ROYAL LEPAGE SIGNATURE REALTY
Similar homes for sale in Toronto

Copyright 2026 All rights reserved. PropTx MLS® assumes no responsibility for the accuracy of any information shown. The information provided herein must only be used by consumers that have a bona fide interest in the purchase, sale or lease of real estate and may not be used for any commercial purpose or any other purpose.
Copyright 2026 All rights reserved. Canadian Real Estate Association assumes no responsibility for the accuracy of any information shown. The information provided herein must only be used by consumers that have a bona fide interest in the purchase, sale or lease of real estate and may not be used for any commercial purpose or any other purpose. The trademark DDF® is owned by The Canadian Real Estate Association (CREA) and identifies CREA’s Data Distribution Facility (DDF®). The trademarks REALTOR®, REALTORS®, and the REALTOR® logo are controlled by The Canadian Real Estate Association (CREA) and identify real estate professionals who are members of CREA. The trademarks MLS®, Multiple Listing Service®, and the associated logos are owned by CREA and identify the quality of services provided by real estate professionals who are members of CREA
Powered by AgentLocator