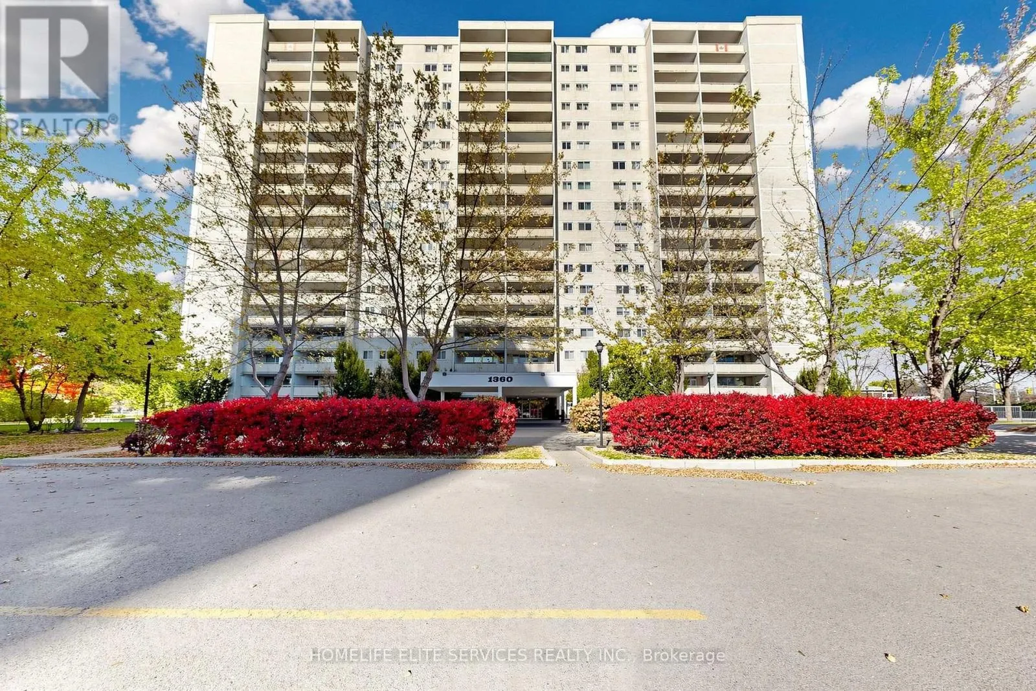
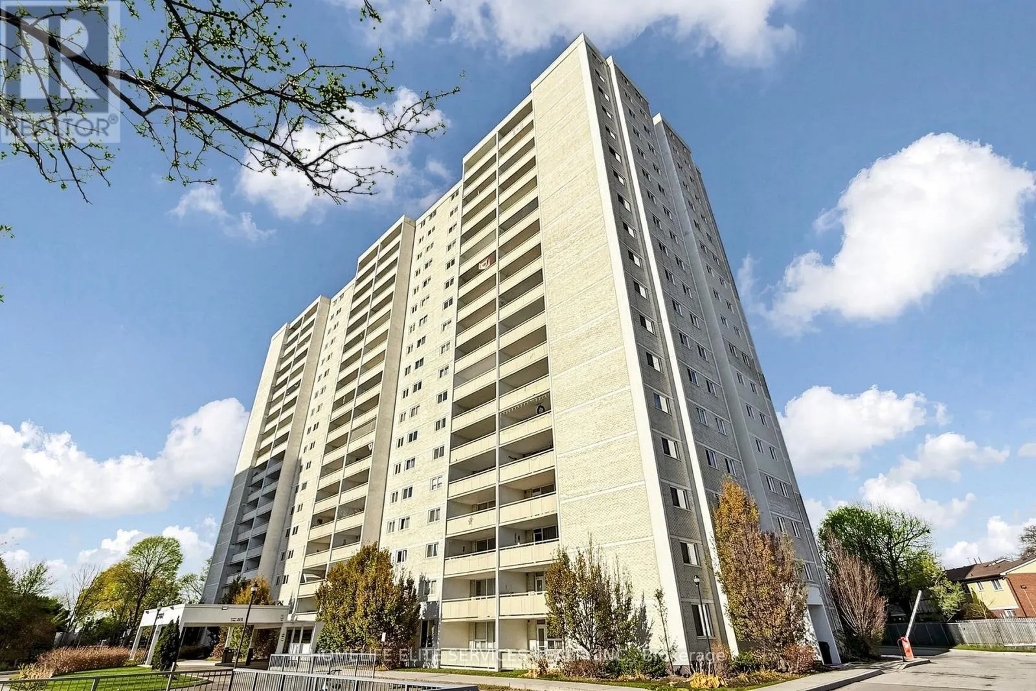
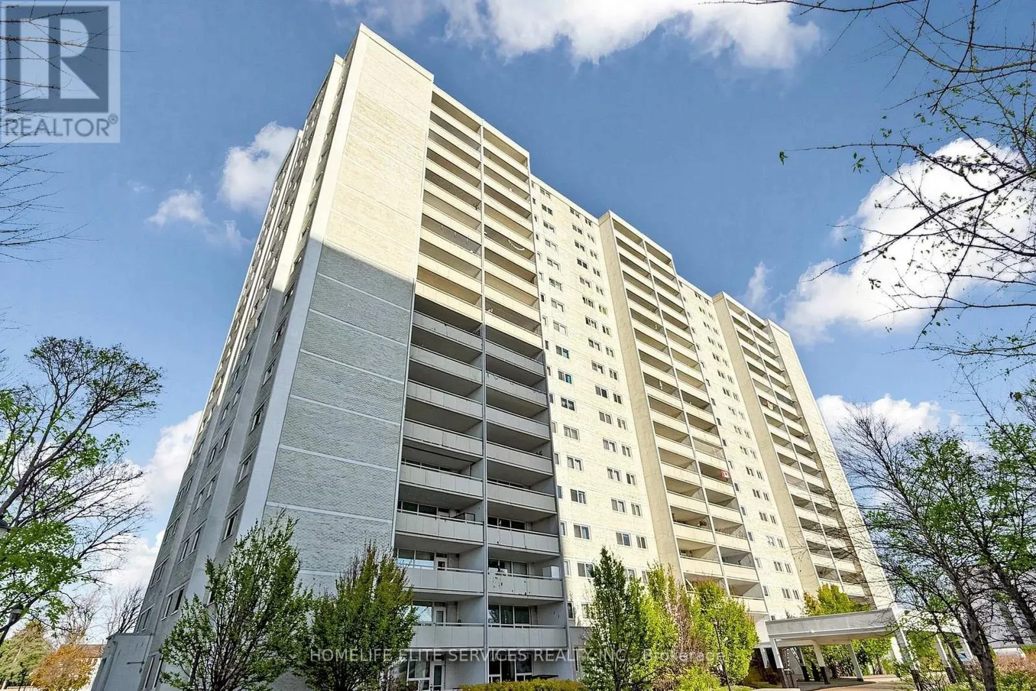
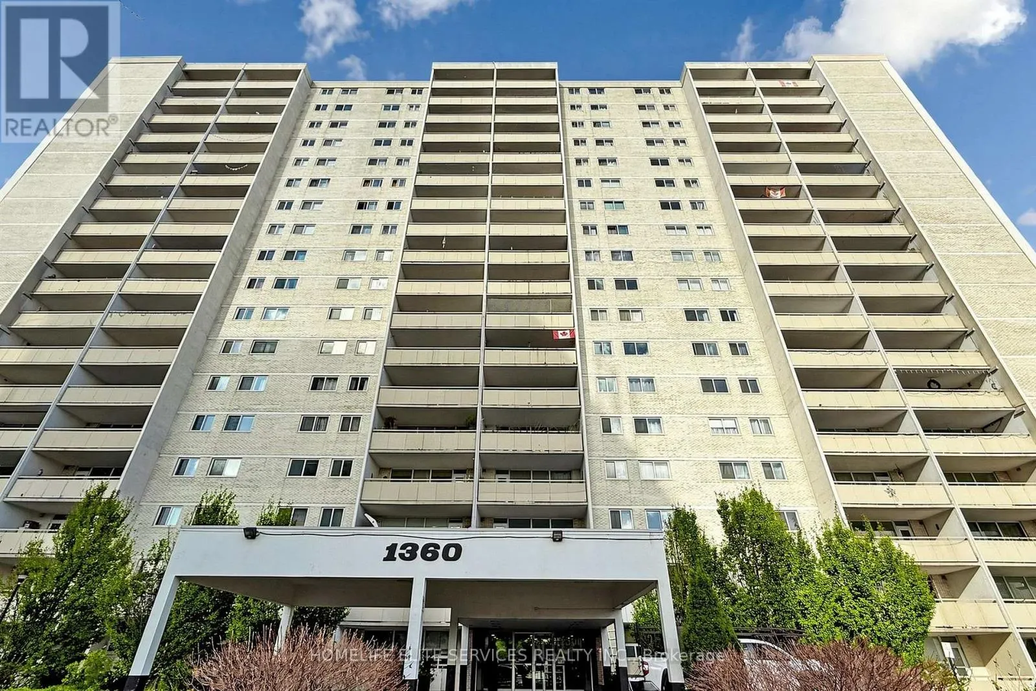
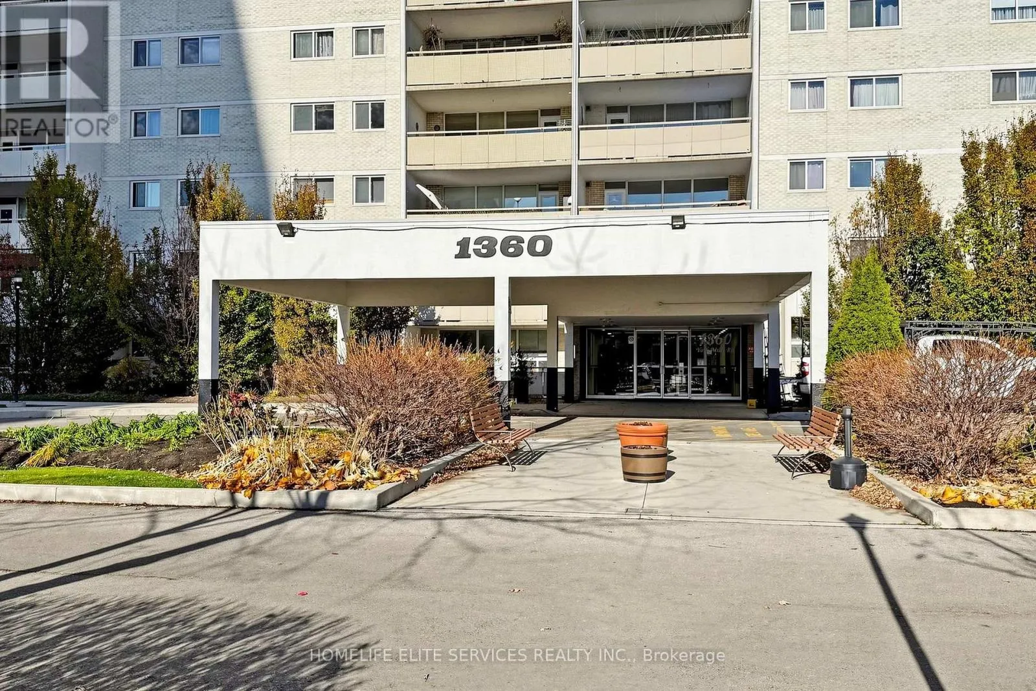
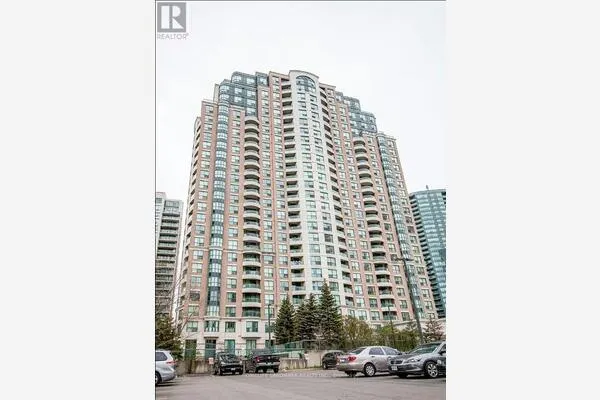
1704 - 1360 YORK MILLS ROAD, Toronto
1 / 49
For Sale
$449,000
2 bd · 1.0 ba · 800–899 sq ft

1704 - 1360 YORK MILLS ROAD, Toronto M3A2A2

MLS®# C14164578

Est. mortgage
$1,703/mo

About This Home

Property Type
Condo, Condo Apt
Parking
Garage: Yes, 1 parking
MLS #
C14164578
Size
800 - 899 sqft
Basement
None
Maintenance Fee
$886.24
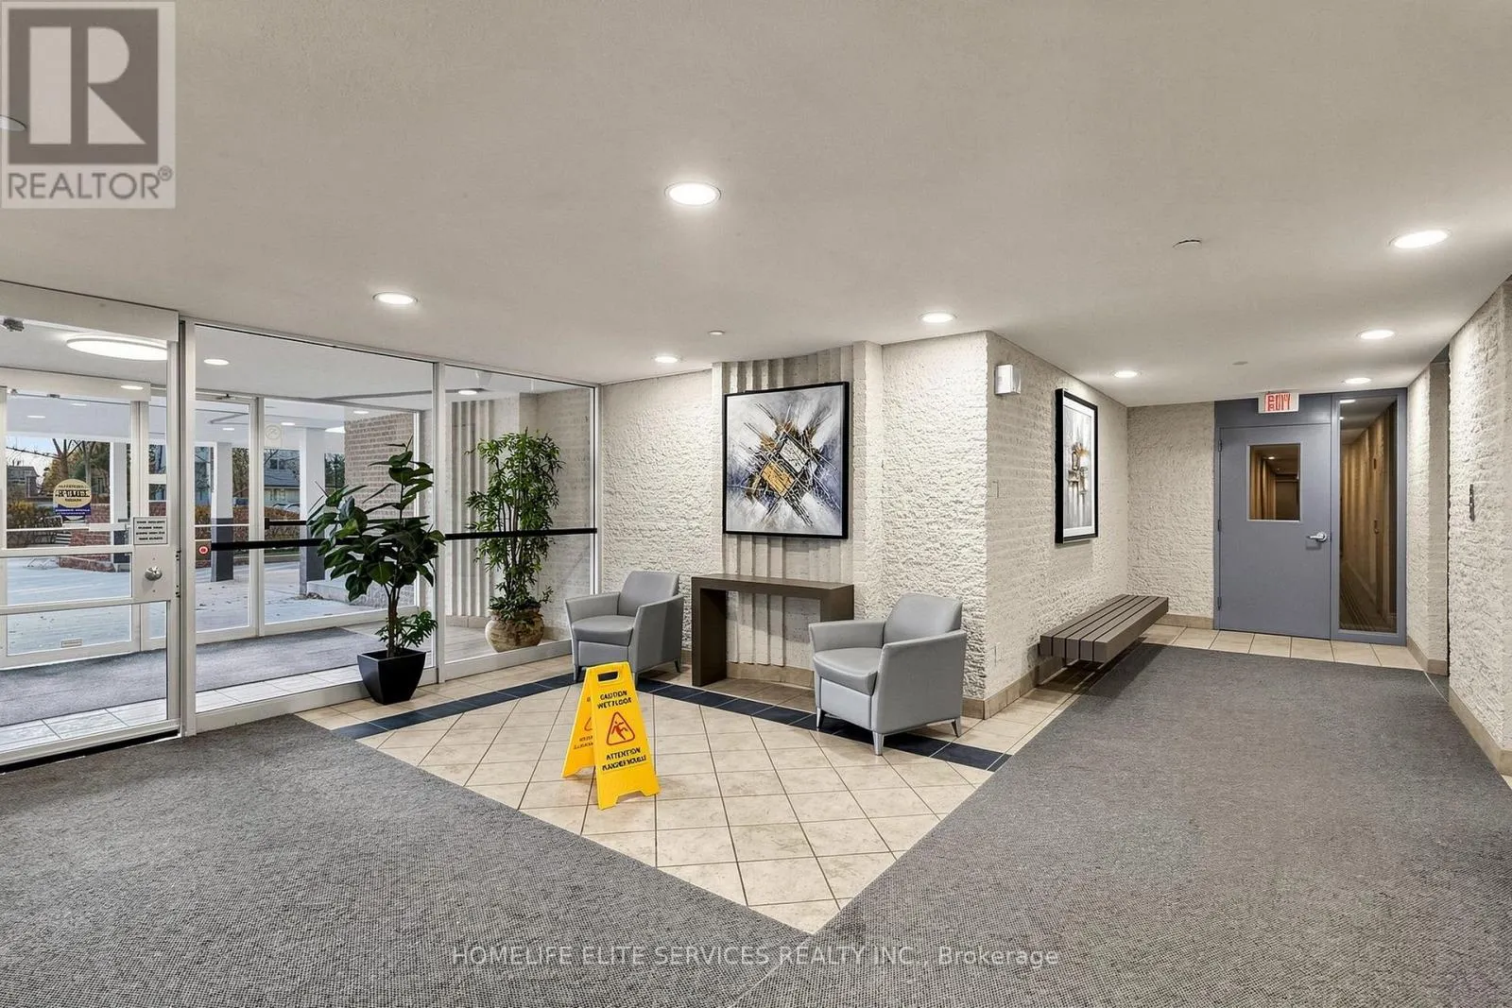
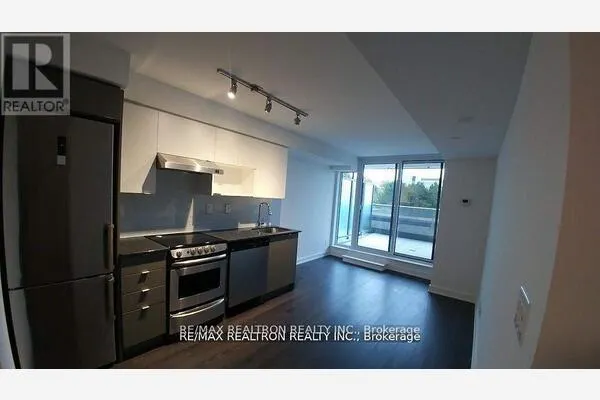
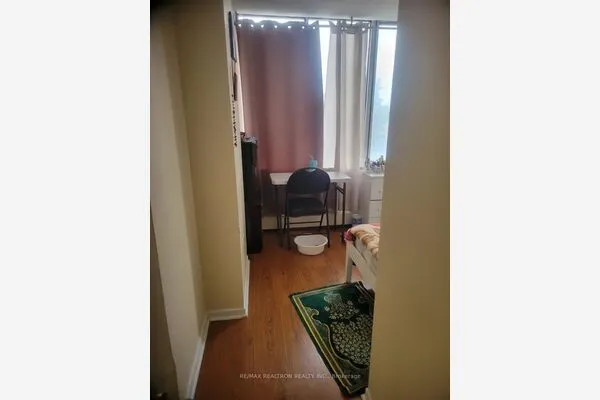
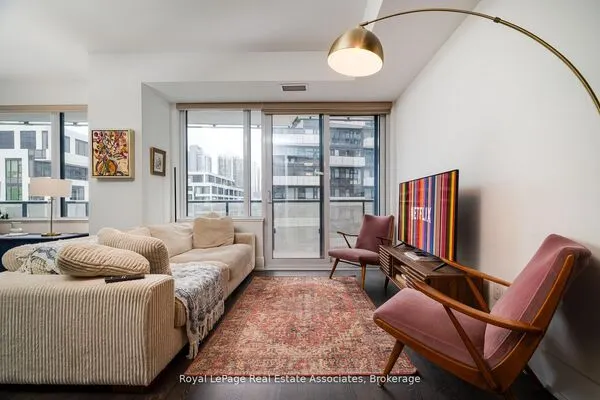
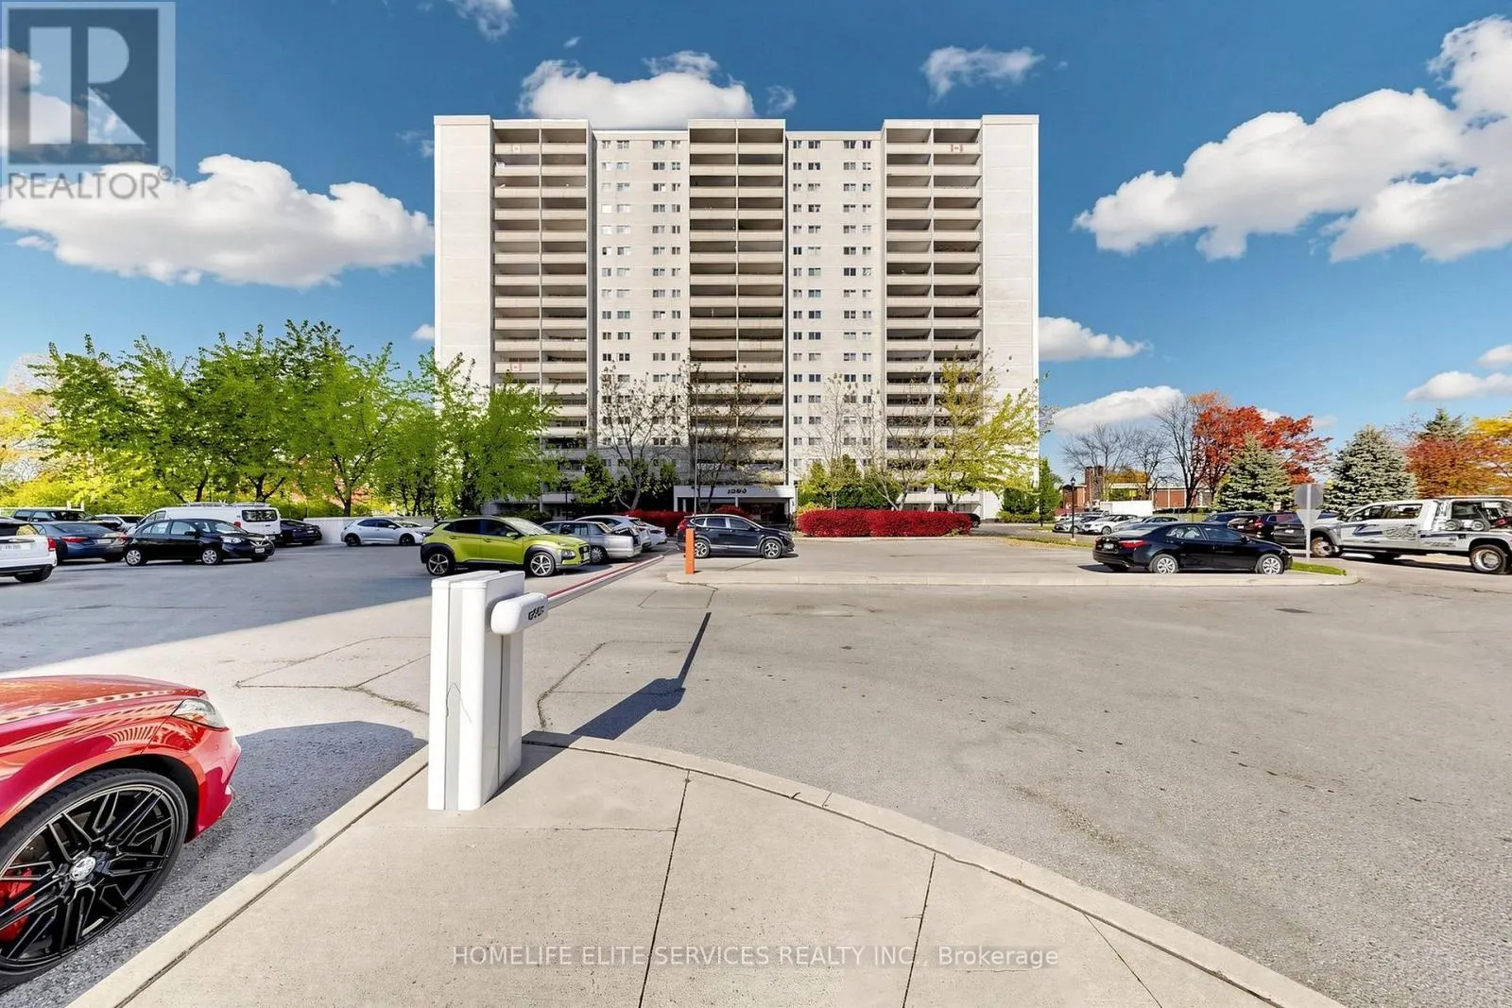
A Touch Of Elegance, A Whole Lot Of Style, And A Place You'll Be Proud To Call Home! Discover This Stunning, Thoughtfully Upgraded 2-Bedroom, 1-Bathroom Residence At 1360 York Mills Road, Where Modern Finishes Meet Exceptional Comfort And Functionality. Beautifully Enhanced Throughout With Premium Vinyl Flooring, Fresh Paint, And Stylish Upgraded Light Fixtures, This Home Offers A Bright, Spacious, And Seamlessly Connected Layout Perfect For Everyday Living And Entertaining. Step Down Into The Inviting Sunken Living Room, A True Showstopper Featuring Stone Accent Walls That Add Character, And Sophistication. The Stylishly Refreshed Kitchen Is Equally Impressive, Showcasing Beautiful Cabinetry, Stone Backsplash, Stainless Steel Appliances, Generous Counter Space, And A Charming Dedicated Coffee Station That Makes Every Morning Feel A Little More Special! The Completely Renovated Bathroom Features Beautiful Modern Finishes And A Fresh, Contemporary Feel. Both Generously Sized Bedrooms Offer Ample Closet Space, While Convenient Ensuite Laundry Adds Everyday Practicality. Step Outside Onto The Expansive Private Balcony, Offering The Perfect Space To Unwind, Entertain, Or Simply Enjoy The Outdoors. Residents Enjoy Fantastic Building Amenities Including A Fitness Centre, Sauna, Party Room, And Visitor Parking. Perfectly Positioned In A Family-Friendly Neighborhood, Just Steps From Parks, Schools, Shopping, Restaurants, TTC Transit, And Minutes From Major Highways. More Than Just A Condo, This Is A Home That Beautifully Combines Style, Space, And Everyday Convenience. Truly A Must See! (id:10452)

Property Details

Full Property Details

Interior

Bedrooms
2
Washrooms
1.0
Square Footage
800 - 899 sqft
Basement
None
Heating Source
Electric
Heating Type
Radiant heat
Air Conditioning
None
Kitchens
1
Full Bathrooms
1
Half Bathrooms
0
Flooring Type
Vinyl, Ceramic

Exterior

Pool
Outdoor pool
Parking Spaces
1
Garage Spaces Y/N
Yes
Land Amenities
Park, Public Transit, Schools

Building Description

Home Type
Condo
Subtype
Condo Apt
Exterior
Brick, Concrete

Community

Community
Parkwoods-Donalda
Area Code
Toronto (Parkwoods-Donalda)
Features
Pets Allowed With Restrictions

Taxes & Fees

Maintenance Fee
$886.24

Other

Pets
Yes

Room Types

Room Dimensions Area Description
Bedroom 2 4.24 m x 2.62 m 119.57 sqft -
Dining room 3.28 m x 2.77 m 97.8 sqft -
Kitchen 3.05 m x 2.38 m 78.14 sqft -
Living room 5.49 m x 3.05 m 180.24 sqft -
Primary Bedroom 4.15 m x 3.05 m 136.24 sqft -
HAUS REAL ESTATE
HAUS REAL ESTATE
REAL BROKER ONTARIO LTD.
Listed by HUSSEIN ALI EL-MNINI
-1 days on site
Listing Broker
HOMELIFE ELITE SERVICES REALTY INC.
Courtesy
HOMELIFE ELITE SERVICES REALTY INC.

Similar homes for sale in Toronto

Copyright 2026 All rights reserved. PropTx MLS® assumes no responsibility for the accuracy of any information shown. The information provided herein must only be used by consumers that have a bona fide interest in the purchase, sale or lease of real estate and may not be used for any commercial purpose or any other purpose.
Copyright 2026 All rights reserved. Canadian Real Estate Association assumes no responsibility for the accuracy of any information shown. The information provided herein must only be used by consumers that have a bona fide interest in the purchase, sale or lease of real estate and may not be used for any commercial purpose or any other purpose. The trademark DDF® is owned by The Canadian Real Estate Association (CREA) and identifies CREA’s Data Distribution Facility (DDF®). The trademarks REALTOR®, REALTORS®, and the REALTOR® logo are controlled by The Canadian Real Estate Association (CREA) and identify real estate professionals who are members of CREA. The trademarks MLS®, Multiple Listing Service®, and the associated logos are owned by CREA and identify the quality of services provided by real estate professionals who are members of CREA
Powered by AgentLocator