309 - 75 YORK MILLS ROAD, Toronto
1 / 39
For Sale
$1,299,888
2+1 bd · 2.5 ba · 2,250–2,499 sq ft

309 - 75 YORK MILLS ROAD, Toronto M2P2E7

MLS®# C14166570

Est. mortgage
$4,931/mo

About This Home

Property Type
Condo, Condo Apt
Parking
Garage: Yes, 3 parking
MLS #
C14166570
Size
2250 - 2499 sqft
Basement
None
Maintenance Fee
$2,971.58
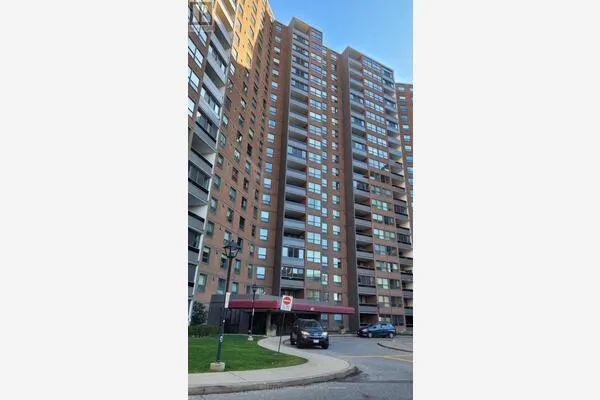
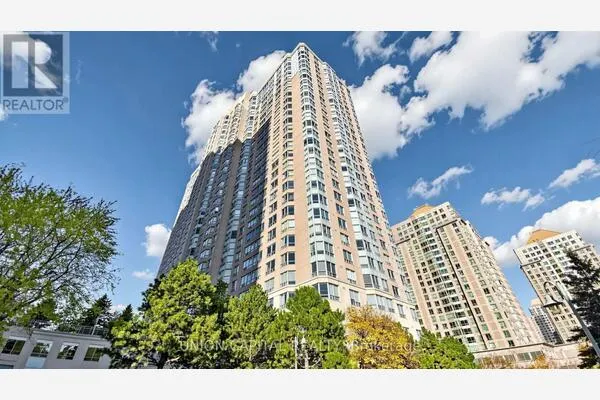
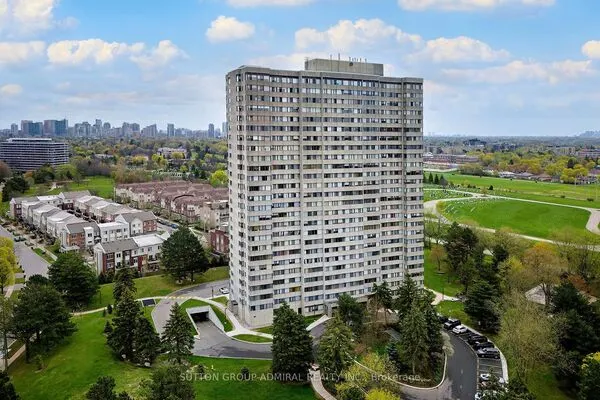
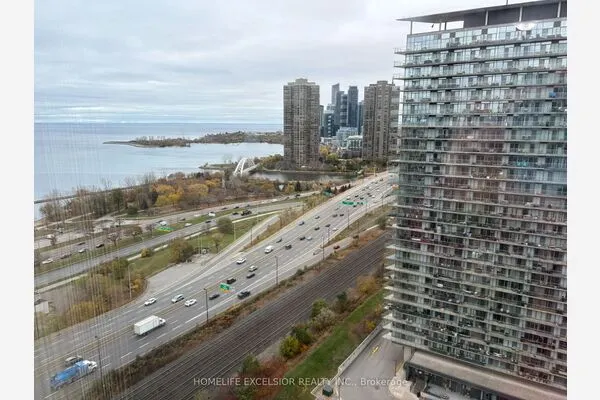
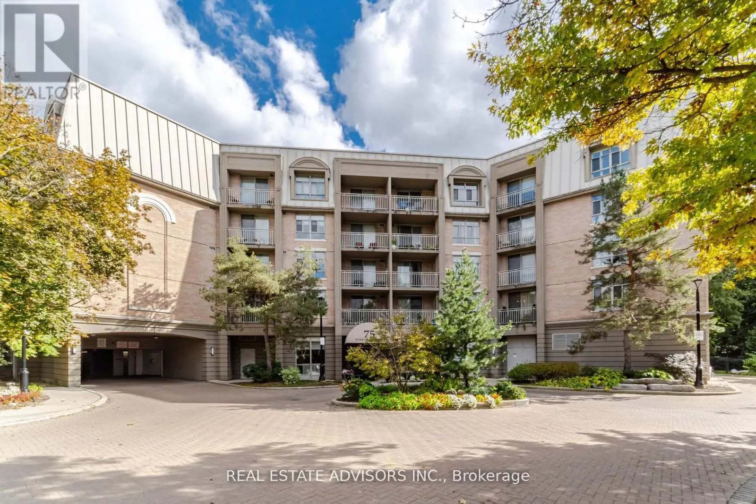
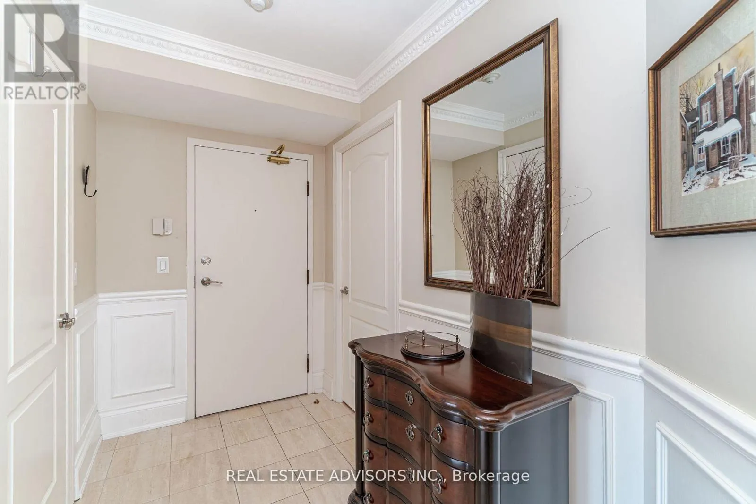
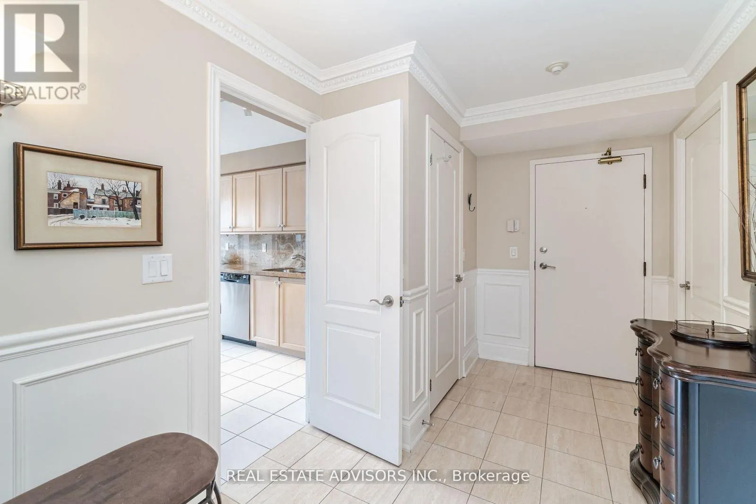
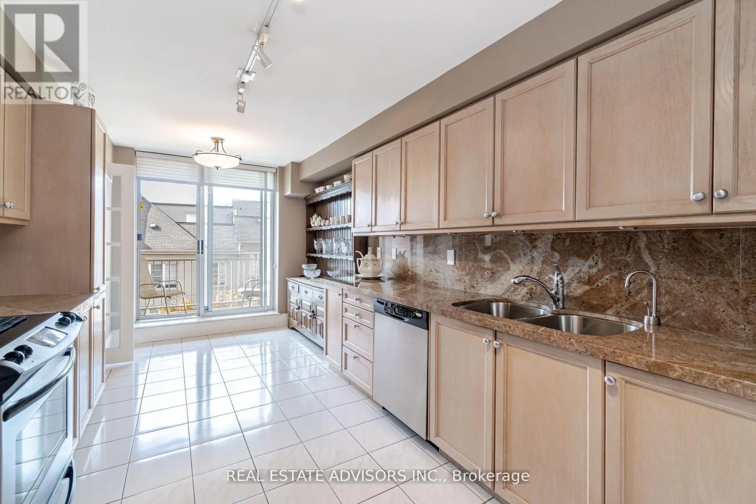
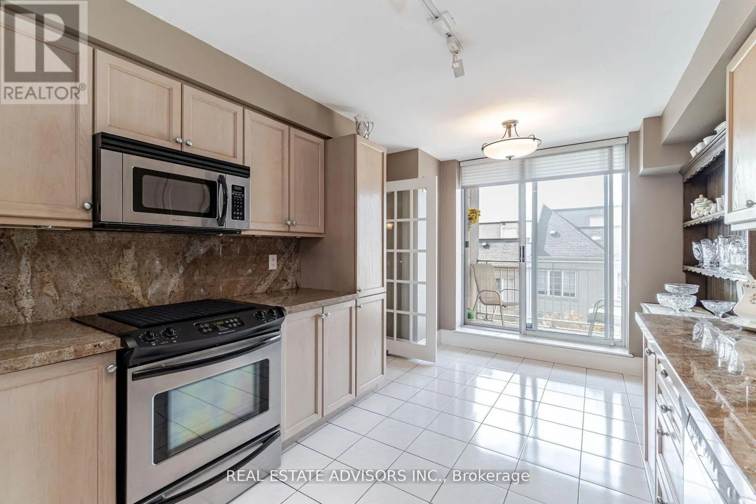
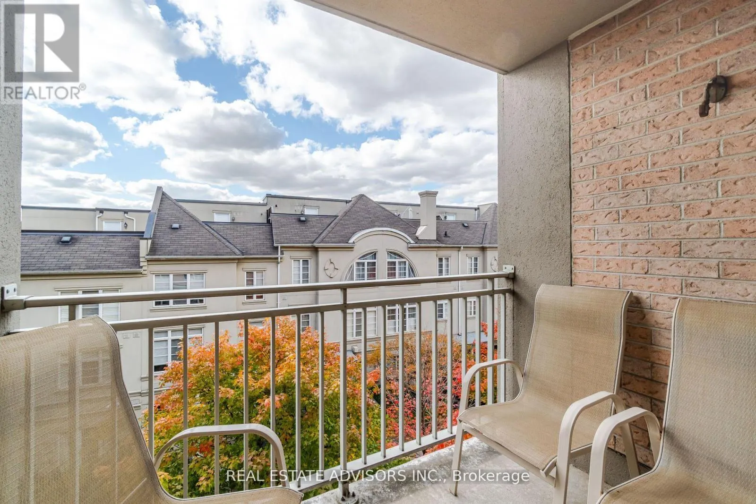
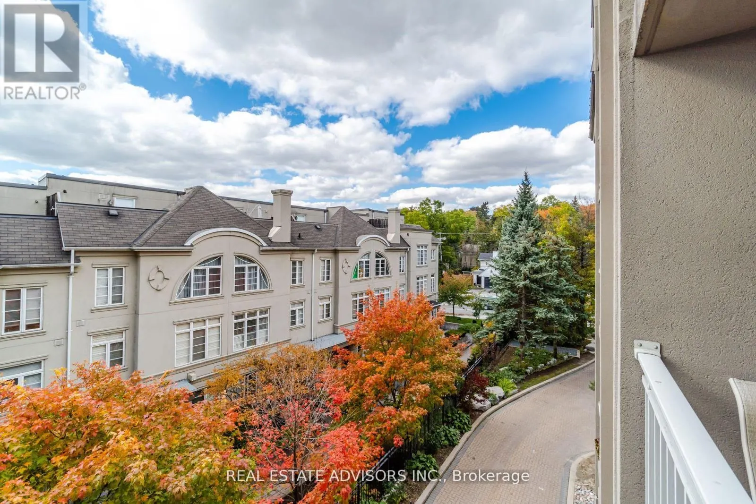
Rarely available house-sized condominium living in prestigious Hogg's Hollow. Offering approximately 2,268 sq. ft. on one level, this exceptionally spacious 2+1 bedroom, 3 bathroom residence provides a combination that is increasingly difficult to find: generous living space, peaceful ravine views, two balconies, 3 parking spaces and 3 lockers. For buyers who want the scale and comfort of a home without the maintenance of a house, opportunities like this are limited. The expansive principal rooms provide excellent space for entertaining, while the versatile den is ideal for a home office, family room or guest space. Buyers comparing larger condos and townhomes in York Mills will appreciate how difficult it is to reproduce this amount of single-level living space, parking, storage and privacy at this price point. Ideally located near York Mills subway, shops, restaurants, parks and major highways. A distinctive residence for downsizers, professionals or buyers who simply do not want to compromise on space. (id:10452)

Property Details

Full Property Details

Interior

Bedrooms
2
Bedrooms Plus
1
Washrooms
2.5
Square Footage
2250 - 2499 sqft
Basement
None
Heating Source
Natural gas
Heating Type
Coil Fan
Air Conditioning
Central air conditioning
Kitchens
1
Full Bathrooms
3
Half Bathrooms
1
Flooring Type
Hardwood, Ceramic, Carpeted

Exterior

Parking Spaces
3
Garage Spaces Y/N
Yes
Land Amenities
Public Transit

Building Description

Home Type
Condo
Subtype
Condo Apt
Exterior
Brick

Community

Community
Bridle Path-Sunnybrook-York Mills
Area Code
Toronto (Bridle Path-Sunnybrook-York Mills)
Features
Pets Allowed With Restrictions

Taxes & Fees

Maintenance Fee
$2,971.58

Other

Pets
Yes

Room Types

Room Dimensions Area Description
Bedroom 2 4.14 m x 3.3 m 147.06 sqft -
Den 3.37 m x 2.97 m 107.73 sqft -
Dining room 6.22 m x 4.34 m 290.57 sqft -
Family room 5.86 m x 4.29 m 270.6 sqft -
Kitchen 5.1 m x 2.54 m 139.44 sqft -
Laundry room 2.43 m x 1.72 m 44.99 sqft -
Living room 6.22 m x 4.34 m 290.57 sqft -
Primary Bedroom 5.97 m x 3.35 m 215.27 sqft -
HAUS REAL ESTATE
HAUS REAL ESTATE
REAL BROKER ONTARIO LTD.
Listed by RICHARD CHHABRA
0 days on site
Listing Broker
REAL ESTATE ADVISORS INC.
Courtesy
REAL ESTATE ADVISORS INC.

Similar homes for sale in Toronto

Copyright 2026 All rights reserved. PropTx MLS® assumes no responsibility for the accuracy of any information shown. The information provided herein must only be used by consumers that have a bona fide interest in the purchase, sale or lease of real estate and may not be used for any commercial purpose or any other purpose.
Copyright 2026 All rights reserved. Canadian Real Estate Association assumes no responsibility for the accuracy of any information shown. The information provided herein must only be used by consumers that have a bona fide interest in the purchase, sale or lease of real estate and may not be used for any commercial purpose or any other purpose. The trademark DDF® is owned by The Canadian Real Estate Association (CREA) and identifies CREA’s Data Distribution Facility (DDF®). The trademarks REALTOR®, REALTORS®, and the REALTOR® logo are controlled by The Canadian Real Estate Association (CREA) and identify real estate professionals who are members of CREA. The trademarks MLS®, Multiple Listing Service®, and the associated logos are owned by CREA and identify the quality of services provided by real estate professionals who are members of CREA
Powered by AgentLocator