
5205 - 8 WELLESLEY STREET W, Toronto
1 / 35
For Sale
$465,000
1 bd · 1.0 ba · 0–499 sq ft

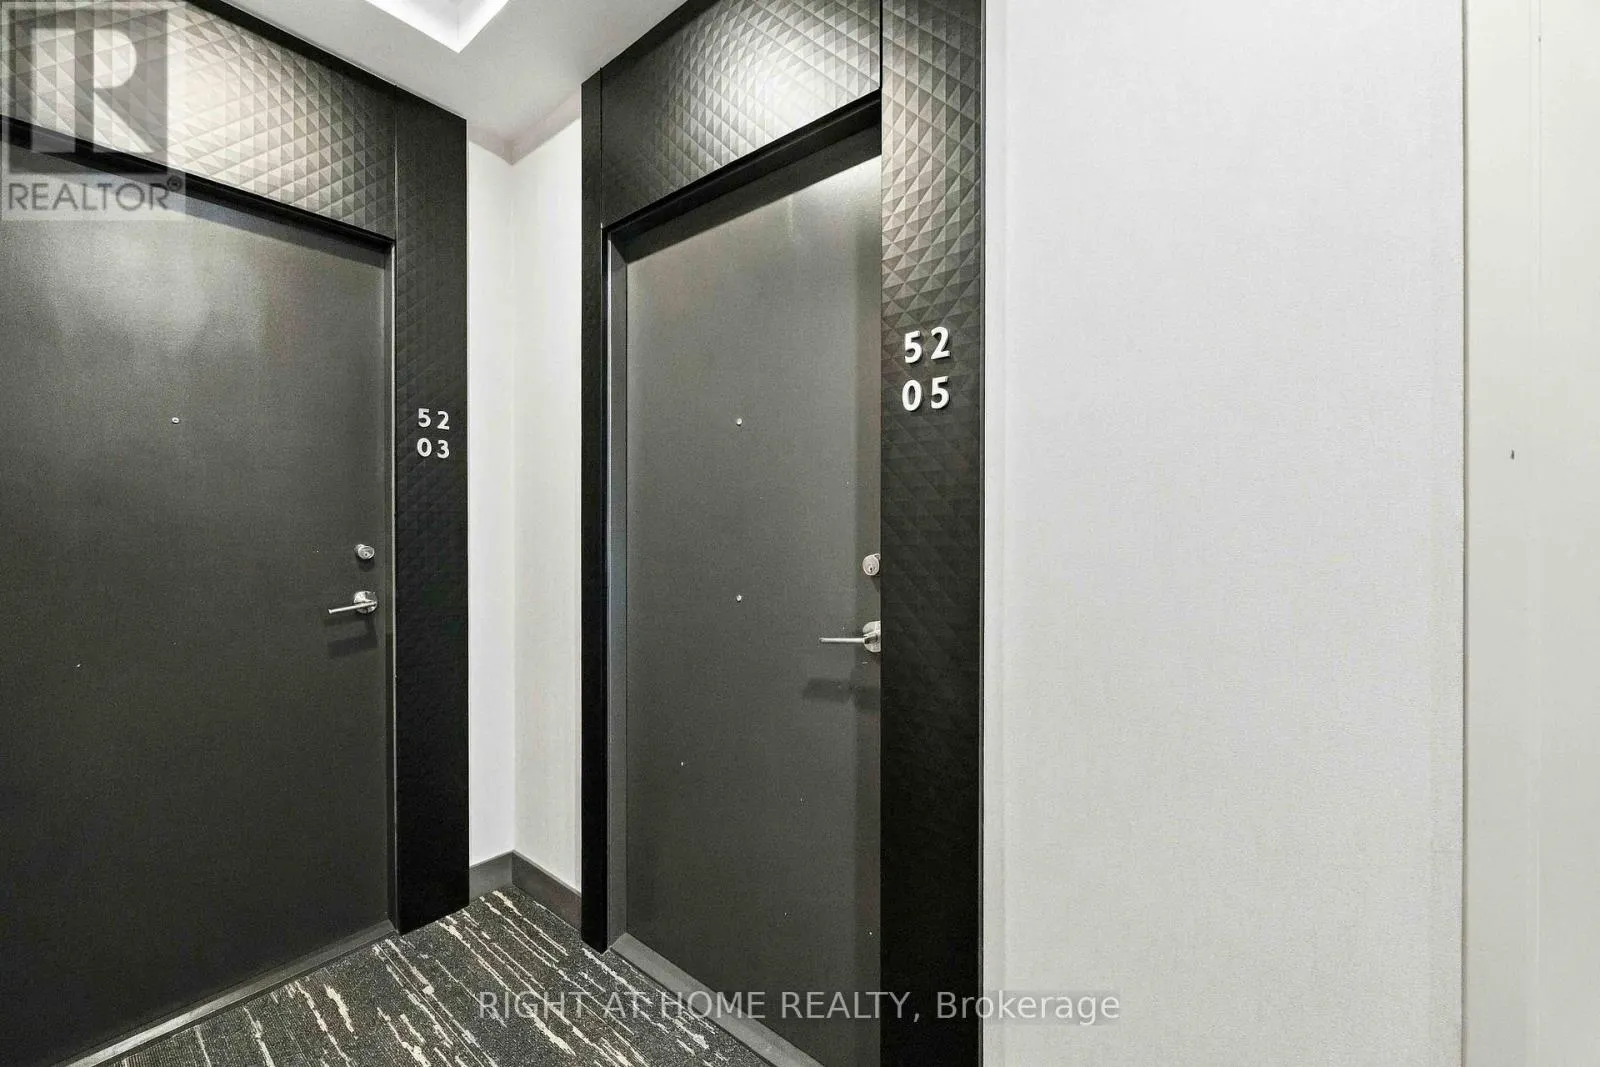
5205 - 8 WELLESLEY STREET W, Toronto M4Y0J5

MLS®# C14171604

Est. mortgage
$1,764/mo

About This Home

Property Type
Condo, Condo Apt
Parking
Garage: Yes, 0 parking
MLS #
C14171604
Size
0 - 499 sqft
Basement
None
Maintenance Fee
$373.19
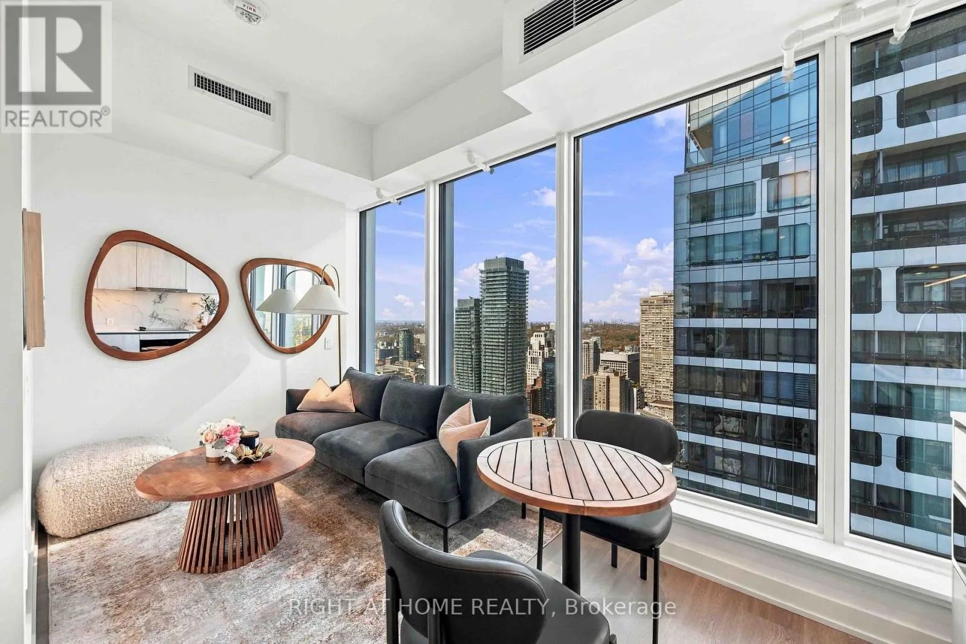
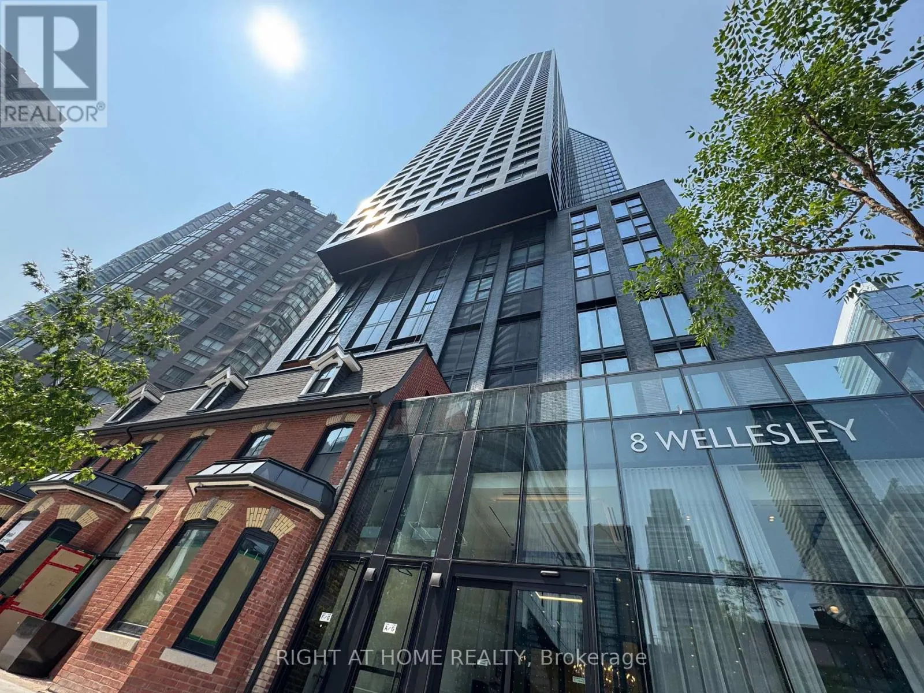
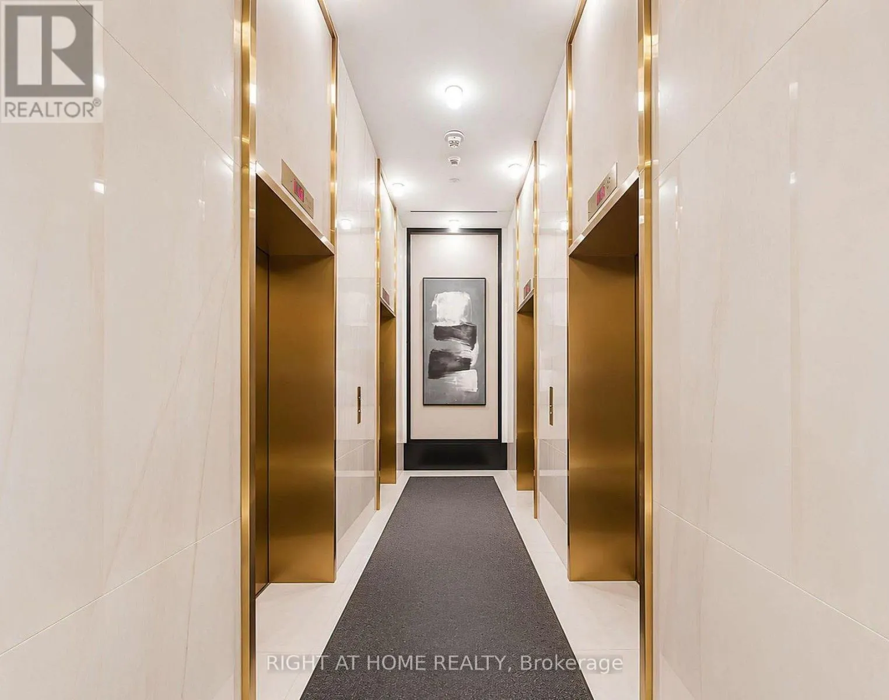
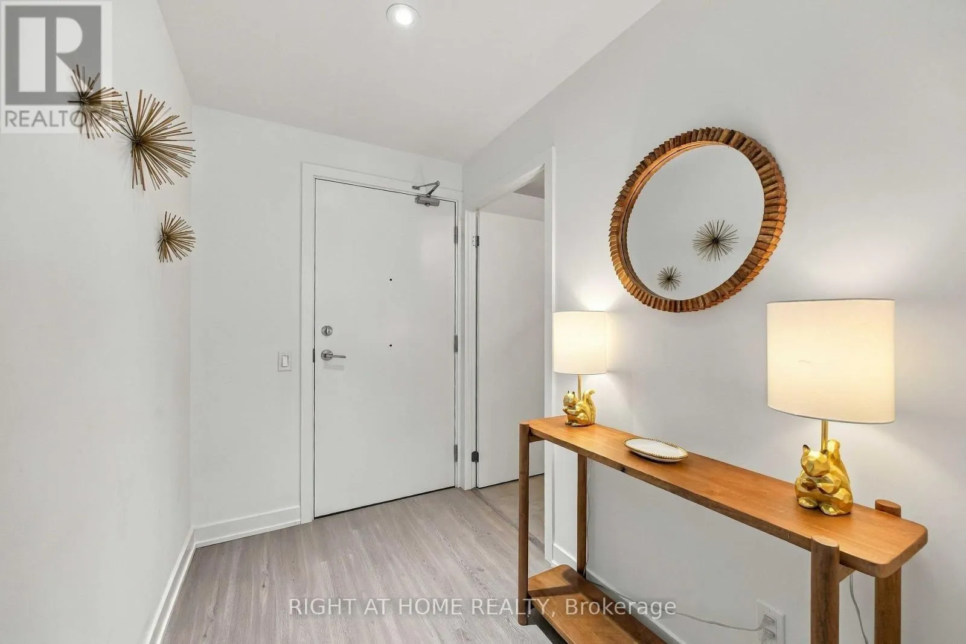
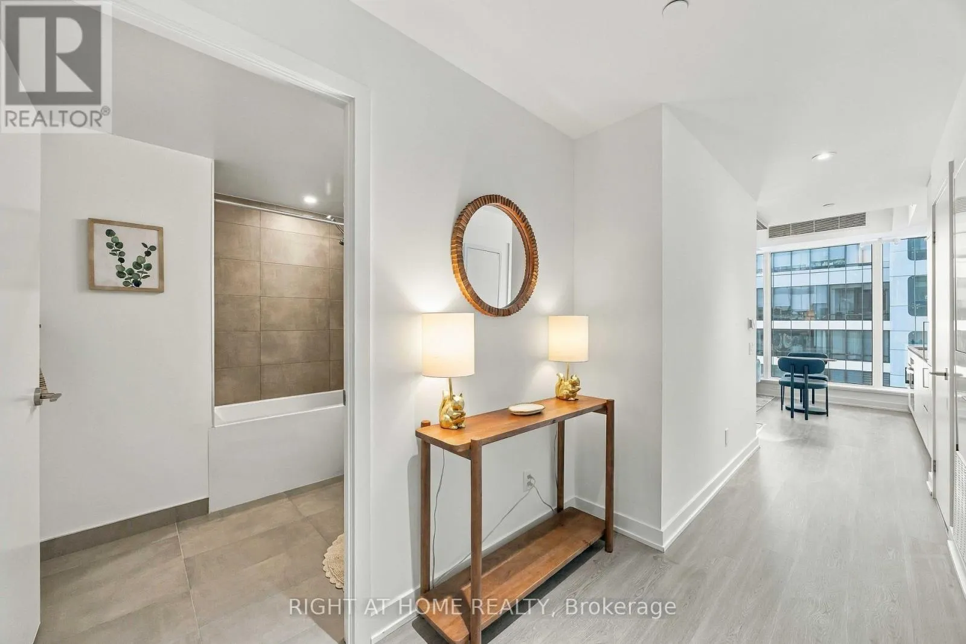
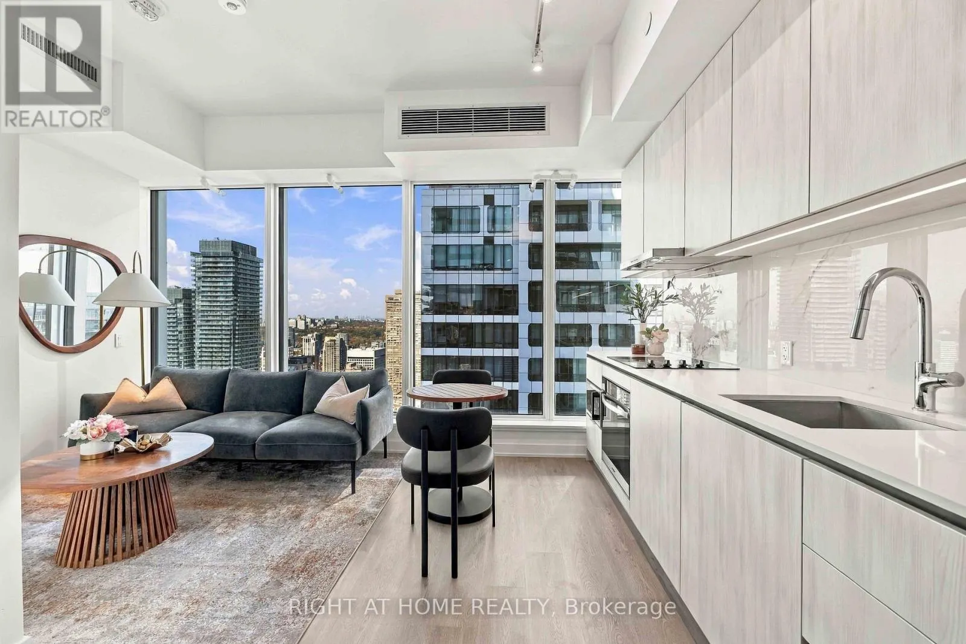
* Unbeatable downtown location, Breathtaking panoramic views & Numbers that make sense for owner-occupiers or investors! * Enjoy abundant natural light through floor to ceiling windows in this nearly new 1-year-old condo on the 52nd floor. Beautifully finished with contemporary design. Ideally situated close to Yonge/Bay & Bloor, you'll enjoy absolute convenience just steps from Yorkville, two subway lines, University of Toronto, major hospitals, world-class shopping, acclaimed restaurants, and countless urban amenities. Low maintenance fees, just $373.19/m. Residents have access to over 21,000 sq. ft. of exceptional resort-inspired amenities, including a state-of-the-art 6,300 sq. ft. fitness club, stylish co-working lounges, beautifully designed outdoor spaces, a pet spa, and much more. An outstanding opportunity for professionals, students, investors, or anyone seeking sophisticated city living in one of Toronto's most sought-after locations. A must-see! (id:10452)

Property Details

Full Property Details

Interior

Bedrooms
1
Washrooms
1.0
Square Footage
0 - 499 sqft
Basement
None
Heating Source
Natural gas
Heating Type
Forced air
Air Conditioning
Central air conditioning
Kitchens
1
Full Bathrooms
1
Half Bathrooms
0
Flooring Type
Vinyl

Exterior

Parking Spaces
0
Garage Spaces Y/N
Yes
Land Amenities
Public Transit, Schools, Park, Hospital

Building Description

Home Type
Condo
Subtype
Condo Apt
Exterior
Concrete

Community

Community
Bay Street Corridor
Area Code
Toronto (Bay Street Corridor)
Features
Pets Allowed With Restrictions

Taxes & Fees

Maintenance Fee
$373.19

Other

Pets
Yes

Room Types

Room Dimensions Area Description
Bedroom 3.35 m x 2.82 m 101.69 sqft -
Dining room 8.23 m x 4.65 m 411.93 sqft -
Kitchen 8.23 m x 4.65 m 411.93 sqft -
Living room 8.23 m x 4.65 m 411.93 sqft -
HAUS REAL ESTATE
HAUS REAL ESTATE
REAL BROKER ONTARIO LTD.
Listed by JINA KIM
0 days on site
Listing Broker
RIGHT AT HOME REALTY
Courtesy
RIGHT AT HOME REALTY

Similar homes for sale in Toronto

Copyright 2026 All rights reserved. PropTx MLS® assumes no responsibility for the accuracy of any information shown. The information provided herein must only be used by consumers that have a bona fide interest in the purchase, sale or lease of real estate and may not be used for any commercial purpose or any other purpose.
Copyright 2026 All rights reserved. Canadian Real Estate Association assumes no responsibility for the accuracy of any information shown. The information provided herein must only be used by consumers that have a bona fide interest in the purchase, sale or lease of real estate and may not be used for any commercial purpose or any other purpose. The trademark DDF® is owned by The Canadian Real Estate Association (CREA) and identifies CREA’s Data Distribution Facility (DDF®). The trademarks REALTOR®, REALTORS®, and the REALTOR® logo are controlled by The Canadian Real Estate Association (CREA) and identify real estate professionals who are members of CREA. The trademarks MLS®, Multiple Listing Service®, and the associated logos are owned by CREA and identify the quality of services provided by real estate professionals who are members of CREA
Powered by AgentLocator







