2103 - 8 EGLINTON AVENUE E, Toronto
1 / 19
For Sale
$429,000
1 bd · 1.0 ba · 0–499 sq ft

2103 - 8 EGLINTON AVENUE E, Toronto M4P0C1

MLS®# C14176290

Est. mortgage
$1,627/mo

About This Home

Property Type
Condo, Condo Apt
Parking
Garage: Yes, 0 parking
MLS #
C14176290
Size
0 - 499 sqft
Basement
None
Maintenance Fee
$468.62
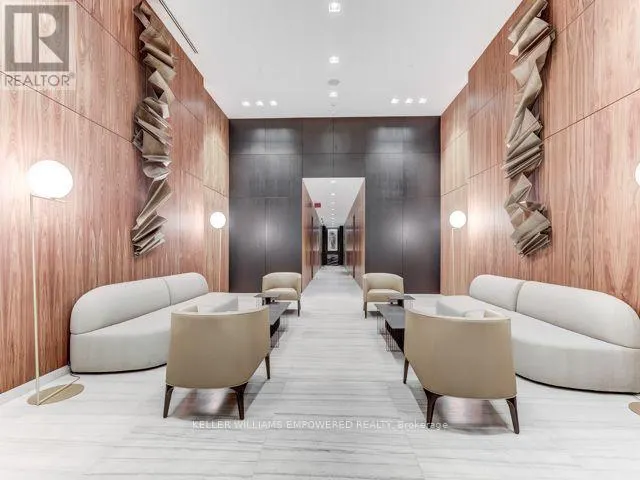
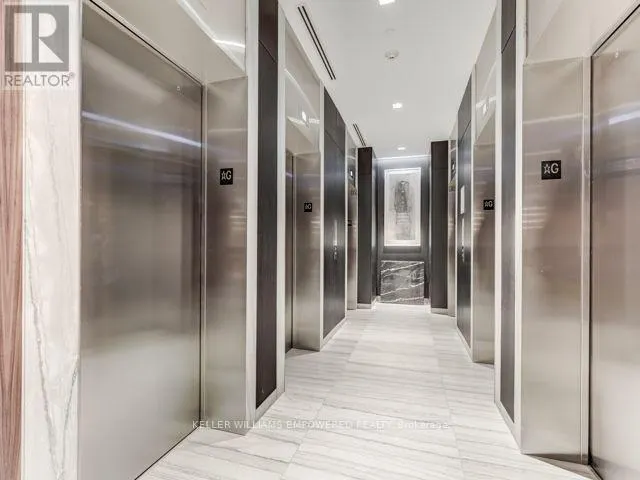
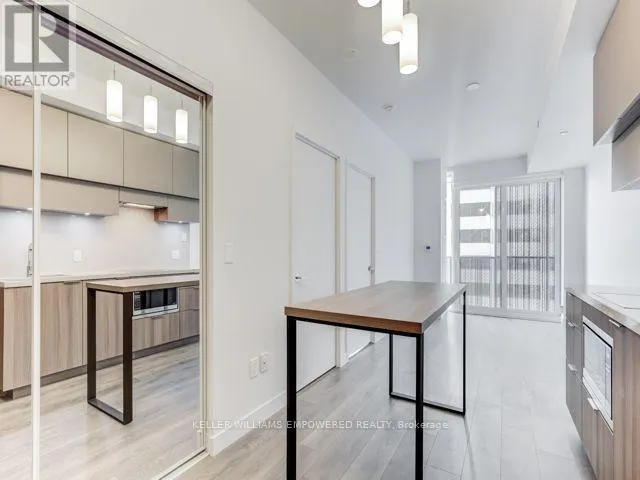
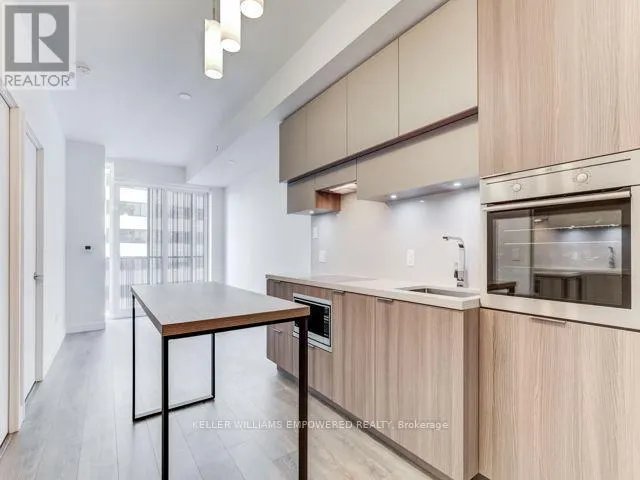
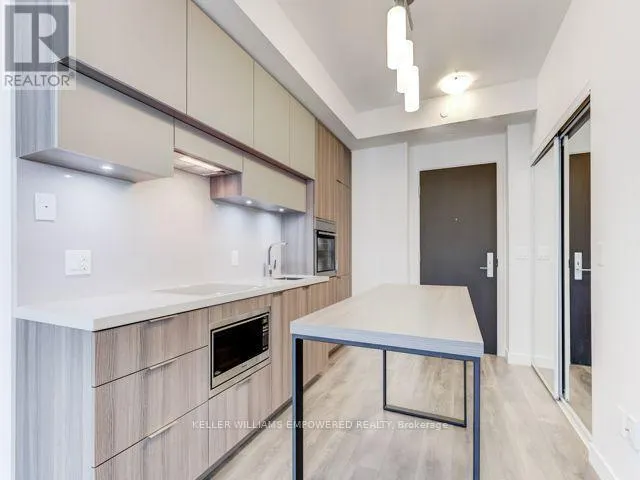
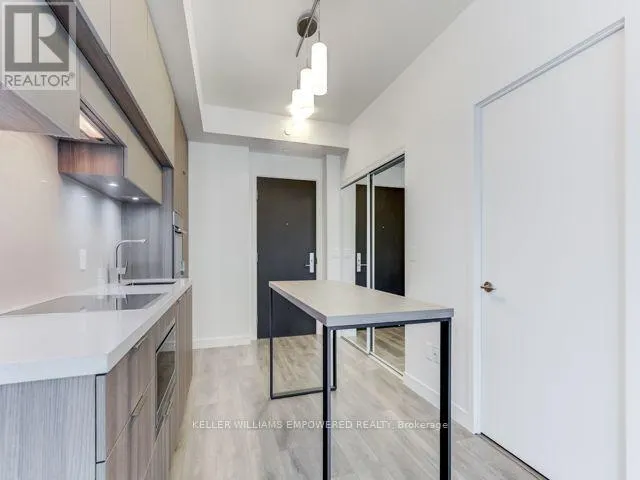
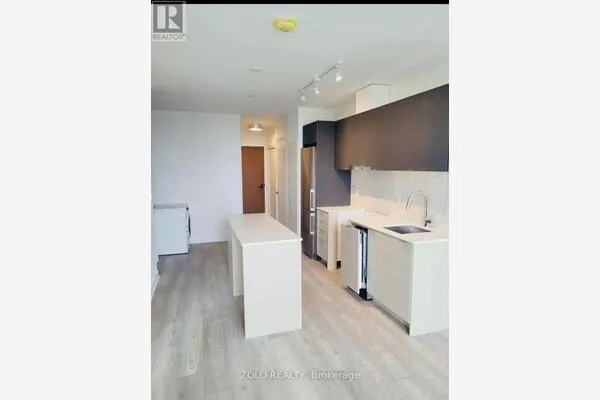
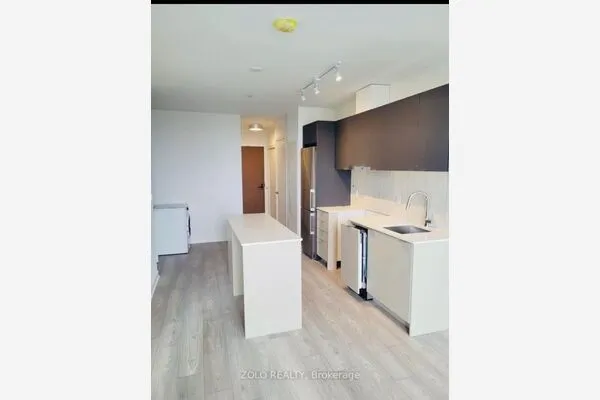
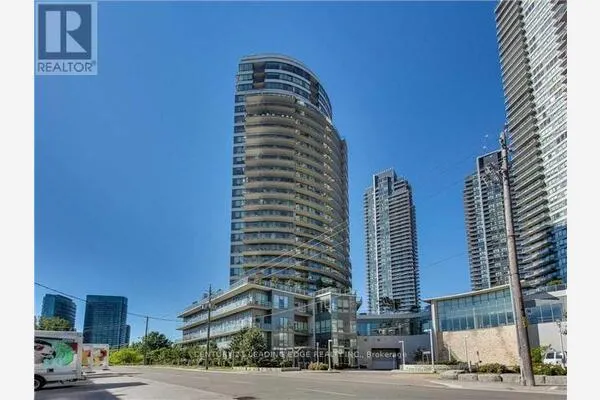
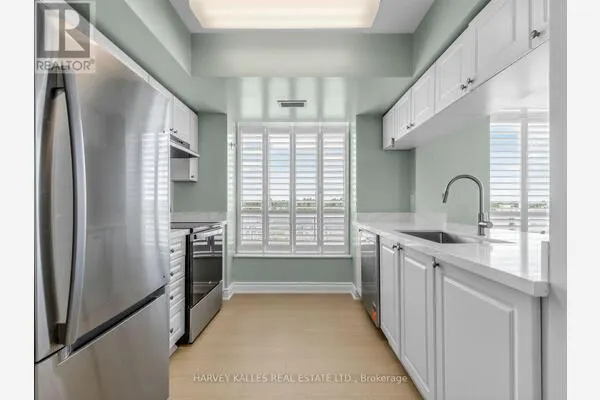
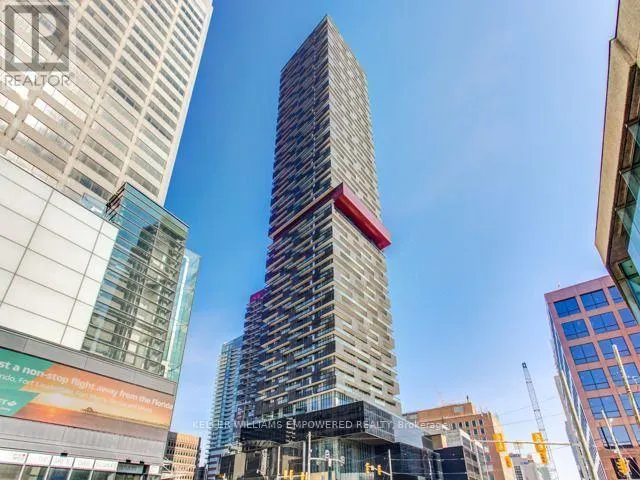
** LIFE'S GREAT @ E8!! ** Ultra Premium 1 Bedroom 1 Bathroom Suite Full Of Upgrade$ & Extra$ * Preferred Floor Plan With No Wasted Space & Sunny West Exposure * Massive Full Length Private Balcony With Dual Access From Living Room & Bedroom * Floor-To-Ceiling Windows * Luxury Solar & Blackout Roller Shades * Extra Large Open Concept Live/Dine/Cook * Dazzling Chef's Kitchen Featuring Gorgeous Quartz Counters & Waterfall Backsplash, High-End Built-In Appliances, Undermount Lighting, Undermount Sink, Loads Of Storage & Prep Space * Huge Island/Dining Area * Spacious Primary Bedroom Retreat With Elegant Mirrored Closet & Walk-Out To Balcony * 9 Foot Smooth Ceilings * 4-Piece Spa Washroom With Deep Soaker Tub * Storage Locker Included! * Tenant Gave Notice - Unit Will Be Vacant November 28th, 2026 * Enjoy World Class Amenities Including Indoor Pool, Sauna, Rooftop Deck With BBQ's, Fully Equipped Gym, Yoga Room, Movie Room, Party Room, Four Guest Suites, Meeting Room, 24/7 Concierge * Directly Connected To Subway & Future LRT, Shopping, Dining, Grocery, Entertainment, Theatre ** IT DOESN'T GET ANY BETTER THAN THIS!! ** DON'T DROP THE BALL...THIS IS YOUR CHANCE TO HAVE IT ALL!! ** (id:10452)

Property Details

Full Property Details

Interior

Bedrooms
1
Washrooms
1.0
Square Footage
0 - 499 sqft
Basement
None
Heating Source
Natural gas
Heating Type
Forced air
Air Conditioning
Central air conditioning
Kitchens
1
Full Bathrooms
1
Half Bathrooms
0
Flooring Type
Laminate

Exterior

Pool
Indoor pool
Parking Spaces
0
Garage Spaces Y/N
Yes
Zoning Description
Residential
Land Amenities
Hospital, Park, Place of Worship, Public Transit

Building Description

Home Type
Condo
Subtype
Condo Apt
Exterior
Concrete
Fire Protection
Smoke Detectors

Community

Community
Mount Pleasant West
Area Code
Toronto (Mount Pleasant West)
Features
Pets Allowed With Restrictions

Taxes & Fees

Maintenance Fee
$468.62

Other

Pets
Yes

Room Types

Room Dimensions Area Description
Bedroom 3.12 m x 2.74 m 92.02 sqft -
Dining room 4.27 m x 2.74 m 125.94 sqft -
Kitchen 4.27 m x 2.74 m 125.94 sqft -
Living room 3.12 m x 2.75 m 92.35 sqft -
HAUS REAL ESTATE
HAUS REAL ESTATE
REAL BROKER ONTARIO LTD.
Listed by BENJAMIN WILLIAM GREENHILL
-1 days on site
Listing Broker
KELLER WILLIAMS EMPOWERED REALTY
Courtesy
KELLER WILLIAMS EMPOWERED REALTY

Similar homes for sale in Toronto

Copyright 2026 All rights reserved. PropTx MLS® assumes no responsibility for the accuracy of any information shown. The information provided herein must only be used by consumers that have a bona fide interest in the purchase, sale or lease of real estate and may not be used for any commercial purpose or any other purpose.
Copyright 2026 All rights reserved. Canadian Real Estate Association assumes no responsibility for the accuracy of any information shown. The information provided herein must only be used by consumers that have a bona fide interest in the purchase, sale or lease of real estate and may not be used for any commercial purpose or any other purpose. The trademark DDF® is owned by The Canadian Real Estate Association (CREA) and identifies CREA’s Data Distribution Facility (DDF®). The trademarks REALTOR®, REALTORS®, and the REALTOR® logo are controlled by The Canadian Real Estate Association (CREA) and identify real estate professionals who are members of CREA. The trademarks MLS®, Multiple Listing Service®, and the associated logos are owned by CREA and identify the quality of services provided by real estate professionals who are members of CREA
Powered by AgentLocator