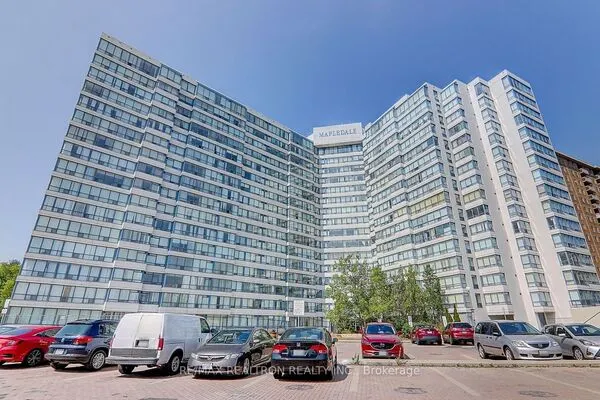
57 St Joseph Street #1508, Toronto
1 / 38
For Sale
$899,999
2+1 bd · 2 ba · 1,000–1,199 sq ft

57 St Joseph Street #1508, Toronto M5S 0C5

MLS®# C14180536

Est. mortgage
$3,414/mo
Property taxes $7,212.72/yr

About This Home

Property Type
Condo, Condo Apartment, 1 Storey/Apt
Parking
Underground 1 garage, 1 parking
MLS #
C14180536
Size
1000-1199 sqft
Basement
None
Listed on
2026-11-13
Tax
$7,212.72 /yr
Days on Market
1
Maintenance Fee
$1,003.76
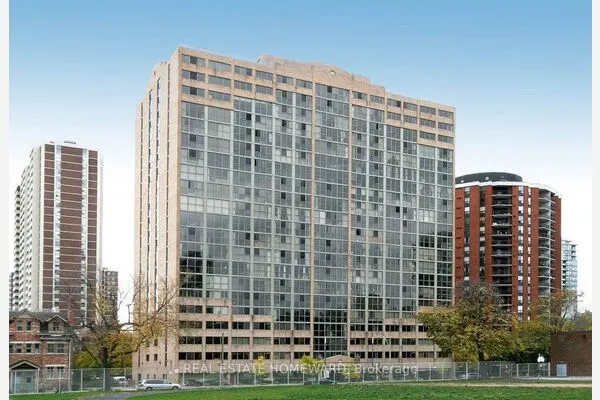
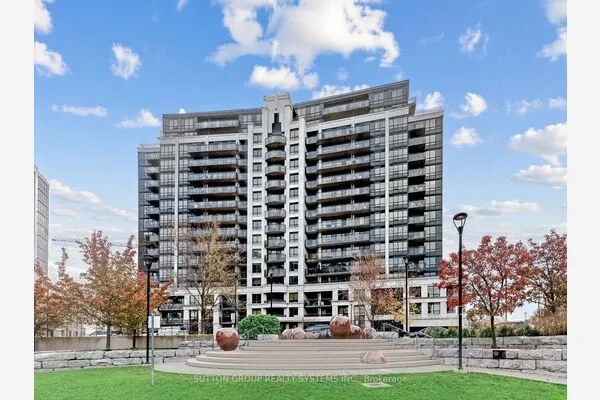
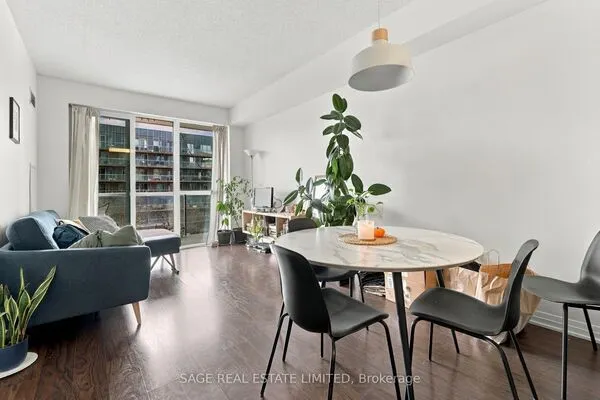
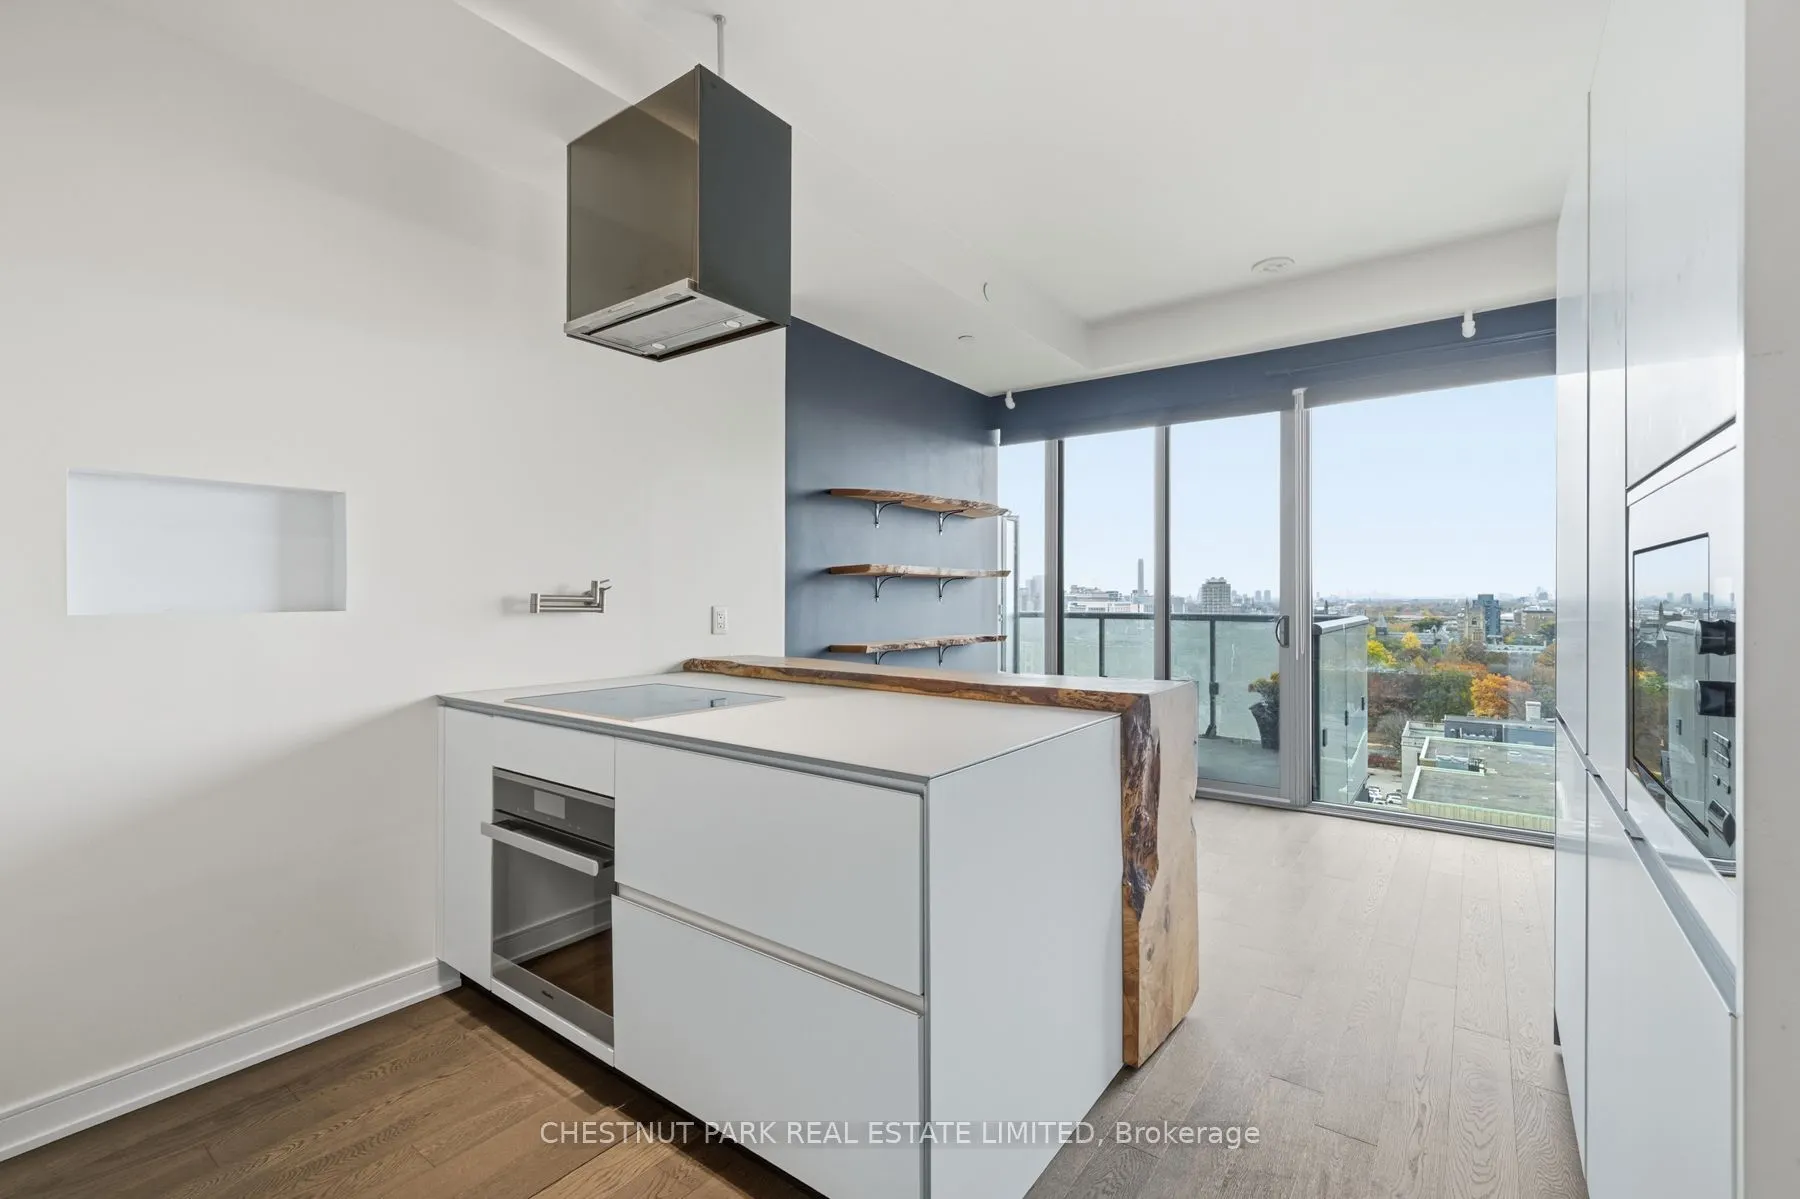
Not your typical downtown condo. Set on the distinctive 15th floor of 1000 Bay, this approximately 1,020 sq. ft. residence offers a thoughtfully designed 2+1 bedroom, two-bathroom layout, two west-facing balconies totalling approximately 166 sq. ft., and beautiful open views with spectacular sunsets. At its heart is an exceptional custom Valcucine kitchen from Italy, featuring the innovative New Logica system, frosted tempered-glass countertops, integrated storage and a full suite of Miele appliances, including an induction cooktop and steam oven. Custom live-edge woodwork by Urban Tree Salvage and thoughtfully designed built-in closets add warmth, character and functionality. The layout offers an added sense of privacy. Parking and locker included. Enjoy a rooftop outdoor pool, terrace, gym and inviting amenities, all just moments from Yorkville, the University of Toronto and the best of downtown living. A genuinely distinctive home for those who appreciate considered design and something beyond the ordinary.

Property Details

Full Property Details

Interior

Bedrooms
2
Bedrooms Plus
1
Total Bedrooms
3
Washrooms
2
Square Footage
1000-1199 sqft
Basement
None
Heating Source
Gas
Heating Fuel
Fan Coil
Air Conditioning
Central Air
Family Room
No
Kitchens
1
Total Kitchens
1
Fireplace Features
No

Exterior

Driveway
Underground
Pool
Outdoor Pool
Parking Spaces
1
Total Parking Spaces
1.00
Parking Description
Underground
Garage Spaces
1
Balcony
Open

Building Description

Style
1 Storey/Apt
Home Type
Condo
Subtype
Condo Apartment
Property Orientation
West
Exterior Finish
Concrete
Possession Date
11/30/2026
Locker
Owned

Community

Community
Bay Street Corridor

Taxes & Fees

Taxes
$7,212.72 /yr
Tax Year
2026
Occupancy
Vacant
Maintenance Fee
$1,003.76
Central Air Conditioning
Included
Common Elements
Included
Heating
Included
Parking
Included
Water
Included
Building Insurance
Included

Other

Pets
Yes-with Restrictions

Room Types

Room Dimensions Area Description
Bathroom 2.53 x 1.51 3.82 sqft 3 Pc Bath
Bathroom 2.82 x 1.51 4.26 sqft 4 Pc Ensuite, Soaking Tub, Pedestal Sink
Bedroom 2 2.89 x 3.77 10.9 sqft Large Closet, Carpet Free, Closet Organizers
Bedroom 3 2.85 x 2.53 7.21 sqft Carpet Free
Foyer 5.18 x 1.35 6.99 sqft Carpet Free
Kitchen 3.44 x 3.67 12.62 sqft Combined w/Dining, B/I Appliances, Custom Counter
Living Room 2.53 x 3.67 9.29 sqft Carpet Free, Combined w/Kitchen, Sliding Doors
Primary Bedroom 4 x 3.84 15.36 sqft Walk-In Closet(s), W/O To Balcony, Carpet Free
HAUS REAL ESTATE
HAUS REAL ESTATE
REAL BROKER ONTARIO LTD.
-1 days on site
Listing Broker
CHESTNUT PARK REAL ESTATE LIMITED
Courtesy
CHESTNUT PARK REAL ESTATE LIMITED
Listed Date
11/13/2026

Courtesy of PropTx MLS® / CHESTNUT PARK REAL ESTATE LIMITED
Similar homes for sale in Toronto

Copyright 2026 All rights reserved. PropTx MLS® assumes no responsibility for the accuracy of any information shown. The information provided herein must only be used by consumers that have a bona fide interest in the purchase, sale or lease of real estate and may not be used for any commercial purpose or any other purpose.
Copyright 2026 All rights reserved. Canadian Real Estate Association assumes no responsibility for the accuracy of any information shown. The information provided herein must only be used by consumers that have a bona fide interest in the purchase, sale or lease of real estate and may not be used for any commercial purpose or any other purpose. The trademark DDF® is owned by The Canadian Real Estate Association (CREA) and identifies CREA’s Data Distribution Facility (DDF®). The trademarks REALTOR®, REALTORS®, and the REALTOR® logo are controlled by The Canadian Real Estate Association (CREA) and identify real estate professionals who are members of CREA. The trademarks MLS®, Multiple Listing Service®, and the associated logos are owned by CREA and identify the quality of services provided by real estate professionals who are members of CREA
Powered by AgentLocator