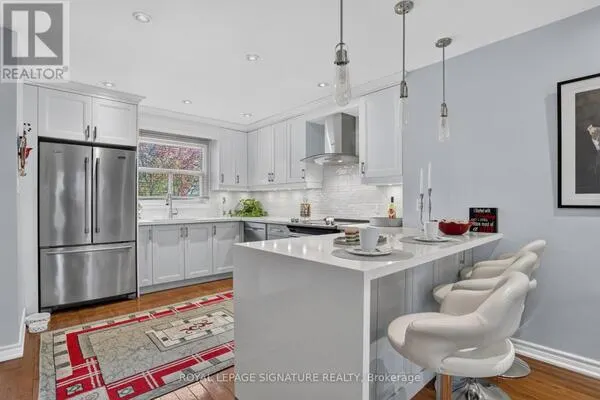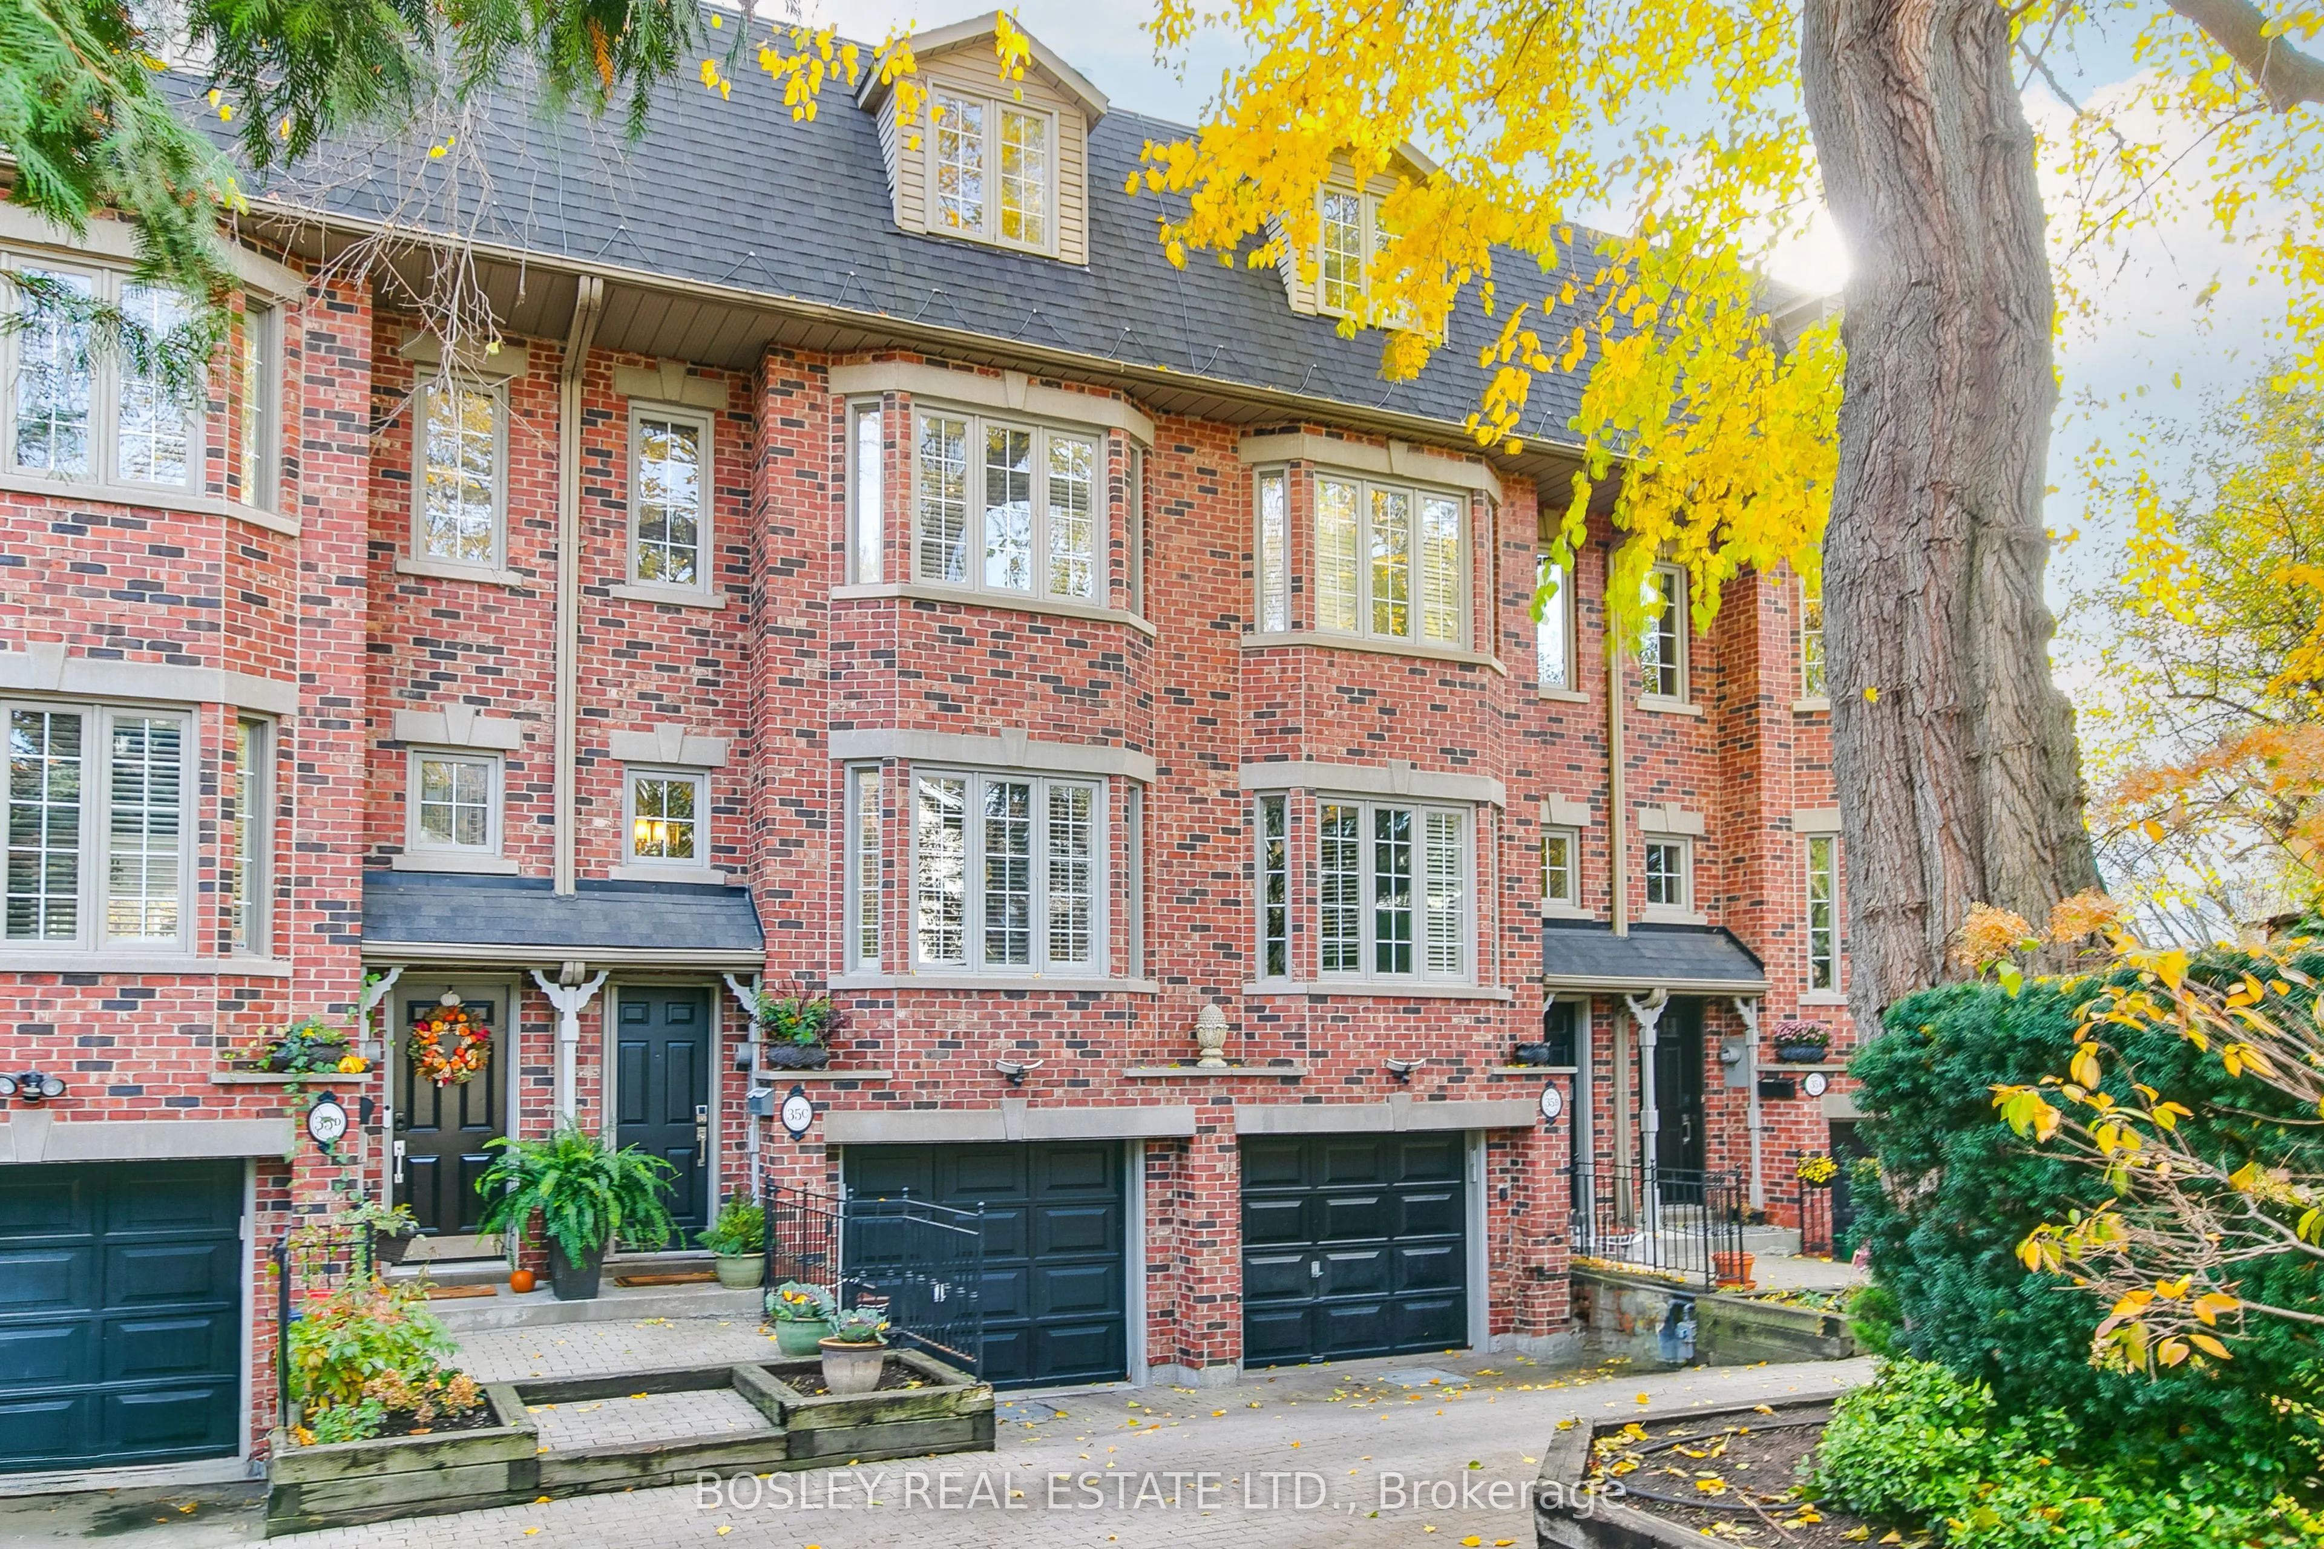
35C Spruce Street, Toronto
1 / 47
For Sale
$1,249,000
3 bd · 3 ba · 1,500–2,000 sq ft

35C Spruce Street, Toronto M5A 2H8

MLS®# C14185610

Est. mortgage
$4,738/mo
Property taxes $8,118.15/yr

About This Home

Property Type
Townhome, Att/Row/Townhouse, 2 1/2 Storey
Parking
Built-In 1 garage, 1 parking
MLS #
C14185610
Size
1500-2000 sqft
Basement
Partial Basement,Partially Finished
Listed on
2026-11-16
Lot size
16 x 58.0
Tax
$8,118.15 /yr
Days on Market
1
Approximate Age
31-50
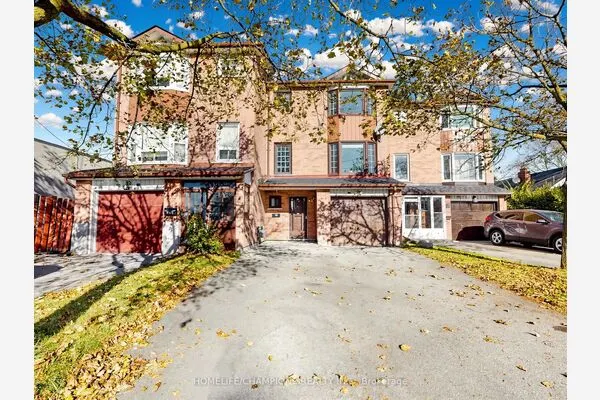
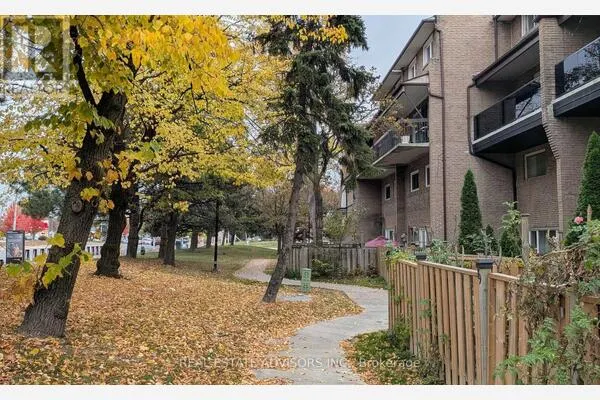
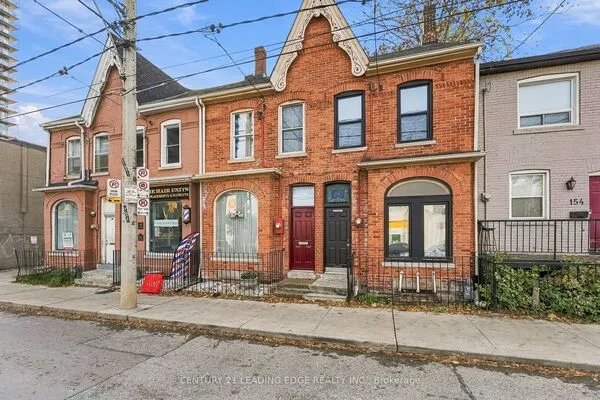
Modern, high-quality townhome tucked away in a leafy, exceptionally private enclave removed from the street in the heart of charming Cabbagetown. If you want quiet, tranquility and security, this is the location for you. 35C features 3 bedrooms, 3 bathrooms, and a rarity in the neighbourhood, a built-in garage with direct house access. Parking solved! This house has been beautifully maintained with many newer elements; gas furnace 2024; owned hot water tank 2025 and central air conditioner September 2026. The living room features a cheery gas fireplace while the kitchen has a walk-out to the south-facing yard and patio. Upstairs there are 2 bedrooms and a bath on the 2nd floor. The 3rd is a primary suite with a walk-out to a deck and a spacious spa-like bath with a whirlpool tub and a separate shower. Cabbagetown is an exceptional neighbourhood for urban living. There are myriad shopping, dining options and transit, steps away on Parliament Street. And this location also offers easy access to so many of the great reasons for living downtown. Riverdale Farm; the Distillery Distract; the Brickworks; the Eaton Centre and more. Great house in a great location at a great price!

Property Details

Full Property Details

Interior

Bedrooms
3
Total Bedrooms
3
Washrooms
3
Square Footage
1500-2000 sqft
Basement
Partial Basement,Partially Finished
Heating Source
Gas
Heating Fuel
Forced Air
Air Conditioning
Central Air,Window Unit(s)
Family Room
No
Kitchens
1
Total Kitchens
1
Fireplace Features
Yes

Exterior

Depth
58.0
Front
16.0
Driveway
Mutual,Private
Lot Size
16 x 58.0 ft
Pool
None
Parking Spaces
1
Total Parking Spaces
1.00
Parking Description
Built-In
Garage Spaces
1

Building Description

Style
2 1/2 Storey
Home Type
Townhome
Subtype
Att/Row/Townhouse
Year Built
31-50
Property Orientation
South
Exterior Finish
Brick Veneer
Sewers
Sewer
Water Supply
Municipal
Possession Date
No Data

Community

Community
Cabbagetown-South St. James Town

Taxes & Fees

Taxes
$8,118.15 /yr
Tax Year
2026
Occupancy
Owner

Other

Virtual Tour Link

Room Types

Room Dimensions Area Description
Bathroom 11.48 x 8.4 96.43 sqft 5 Pc Ensuite, Separate Shower, Whirlpool
Bedroom 11.25 x 10.17 114.41 sqft 4 Pc Bath, Double Closet, Broadloom
Bedroom 15.32 x 11.15 170.82 sqft Bay Window, Crown Moulding, Broadloom
Dining Room 21.49 x 12.01 258.09 sqft Combined w/Living, Coffered Ceiling(s), Hardwood Floor
Kitchen 15.32 x 8.01 122.71 sqft Stainless Steel Appl, W/O To Yard, Hardwood Floor
Laundry 10.01 x 7.74 77.48 sqft 2 Pc Bath, Closet, Access To Garage
Living Room 21.49 x 12.01 258.09 sqft Gas Fireplace, Bay Window, Hardwood Floor
Primary Bedroom 13.16 x 12.99 170.95 sqft W/O To Deck, His and Hers Closets, Broadloom
HAUS REAL ESTATE
HAUS REAL ESTATE
REAL BROKER ONTARIO LTD.
Listed by MICHAEL O`BRIEN, Salesperson
0 days on site
Listing Broker
BOSLEY REAL ESTATE LTD.
Courtesy
BOSLEY REAL ESTATE LTD.
Listed Date
11/16/2026

Courtesy of PropTx MLS® / BOSLEY REAL ESTATE LTD.
Similar homes for sale in Toronto

Copyright 2026 All rights reserved. PropTx MLS® assumes no responsibility for the accuracy of any information shown. The information provided herein must only be used by consumers that have a bona fide interest in the purchase, sale or lease of real estate and may not be used for any commercial purpose or any other purpose.
Copyright 2026 All rights reserved. Canadian Real Estate Association assumes no responsibility for the accuracy of any information shown. The information provided herein must only be used by consumers that have a bona fide interest in the purchase, sale or lease of real estate and may not be used for any commercial purpose or any other purpose. The trademark DDF® is owned by The Canadian Real Estate Association (CREA) and identifies CREA’s Data Distribution Facility (DDF®). The trademarks REALTOR®, REALTORS®, and the REALTOR® logo are controlled by The Canadian Real Estate Association (CREA) and identify real estate professionals who are members of CREA. The trademarks MLS®, Multiple Listing Service®, and the associated logos are owned by CREA and identify the quality of services provided by real estate professionals who are members of CREA
Powered by AgentLocator