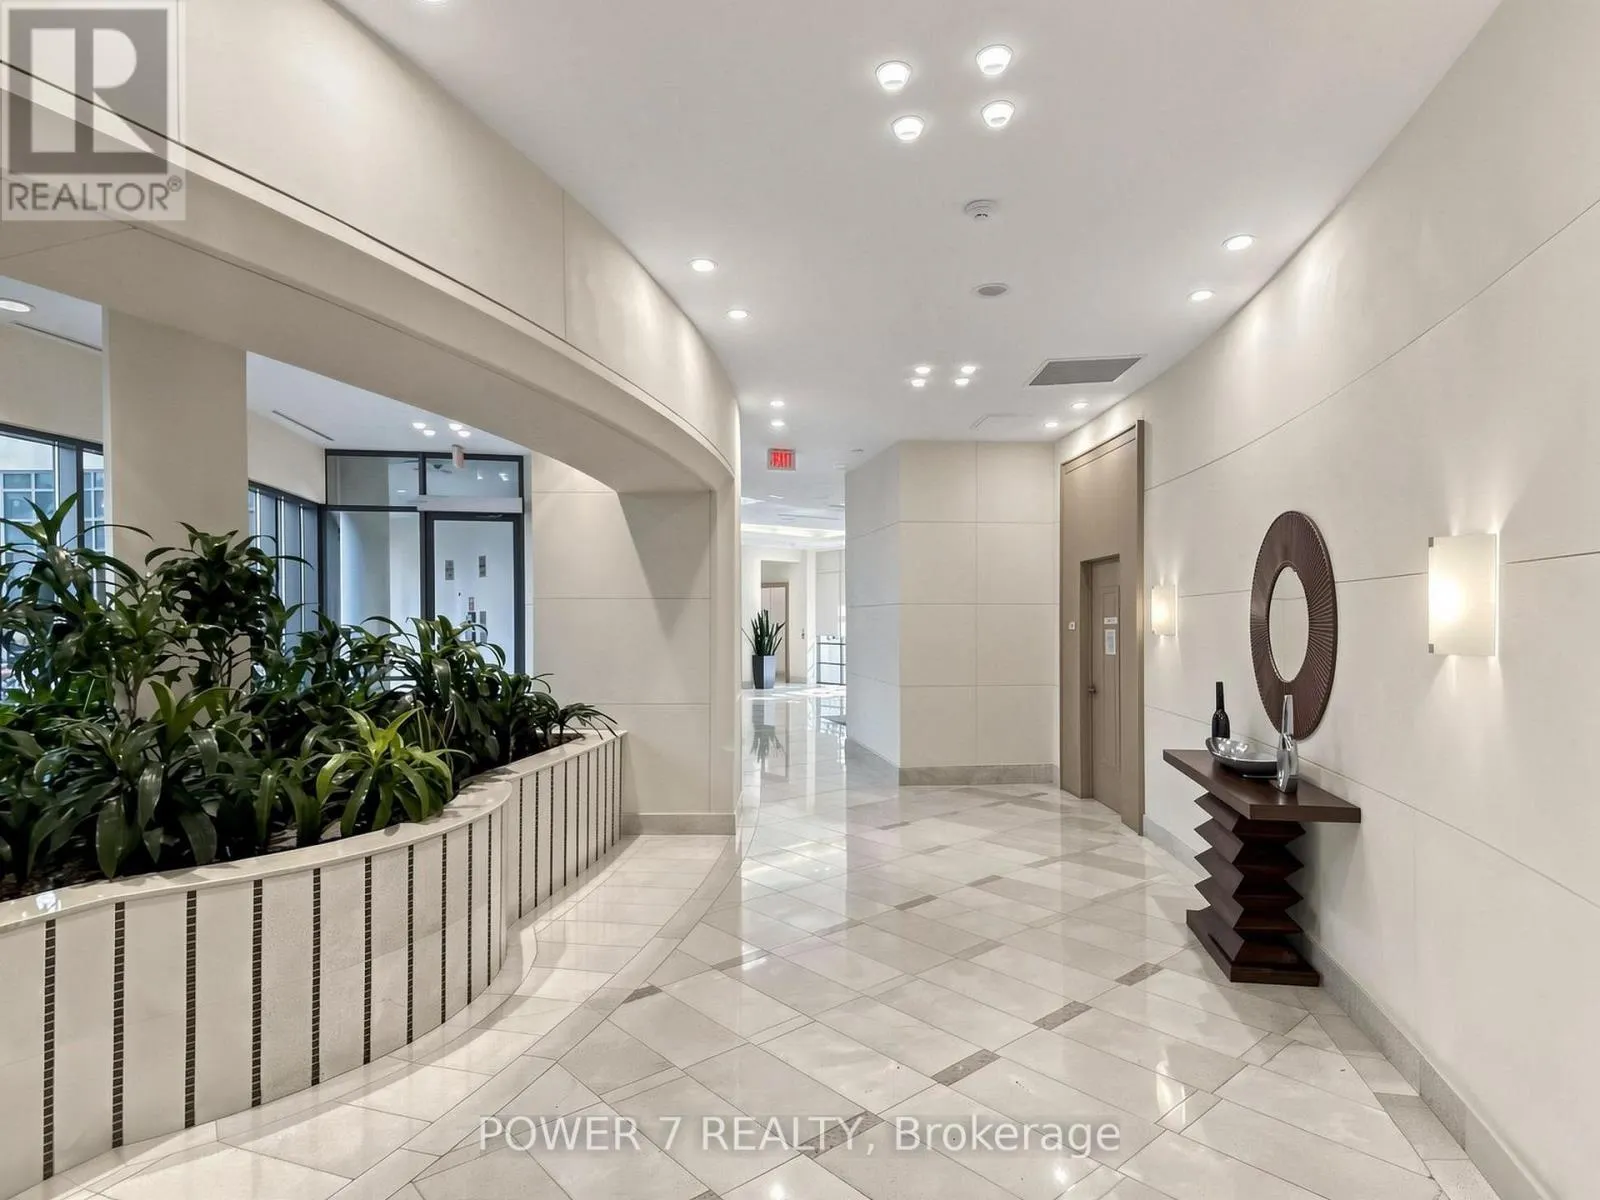
1510 - 509 BEECROFT ROAD, Toronto
1 / 50
For Sale
$599,900
2+1 bd · 2.0 ba · 900–999 sq ft

1510 - 509 BEECROFT ROAD, Toronto M2N0A3

MLS®# C14186954

Est. mortgage
$2,276/mo

About This Home

Property Type
Condo, Condo Apt
Parking
Garage: Yes, 1 parking
MLS #
C14186954
Size
900 - 999 sqft
Basement
None
Maintenance Fee
$1,140.06
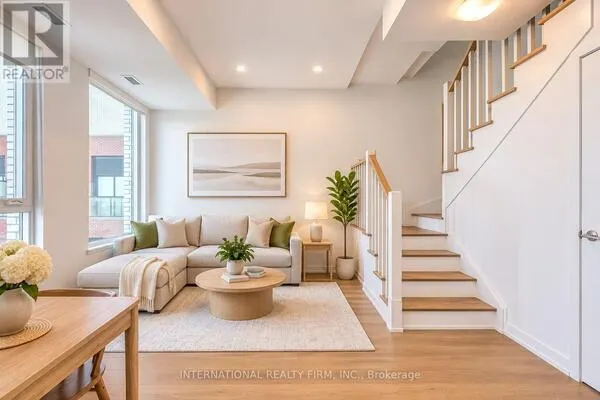
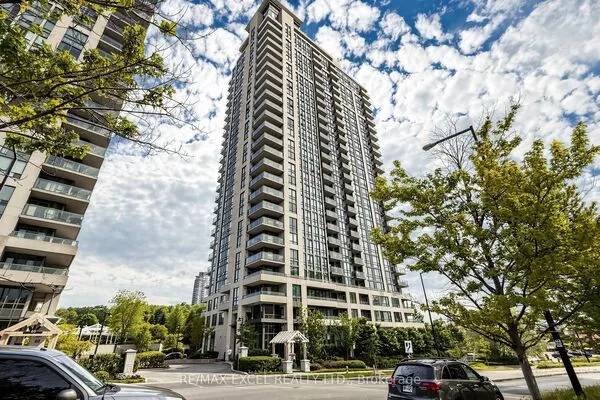
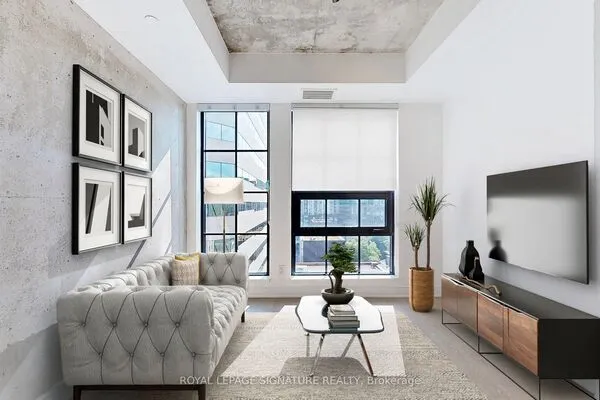
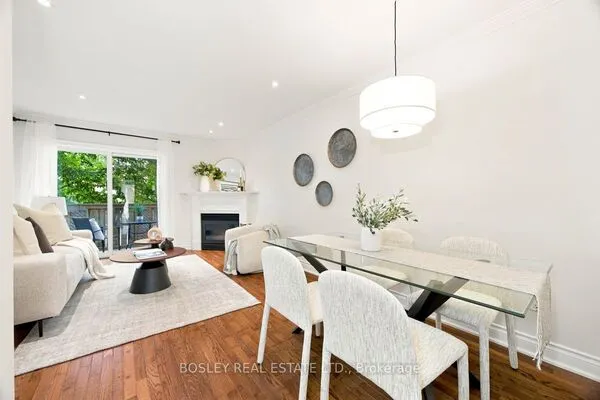
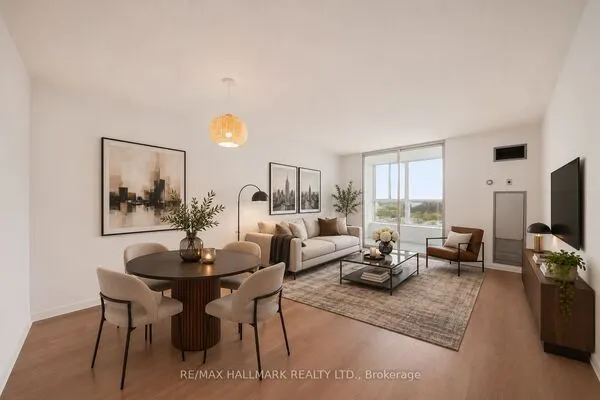
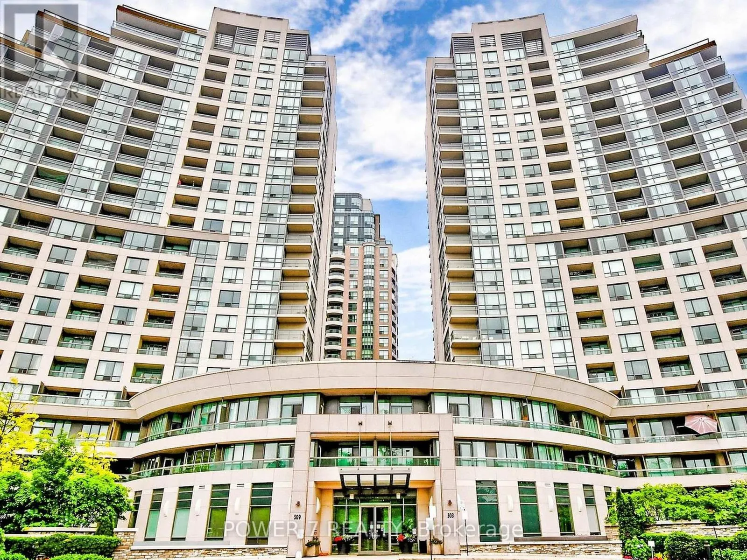
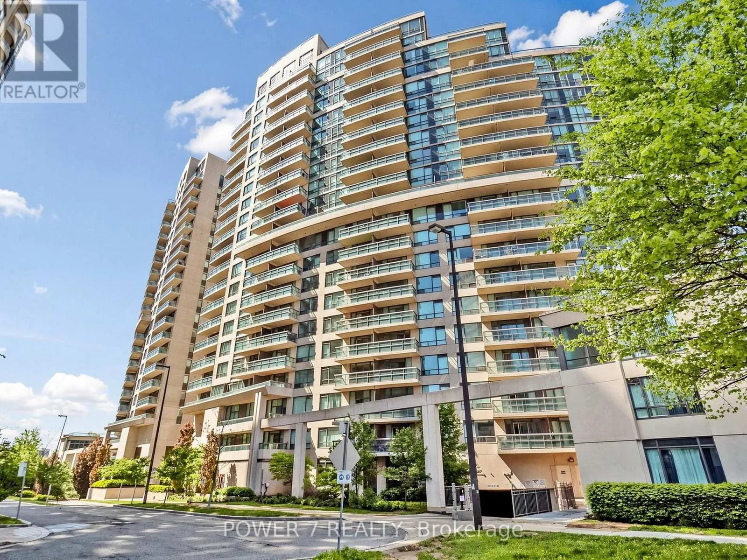
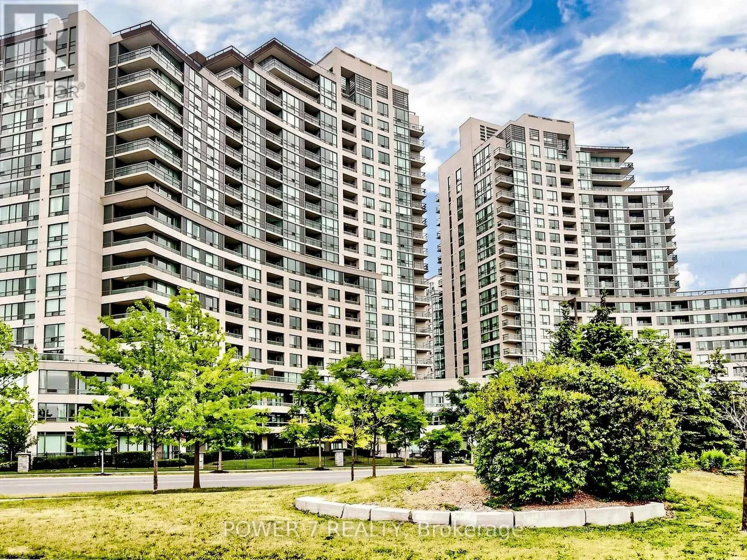
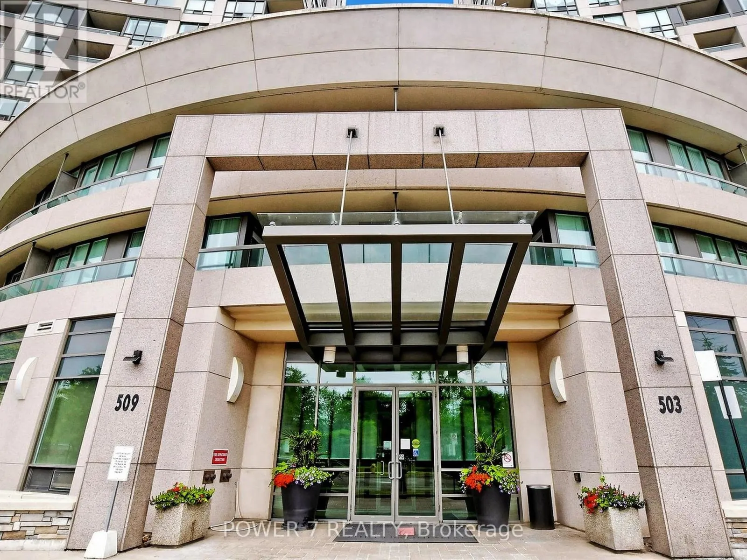
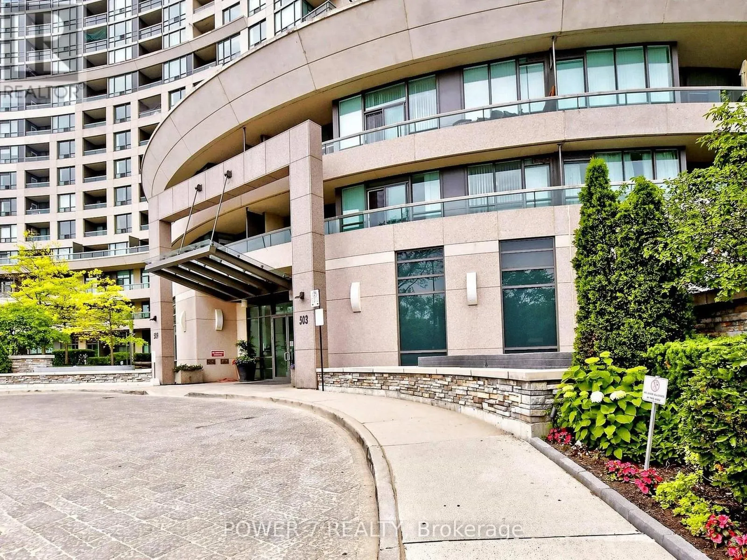
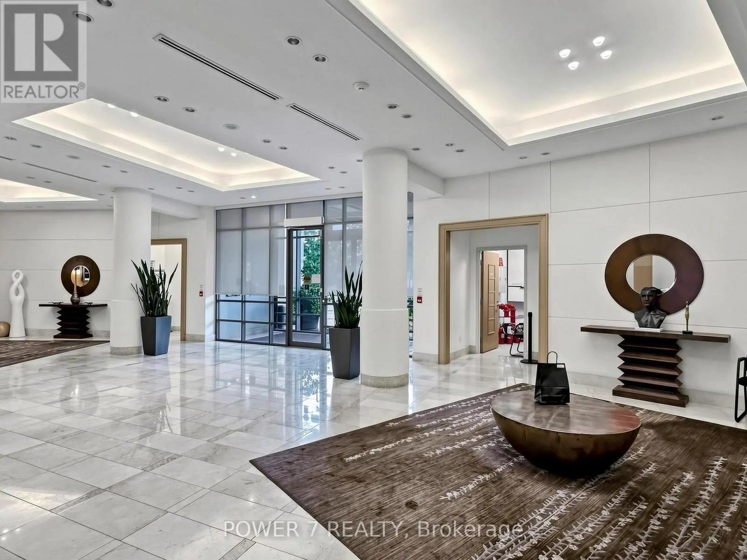
Unobstructed west-facing view, a generous 974 sq. ft. layout and fresh 2026 updates make this move-in-ready corner suite stand out. Offering 2 bedrooms plus a den, it features an open living and dining area with a walk-out to the balcony. The den, enclosed by pocket doors, provides a flexible home office or study. Updates include new flooring, fresh paint, upgraded kitchen cabinetry and lighting throughout. Granite countertops and stainless steel appliances complete the kitchen. One parking space and one locker included. Enjoy The Continental's indoor pool, gym, sauna, party room, guest suites and concierge. Finch subway, GO and Viva transit, shops and restaurants are nearby. Heat, hydro, water and central air conditioning included in condo fee. (id:10452)

Property Details

Full Property Details

Interior

Bedrooms
2
Bedrooms Plus
1
Washrooms
2.0
Square Footage
900 - 999 sqft
Basement
None
Heating Source
Natural gas
Heating Type
Forced air
Air Conditioning
Central air conditioning
Kitchens
1
Full Bathrooms
2
Half Bathrooms
0
Flooring Type
Vinyl

Exterior

Pool
Indoor pool
Parking Spaces
1
Garage Spaces Y/N
Yes
Land Amenities
Park, Place of Worship, Public Transit, Schools

Building Description

Home Type
Condo
Subtype
Condo Apt
Exterior
Concrete

Community

Community
Willowdale West
Area Code
Toronto (Willowdale West)
Features
Pets Allowed With Restrictions, Community Centre

Taxes & Fees

Maintenance Fee
$1,140.06

Other

Pets
Yes

Room Types

Room Dimensions Area Description
Bedroom 2 3.04 m x 2.74 m 89.66 sqft -
Den 2.2 m x 2.14 m 50.68 sqft -
Dining room 6.18 m x 3.04 m 202.22 sqft -
Kitchen 3.07 m x 3.2831 m 108.49 sqft -
Living room 6.18 m x 3.04 m 202.22 sqft -
Primary Bedroom 4.91 m x 3.01 m 159.08 sqft -
HAUS REAL ESTATE
HAUS REAL ESTATE
REAL BROKER ONTARIO LTD.
Listed by MAGGIE NGO
0 days on site
Listing Broker
POWER 7 REALTY
Courtesy
POWER 7 REALTY

Similar homes for sale in Toronto

Copyright 2026 All rights reserved. PropTx MLS® assumes no responsibility for the accuracy of any information shown. The information provided herein must only be used by consumers that have a bona fide interest in the purchase, sale or lease of real estate and may not be used for any commercial purpose or any other purpose.
Copyright 2026 All rights reserved. Canadian Real Estate Association assumes no responsibility for the accuracy of any information shown. The information provided herein must only be used by consumers that have a bona fide interest in the purchase, sale or lease of real estate and may not be used for any commercial purpose or any other purpose. The trademark DDF® is owned by The Canadian Real Estate Association (CREA) and identifies CREA’s Data Distribution Facility (DDF®). The trademarks REALTOR®, REALTORS®, and the REALTOR® logo are controlled by The Canadian Real Estate Association (CREA) and identify real estate professionals who are members of CREA. The trademarks MLS®, Multiple Listing Service®, and the associated logos are owned by CREA and identify the quality of services provided by real estate professionals who are members of CREA
Powered by AgentLocator