250 Queens Quay W #301, Toronto
1 / 50
For Sale
$569,000
1+1 bd · 1 ba · 800–899 sq ft

250 Queens Quay W #301, Toronto M5J 2N2

MLS®# C14187414

Est. mortgage
$2,159/mo
Property taxes $2,813/yr

About This Home

Property Type
Condo, Condo Apartment, Apartment
Parking
Covered 1 garage, 1 parking
MLS #
C14187414
Size
800-899 sqft
Basement
None
Listed on
2026-11-17
Tax
$2,813 /yr
Days on Market
0
Maintenance Fee
$938.79
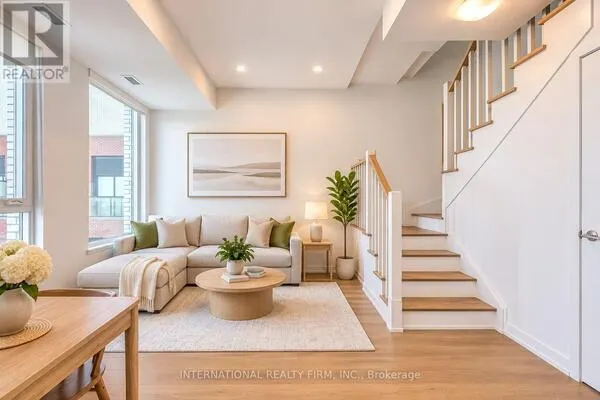
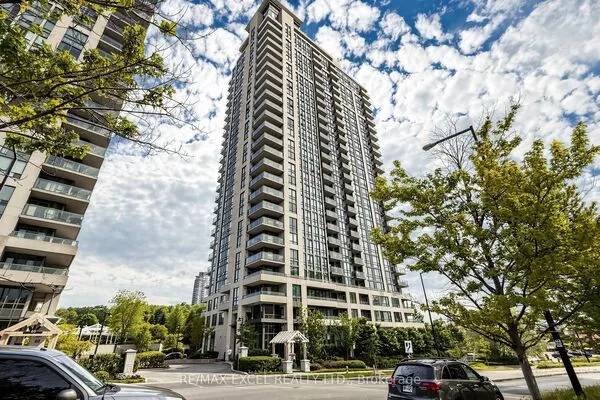
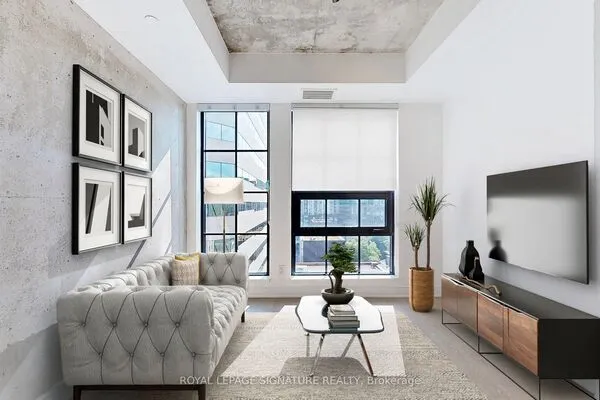
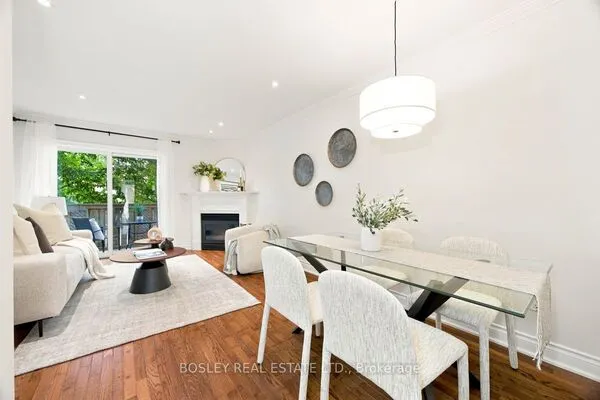
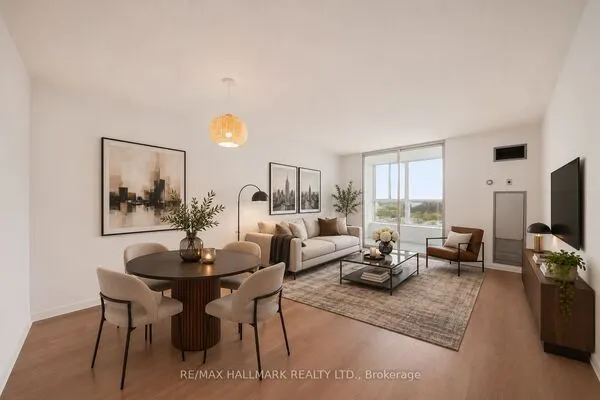
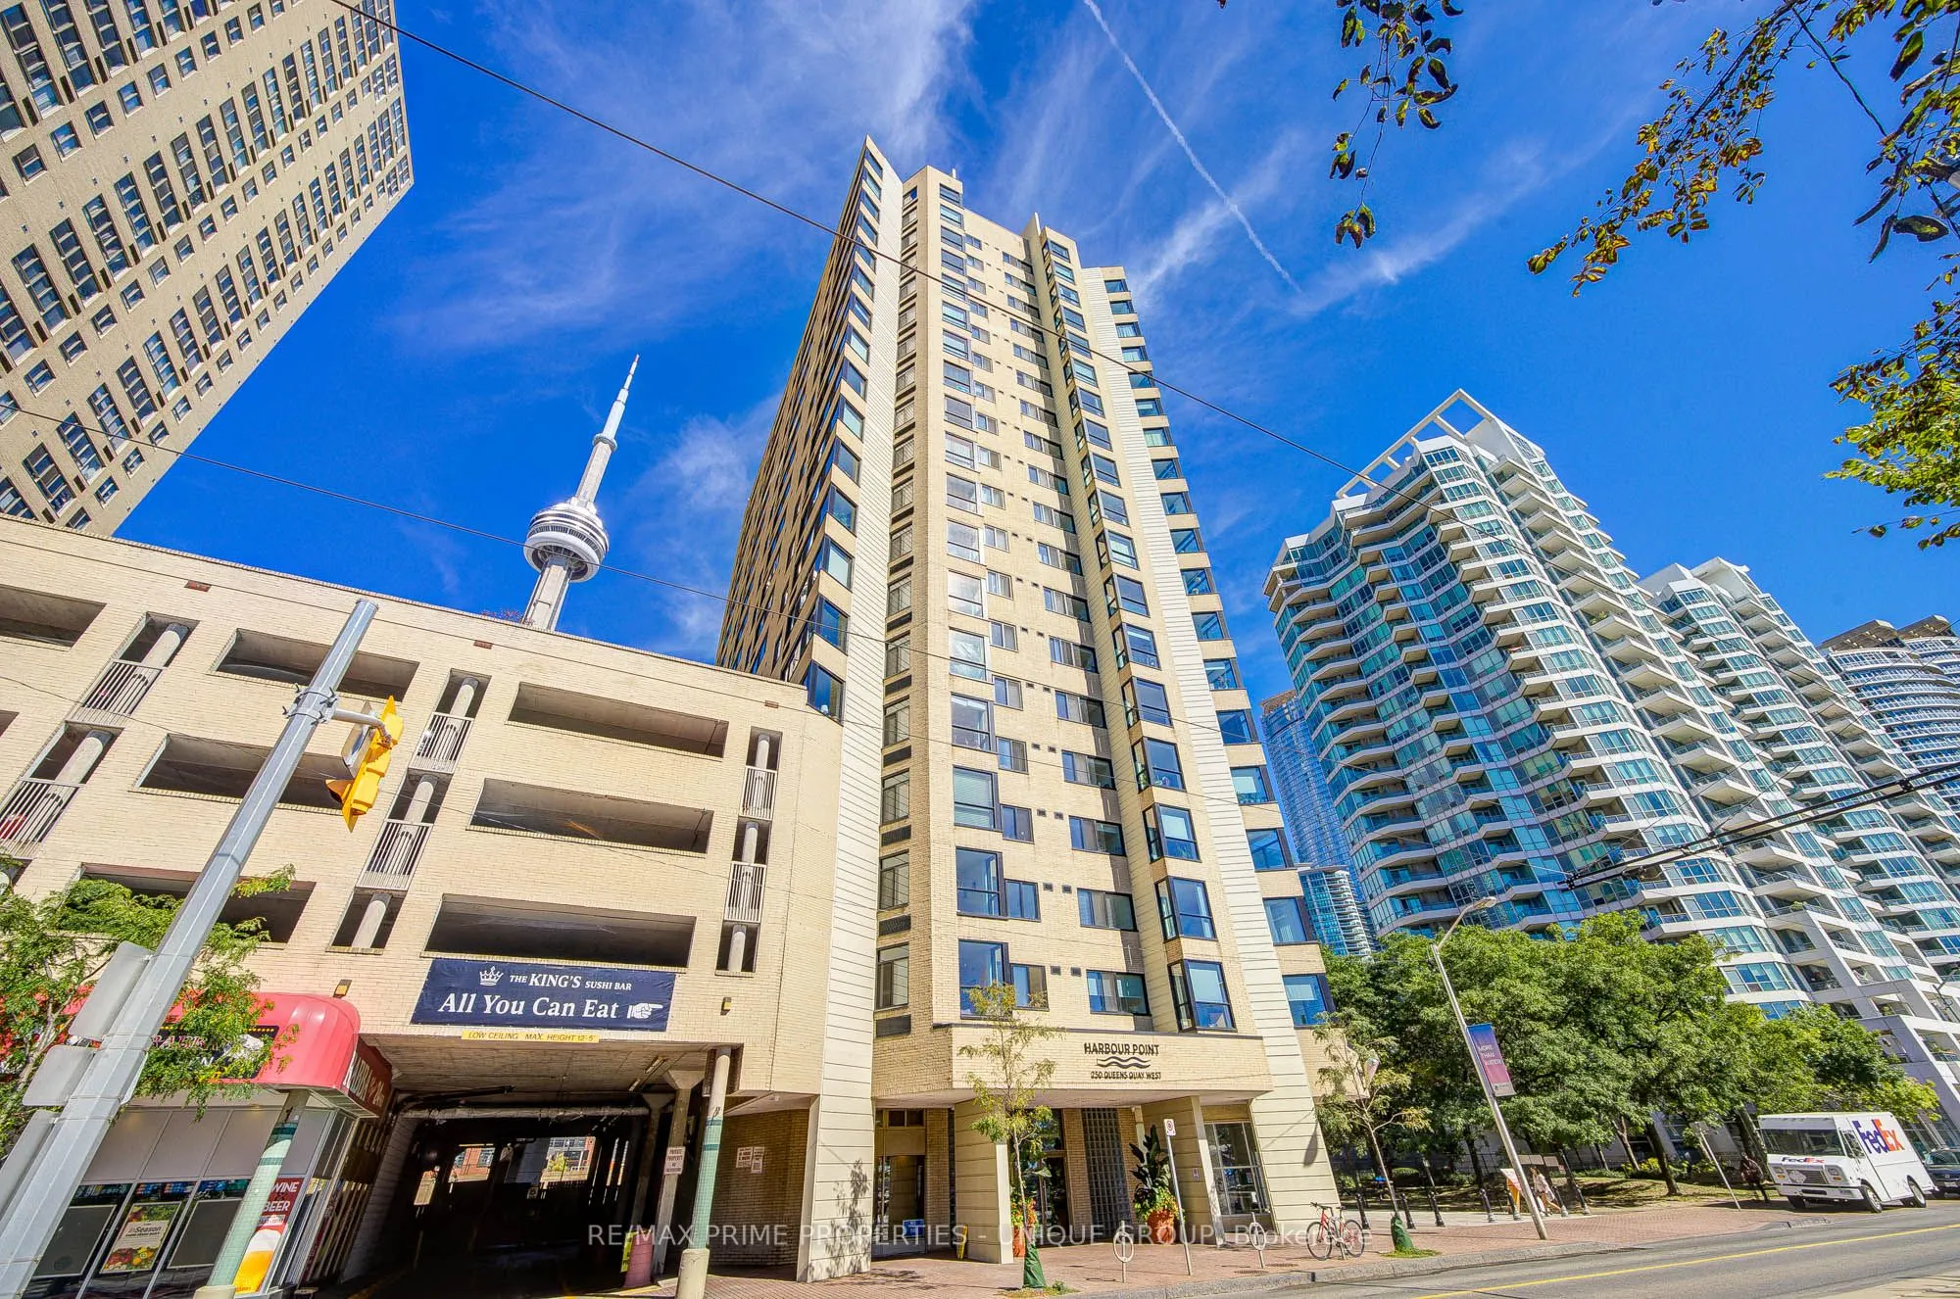
GORGEOUS UPDATED AND BRIGHT LAKEVIEW CONDO WITH UNMATCHED CONVENIENCE! Welcome to your dream oasis overlooking the water! This beautifully renovated, 854 sq ft one bedroom with open den, corner unit offers a perfect blend of modern luxury and unparalleled daily convenience. This stunning unit is completely move-in ready and shows beautifully. Take in unobstructed vistas of Lake Ontario right from your living space and enjoy peaceful views overlooking the adjacent parkette. Experience incredible natural light throughout the day, showcasing the bright, airy design. AN ULTRA-RARE FIND: NO ELEVATORS REQUIRED with both your parking space and storage locker located on the same floor as your unit! The Exclusive Parking spot is in a secure, covered above ground lot situated directly beside the building's entrance door with seamless access straight from your car, through the entrance door, down a short hall and right into your unit. This level of accessibility is incredibly rare and highly sought after. Renovated Kitchen with premium quartz countertops and a sleek, modern finish overlooks lake. Brand-new, durable vinyl flooring flows seamlessly through the main living spaces and freshly painted in a bright, neutral palette that complements any decor style. The very spacious bedroom is a tranquil retreat with an oversized closet. And the versatile den offers the perfect setup for a bright home office, a cozy reading nook or a creative space showcasing incredible southeast views of the water and green space. This home combines a highly coveted waterfront lifestyle with access to bike path right across street and a short walk to exceptional restaurants, Union Station's TTC, Go and Via Rail, Rogers Centre for Jay games/concerts or Scotiabank Arena for Leafs/Raptors games and close to the island airport. Lovely unit with south facing lake views in a well managed building with concierge/security, gym, guest suite and roof top deck with bbqs! Don't miss this rarely available unit!

Property Details

Full Property Details

Interior

Bedrooms
1
Bedrooms Plus
1
Total Bedrooms
2
Washrooms
1
Square Footage
800-899 sqft
Basement
None
Heating Source
Electric
Heating Fuel
Heat Pump
Air Conditioning
Central Air
Family Room
No
Kitchens
1
Total Kitchens
1
Fireplace Features
No

Exterior

Driveway
Covered
Parking Spaces
1
Total Parking Spaces
1.00
Parking Description
Covered
Garage Spaces
1
Balcony
None

Building Description

Style
Apartment
Home Type
Condo
Subtype
Condo Apartment
Property Orientation
South
Exterior Finish
Brick
Possession Date
No Data
Locker
Exclusive

Community

Community
Waterfront Communities C1

Taxes & Fees

Taxes
$2,813 /yr
Tax Year
2025
Occupancy
Vacant
Maintenance Fee
$938.79
Common Elements
Included
Water
Included
Building Insurance
Included

Other

Virtual Tour Link
Pets
Yes-with Restrictions

Room Types

Room Dimensions Area Description
Den 14.34 x 7.51 107.69 sqft Vinyl Floor, East View, Overlook Water
Dining Room 9.42 x 8.33 78.47 sqft Vinyl Floor, Overlook Water, Combined w/Living
Foyer 6.33 x 4.59 29.05 sqft Mirrored Closet, Tile Floor, Combined w/Laundry
Kitchen 10.01 x 9.42 94.29 sqft Tile Floor, Breakfast Bar, Overlook Water
Living Room 16.34 x 12.01 196.24 sqft Vinyl Floor, Open Concept, Combined w/Dining
Primary Bedroom 12.01 x 11.15 133.91 sqft Vinyl Floor, Large Closet, East View
HAUS REAL ESTATE
HAUS REAL ESTATE
REAL BROKER ONTARIO LTD.
0 days on site
Listing Broker
RE/MAX PRIME PROPERTIES - UNIQUE GROUP
Courtesy
RE/MAX PRIME PROPERTIES - UNIQUE GROUP
Listed Date
11/17/2026

Courtesy of PropTx MLS® / RE/MAX PRIME PROPERTIES - UNIQUE GROUP

Similar homes for sale in Toronto

Copyright 2026 All rights reserved. PropTx MLS® assumes no responsibility for the accuracy of any information shown. The information provided herein must only be used by consumers that have a bona fide interest in the purchase, sale or lease of real estate and may not be used for any commercial purpose or any other purpose.
Copyright 2026 All rights reserved. Canadian Real Estate Association assumes no responsibility for the accuracy of any information shown. The information provided herein must only be used by consumers that have a bona fide interest in the purchase, sale or lease of real estate and may not be used for any commercial purpose or any other purpose. The trademark DDF® is owned by The Canadian Real Estate Association (CREA) and identifies CREA’s Data Distribution Facility (DDF®). The trademarks REALTOR®, REALTORS®, and the REALTOR® logo are controlled by The Canadian Real Estate Association (CREA) and identify real estate professionals who are members of CREA. The trademarks MLS®, Multiple Listing Service®, and the associated logos are owned by CREA and identify the quality of services provided by real estate professionals who are members of CREA
Powered by AgentLocator