340 - 38 GRAND MAGAZINE STREET, Toronto
1 / 28
For Sale
$659,900
1+1 bd · 2.0 ba · 600–699 sq ft

340 - 38 GRAND MAGAZINE STREET, Toronto M5V0B1

MLS®# C14188556

Est. mortgage
$2,503/mo

About This Home

Property Type
Condo, Condo Apt
Parking
Garage: Yes, 1 parking
MLS #
C14188556
Size
600 - 699 sqft
Basement
None
Maintenance Fee
$684.44
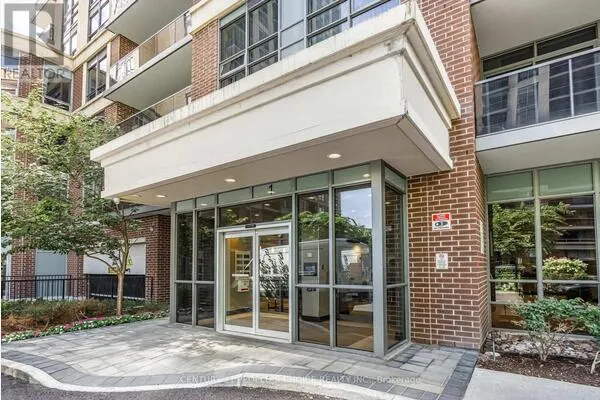
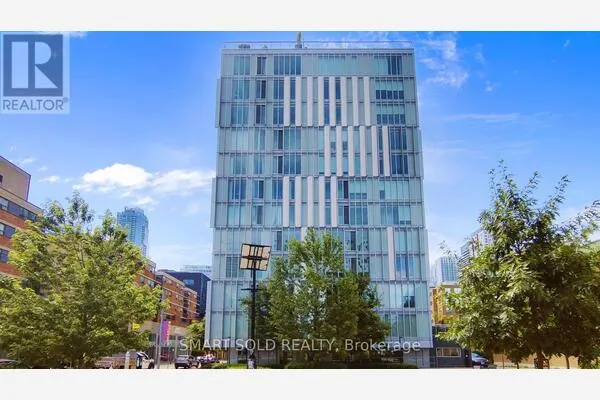
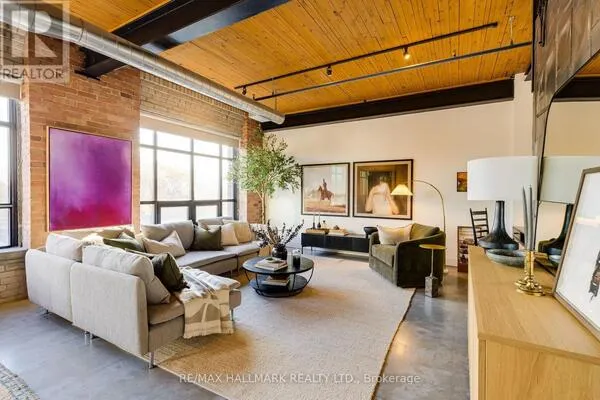
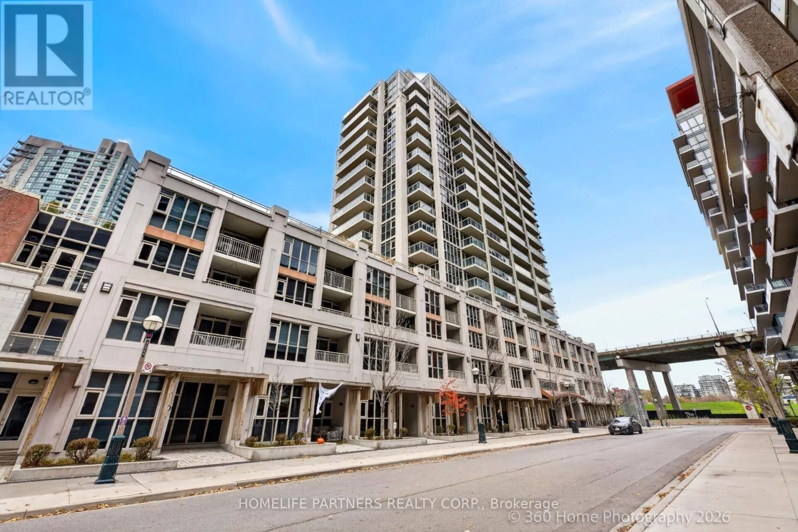
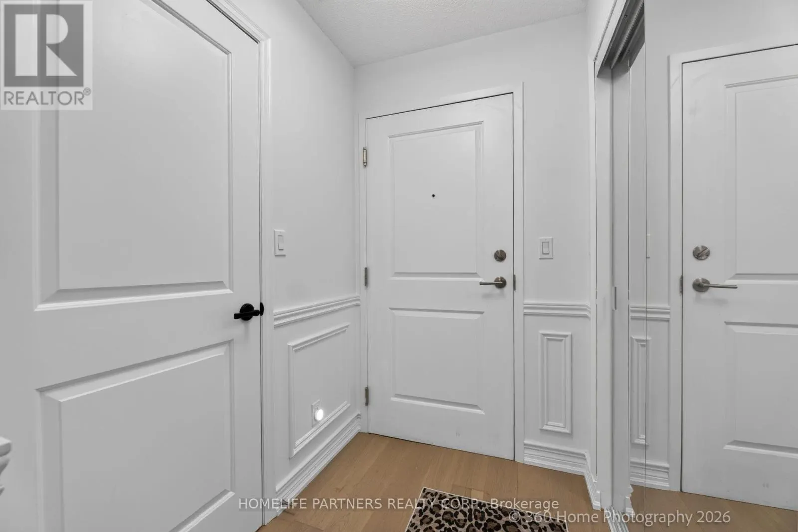
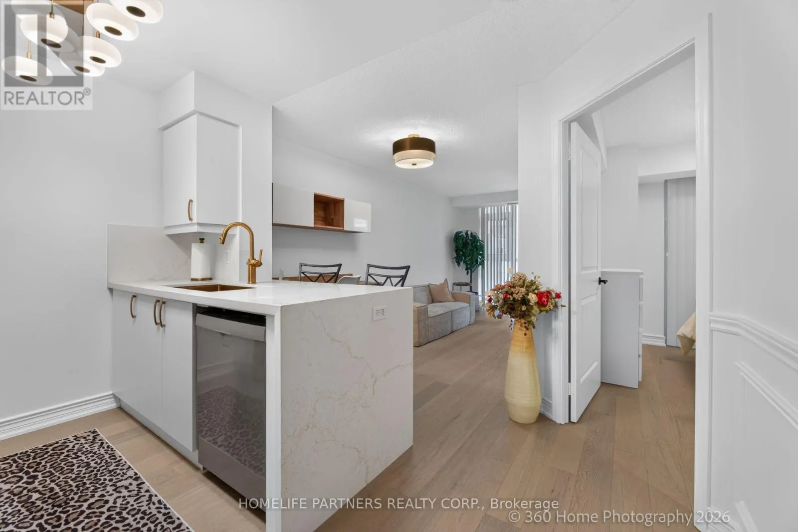
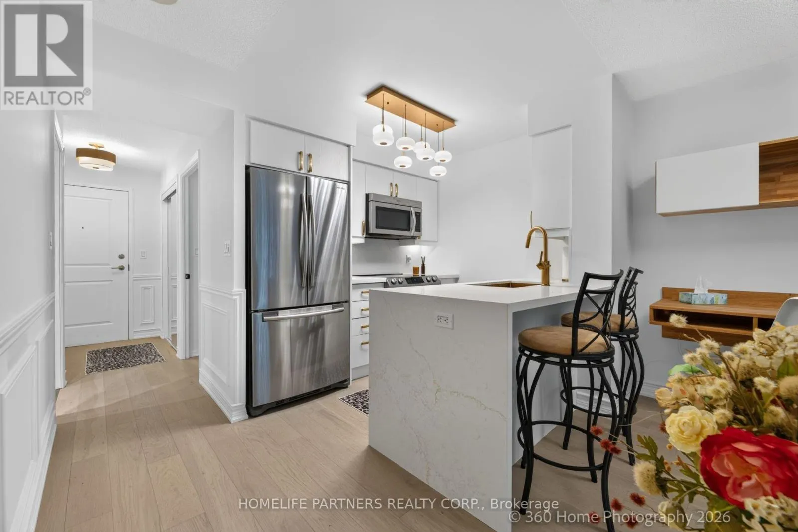
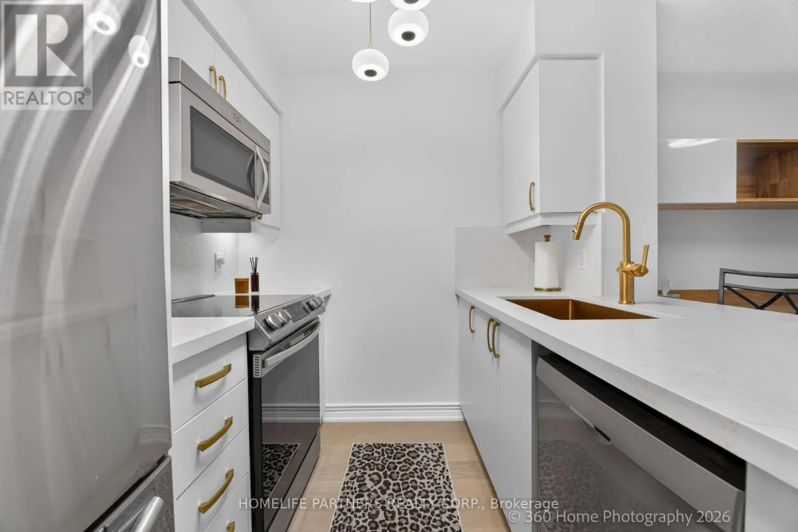
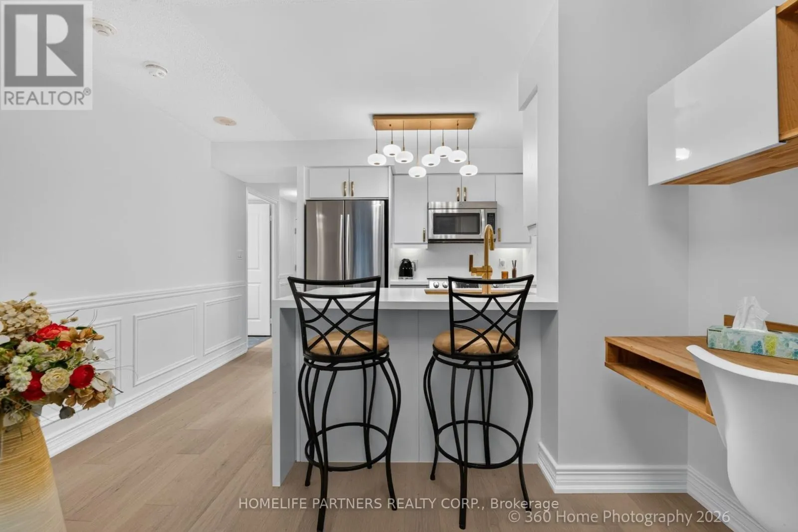
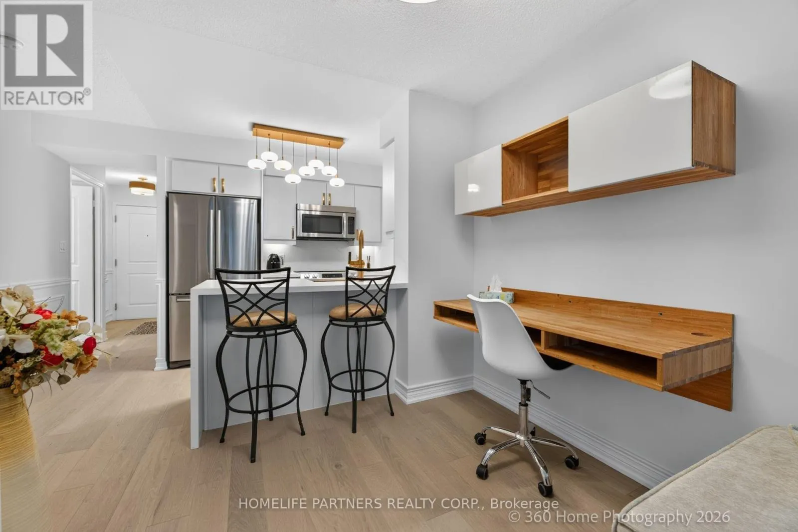
Welcome to 38 Grand Magazine! Enjoy resort-style living in the heart of the city in this spacious condo, featuring an oversized terrace overlooking the outdoor pool. The thoughtfully designed floor plan is complemented by thousands of dollars in upgrades and quality finishes. The modern kitchen features new countertops, an undermount sink, stainless steel appliances, a stylish backsplash, and a breakfast bar. Engineered hardwood flooring runs throughout. The den has been thoughtfully converted into a generous walk-in closet, providing exceptional storage. The spacious ensuite laundry room also includes shelving for pantry storage. Enjoy an impressive selection of amenities, including a pet spa, yoga room, gym, outdoor pool, library, guest suites, and meeting room. Just steps from the TTC, waterfront parks, Billy Bishop Airport, Liberty Village, Rogers Centre, Scotiabank Arena, and the CN Tower, this home offers the perfect blend of urban convenience, comfort, and resort-inspired living. * Can be sold fully furnished * (id:10452)

Property Details

Full Property Details

Interior

Bedrooms
1
Bedrooms Plus
1
Washrooms
2.0
Square Footage
600 - 699 sqft
Basement
None
Heating Source
Natural gas
Heating Type
Forced air
Air Conditioning
Central air conditioning
Kitchens
1
Full Bathrooms
2
Half Bathrooms
0
Flooring Type
Hardwood

Exterior

Parking Spaces
1
Garage Spaces Y/N
Yes

Building Description

Home Type
Condo
Subtype
Condo Apt
Exterior
Brick, Concrete

Community

Community
Niagara
Area Code
Toronto (Niagara)
Features
Pets Allowed With Restrictions

Taxes & Fees

Maintenance Fee
$684.44

Other

Pets
Yes

Room Types

Room Dimensions Area Description
Den 2.76 m x 1.78 m 52.88 sqft -
Dining room 5.39 m x 2.65 m 153.75 sqft -
Kitchen 3.45 m x 2.13 m 79.1 sqft -
Laundry room 1.86 m x 1.79 m 35.84 sqft -
Living room 5.39 m x 2.65 m 153.75 sqft -
Primary Bedroom 3.73 m x 3.14 m 126.07 sqft -
HAUS REAL ESTATE
HAUS REAL ESTATE
REAL BROKER ONTARIO LTD.
Listed by VERA ACETO
0 days on site
Listing Broker
HOMELIFE PARTNERS REALTY CORP.
Courtesy
HOMELIFE PARTNERS REALTY CORP.

Similar homes for sale in Toronto

Copyright 2026 All rights reserved. PropTx MLS® assumes no responsibility for the accuracy of any information shown. The information provided herein must only be used by consumers that have a bona fide interest in the purchase, sale or lease of real estate and may not be used for any commercial purpose or any other purpose.
Copyright 2026 All rights reserved. Canadian Real Estate Association assumes no responsibility for the accuracy of any information shown. The information provided herein must only be used by consumers that have a bona fide interest in the purchase, sale or lease of real estate and may not be used for any commercial purpose or any other purpose. The trademark DDF® is owned by The Canadian Real Estate Association (CREA) and identifies CREA’s Data Distribution Facility (DDF®). The trademarks REALTOR®, REALTORS®, and the REALTOR® logo are controlled by The Canadian Real Estate Association (CREA) and identify real estate professionals who are members of CREA. The trademarks MLS®, Multiple Listing Service®, and the associated logos are owned by CREA and identify the quality of services provided by real estate professionals who are members of CREA
Powered by AgentLocator