901 - 223 ST. CLAIR AVENUE W, Toronto
1 / 17
For Sale
$4,400,000
3+1 bd · 2.5 ba · 2,500–2,749 sq ft

901 - 223 ST. CLAIR AVENUE W, Toronto M4V0A5

MLS®# C14189654

Est. mortgage
$16,692/mo

About This Home

Property Type
Condo, Condo Apt
Parking
Garage: Yes, 2 parking
MLS #
C14189654
Size
2500 - 2749 sqft
Basement
None
Maintenance Fee
$2,943.74
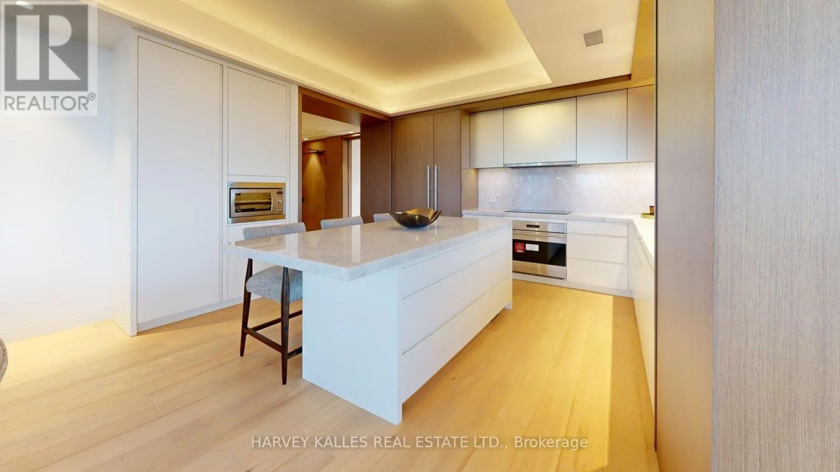
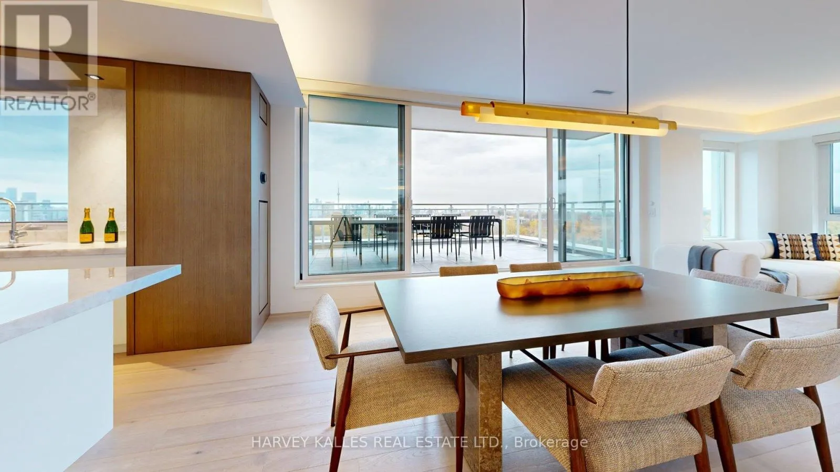
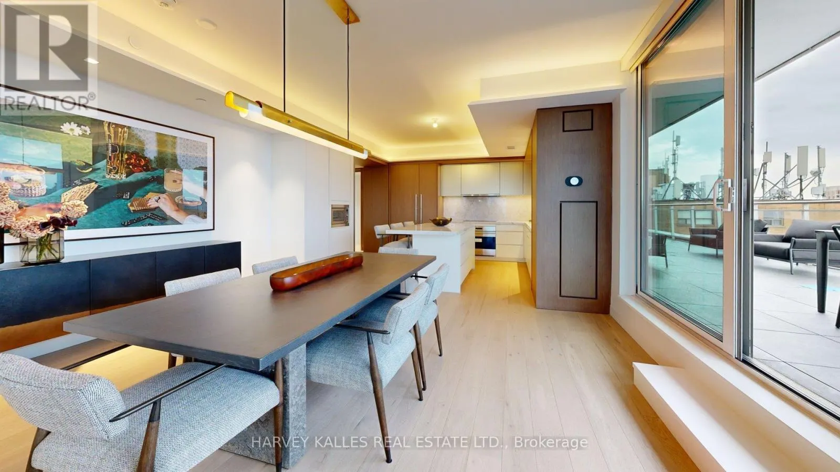
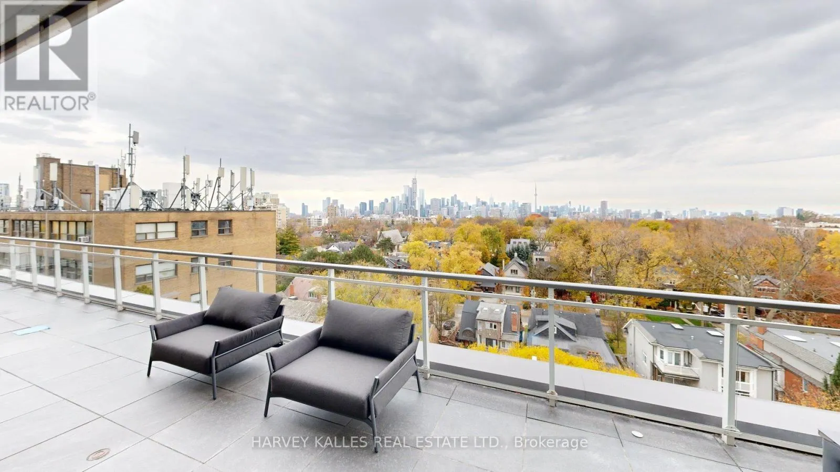
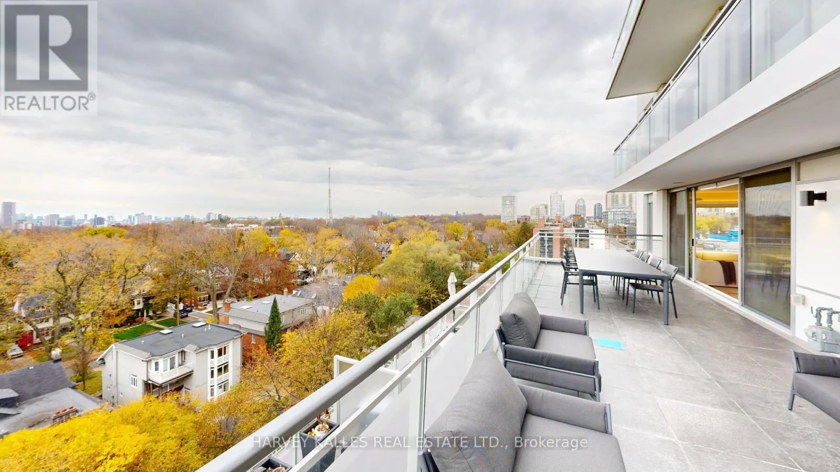
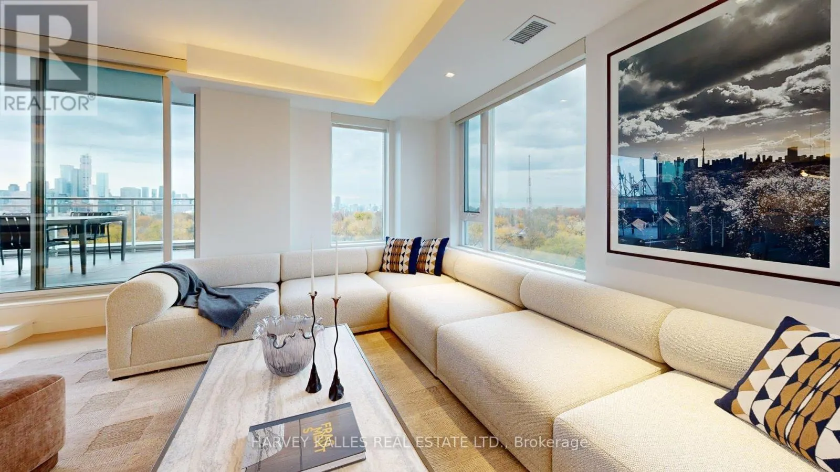
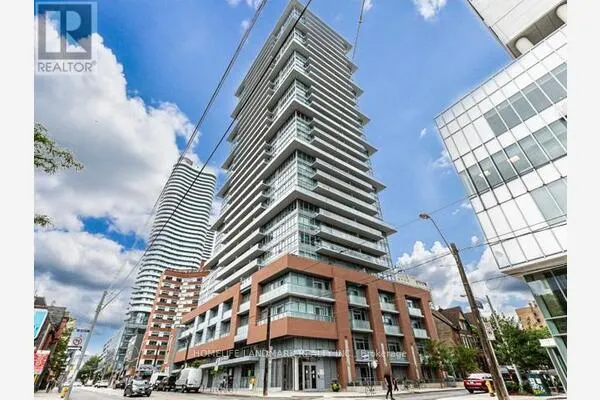
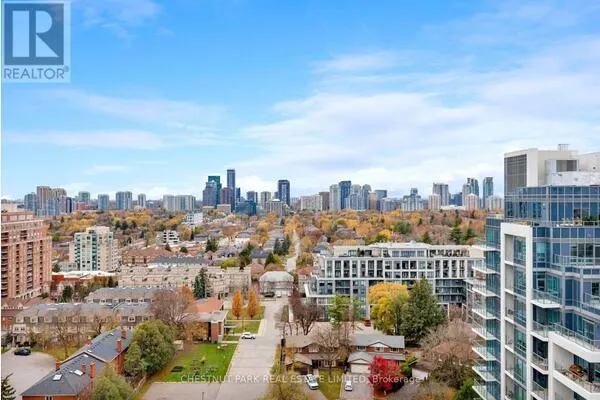
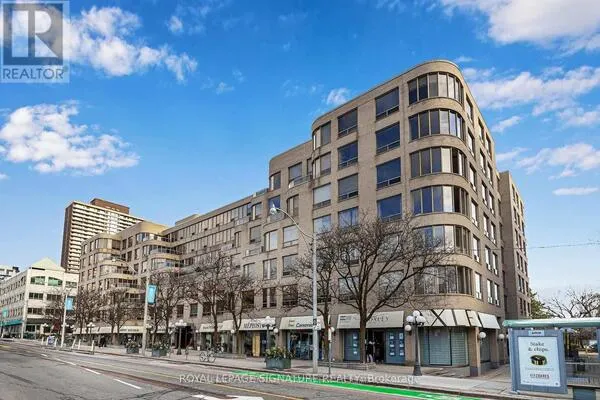
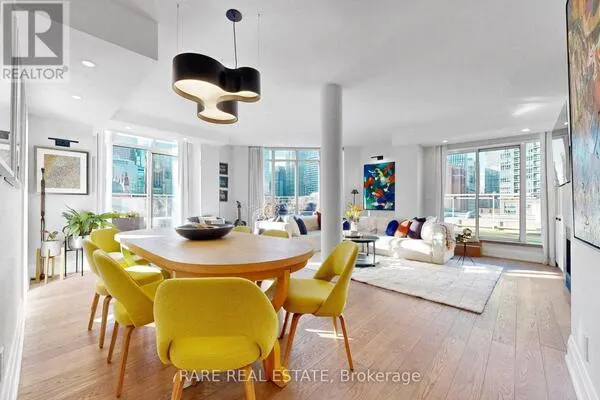
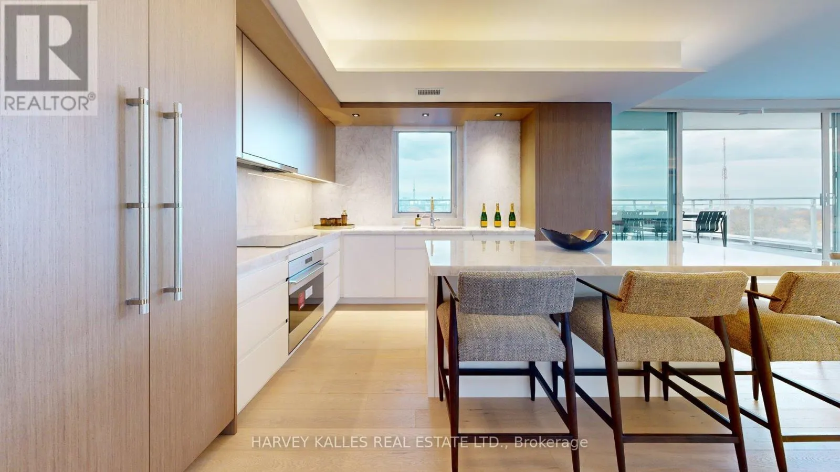
Welcome to Suite 901. Offered for the first time, this exceptional, never-lived-in residence in Toronto's prestigious South Hill neighbourhood presents 2,734 sq. ft. of newly completed, fully customized interiors, where sophisticated design meets impeccable craftsmanship. Wrapping the entire western end of the building, this remarkable 3-bedroom plus dedicated office home enjoys southwest and northwest exposures, an abundance of natural light and sweeping city views from its expansive south-facing terrace. A striking walnut-panelled foyer with illuminated art niches sets the tone for interiors defined by natural stone, white oak, exquisite millwork and thoughtfully integrated lighting. Generously proportioned living and dining spaces offer an elegant balance of grandeur and comfort, ideal for both entertaining and everyday living. The chef's kitchen is a study in understated luxury, featuring custom cabinetry, white quartzite countertops and backsplash, premium Sub-Zero and Wolf appliances, and a generous island with seating for four. The northwest corner primary suite is a private retreat with bespoke wall treatments, motorized shades and an exceptionally appointed dressing room. Its spa-inspired ensuite is finished in dramatic Bianco Rhino marble, with a double vanity, freestanding soaker tub and oversized glass shower with natural stone bench. Every detail has been considered, from tailored storage throughout to a beautifully finished laundry room with side-by-side appliances and a dedicated drying area. Multiple walkouts extend the living space outdoors to a north balcony and the south terrace. The south terrace is complete with a snow-melt system, gas and water connections, and outdoor lighting. Also includes two side-by-side parking spaces and an extra-large locker. Entirely custom. A distinguished South Hill residence. (id:10452)

Property Details

Full Property Details

Interior

Bedrooms
3
Bedrooms Plus
1
Washrooms
2.5
Square Footage
2500 - 2749 sqft
Basement
None
Heating Source
Natural gas
Heating Type
Forced air
Air Conditioning
Central air conditioning
Kitchens
1
Full Bathrooms
3
Half Bathrooms
1

Exterior

Parking Spaces
2
Garage Spaces Y/N
Yes

Building Description

Home Type
Condo
Subtype
Condo Apt
Exterior
Concrete

Community

Community
Casa Loma
Area Code
Toronto (Casa Loma)
Features
Pets Allowed With Restrictions

Taxes & Fees

Maintenance Fee
$2,943.74

Other

Pets
Yes

Room Types

Room Dimensions Area Description
Bathroom 5.33 m x 4.14 m 237.52 sqft -
Bedroom 4.98 m x 3.76 m 201.55 sqft -
Dining room 4.75 m x 3.91 m 199.91 sqft -
Family room 5.18 m x 3.18 m 177.31 sqft -
Kitchen 4.19 m x 3.86 m 174.09 sqft -
Laundry room 3.53 m x 2.41 m 91.57 sqft -
Living room 6.45 m x 4.24 m 294.37 sqft -
Other 4.27 m x 9.58 m 440.32 sqft -
Primary Bedroom 3.33 m x 5.28 m 189.26 sqft -
HAUS REAL ESTATE
HAUS REAL ESTATE
REAL BROKER ONTARIO LTD.
Listed by ALISON FIORINI
0 days on site
Listing Broker
HARVEY KALLES REAL ESTATE LTD.
Courtesy
HARVEY KALLES REAL ESTATE LTD.

Similar homes for sale in Toronto

Copyright 2026 All rights reserved. PropTx MLS® assumes no responsibility for the accuracy of any information shown. The information provided herein must only be used by consumers that have a bona fide interest in the purchase, sale or lease of real estate and may not be used for any commercial purpose or any other purpose.
Copyright 2026 All rights reserved. Canadian Real Estate Association assumes no responsibility for the accuracy of any information shown. The information provided herein must only be used by consumers that have a bona fide interest in the purchase, sale or lease of real estate and may not be used for any commercial purpose or any other purpose. The trademark DDF® is owned by The Canadian Real Estate Association (CREA) and identifies CREA’s Data Distribution Facility (DDF®). The trademarks REALTOR®, REALTORS®, and the REALTOR® logo are controlled by The Canadian Real Estate Association (CREA) and identify real estate professionals who are members of CREA. The trademarks MLS®, Multiple Listing Service®, and the associated logos are owned by CREA and identify the quality of services provided by real estate professionals who are members of CREA
Powered by AgentLocator