38 Cameron Street #222, Toronto
1 / 18
For Sale
$700,000
1+1 bd · 2 ba · 600–699 sq ft

38 Cameron Street #222, Toronto M5T 0C3

MLS®# C14189670

Est. mortgage
$2,656/mo
Property taxes $2,729.79/yr

About This Home

Property Type
Condo, Common Element Condo, Apartment
Parking
0 garage, 0 parking
MLS #
C14189670
Size
600-699 sqft
Basement
None
Listed on
2026-11-16
Tax
$2,729.79 /yr
Days on Market
1
Approximate Age
6-10
Maintenance Fee
$629.99
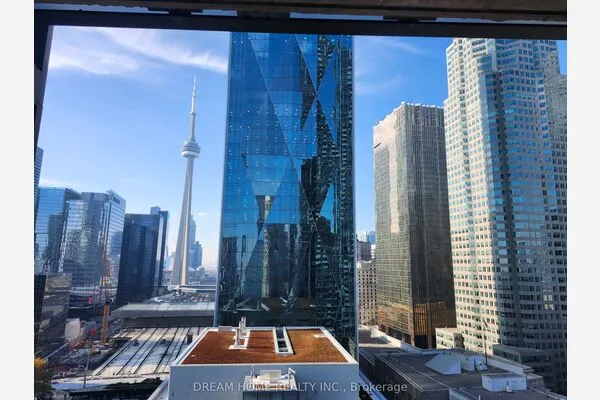
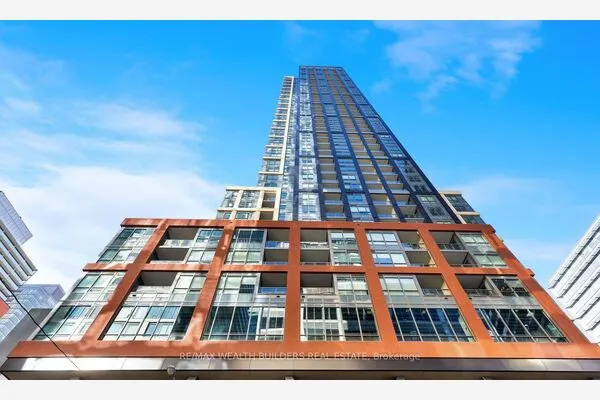
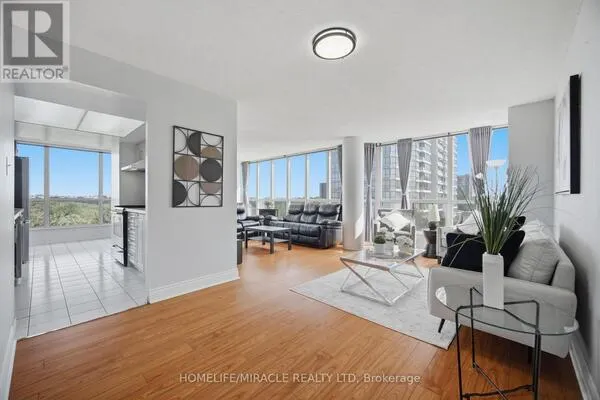
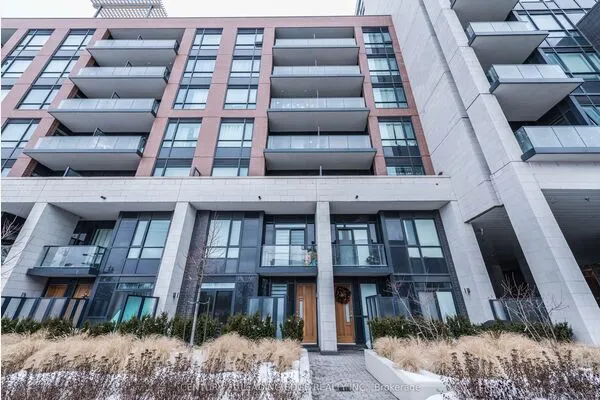
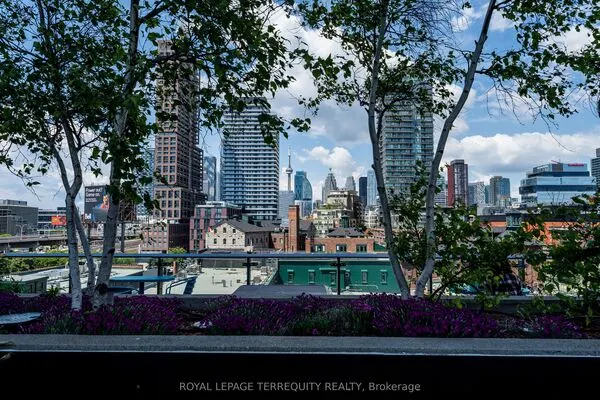
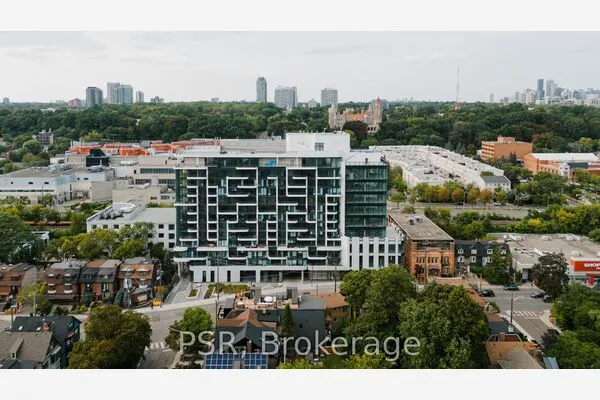
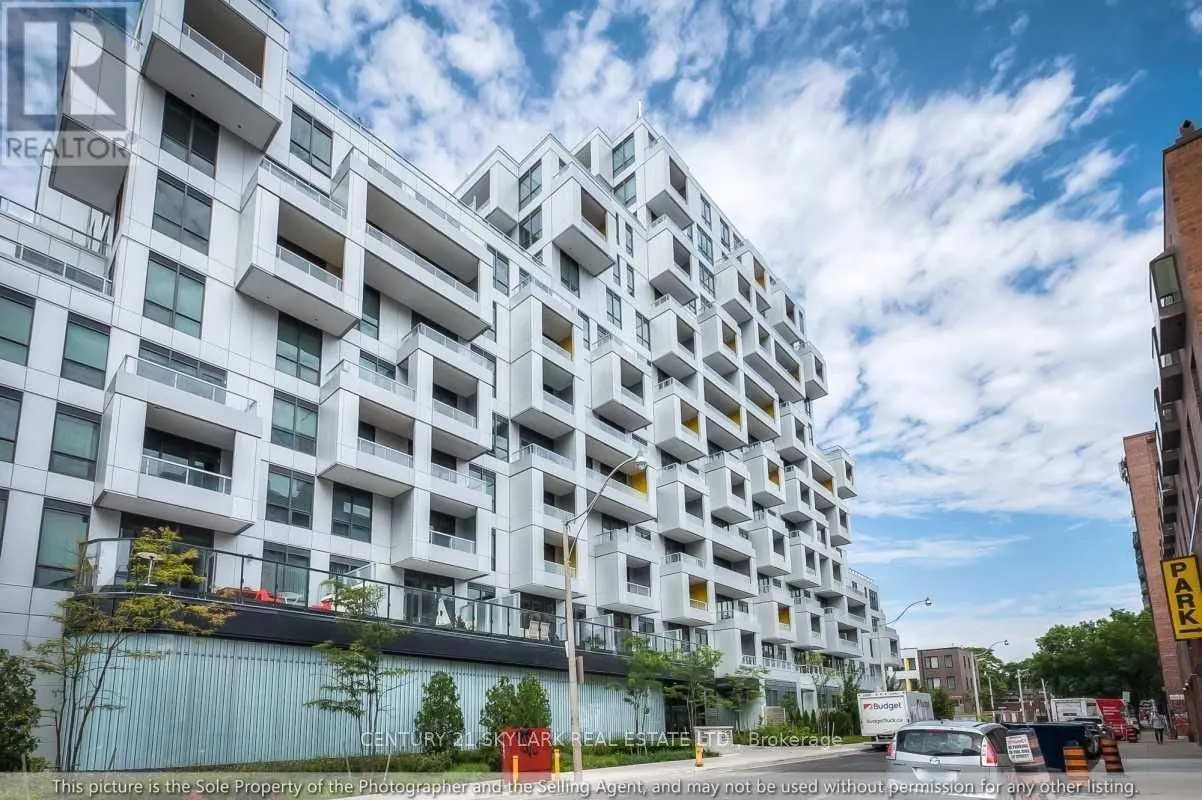
PRIME KENSINGTON-CHINATOWN | QUEEN WEST LIFESTYLE | SUITE 222 | 200 SQ. FT. PRIVATE TERRACE. Welcome to Suite 222 at 38 Cameron Street-ideally situated in Kensington-Chinatownand perfectly positioned to enjoy the energy, culture and convenience of Toronto's iconic Queen West neighbourhood, once named by Vogue the world's 2nd coolest neighbourhood.Filled with natural light, the suite features an abundance of large windows that invite generous sunlight, creating a bright, and welcoming atmosphere. The unit is also complemented by the exceptional outdoor feature: a spacious approximately 200 sq. ft. private terrace with BBQ hookup, creating a true outdoor extension of your living space. Enjoy morning coffee, summer entertaining, al fresco dining or your own private retreat above the city.Step outside and experience the best of downtown Toronto. Stroll to Queen West's acclaimed restaurants, cafés, independent shops, galleries, nightlife and creative destinations, while also enjoying the unique character, diversity and culinary offerings of Kensington Market and Chinatown. MICHELIN Guide-recognized dining, celebrated restaurants and Toronto's newest food-hall destination are all within easy reach.Transit connectivity is set to become even stronger. The future Ontario Line Chinatown Station at Queen Street West and Spadina Avenue-formerly known as Queen-Spadina-is currently under construction, adding a new rapid-transit connection nearby. TTC service is already readily accessible, with Queen and Spadina streetcar within easy reach.A rare opportunity to combine abundant natural light, generous private outdoor space, the character of Kensington-Chinatown, the lifestyle appeal of Queen West -all at Suite 222, 38 Cameron Street.

Property Details

Full Property Details

Interior

Bedrooms
1
Bedrooms Plus
1
Total Bedrooms
2
Washrooms
2
Square Footage
600-699 sqft
Basement
None
Heating Source
Gas
Heating Fuel
Forced Air
Air Conditioning
Central Air
Family Room
No
Kitchens
1
Total Kitchens
1
Fireplace Features
No

Exterior

Waterfront
None
Parking Spaces
0
Total Parking Spaces
0.00
Garage Spaces
0
Balcony
Terrace

Building Description

Style
Apartment
Home Type
Condo
Subtype
Common Element Condo
Year Built
6-10
Property Orientation
North West
Exterior Finish
Concrete
Possession Date
11/30/2026
Locker
Owned

Community

Community
Kensington-Chinatown

Taxes & Fees

Taxes
$2,729.79 /yr
Tax Year
2025
Occupancy
Tenant
Maintenance Fee
$629.99
Common Elements
Included
Building Insurance
Included

Other

Pets
Yes-with Restrictions

Room Types

Room Dimensions Area Description
Bedroom 11.38 x 9.97 113.46 sqft 3 Pc Ensuite, Closet, Hardwood Floor
Kitchen 10.2 x 8.89 90.68 sqft Stainless Steel Appl, Modern Kitchen, Hardwood Floor
Living Room 11.81 x 11.15 131.68 sqft W/O To Terrace, Large Window, Open Concept
HAUS REAL ESTATE
HAUS REAL ESTATE
REAL BROKER ONTARIO LTD.
0 days on site
Listing Broker
CENTURY 21 SKYLARK REAL ESTATE LTD.
Courtesy
CENTURY 21 SKYLARK REAL ESTATE LTD.
Listed Date
11/16/2026

Courtesy of PropTx MLS® / CENTURY 21 SKYLARK REAL ESTATE LTD.

Similar homes for sale in Toronto

Copyright 2026 All rights reserved. PropTx MLS® assumes no responsibility for the accuracy of any information shown. The information provided herein must only be used by consumers that have a bona fide interest in the purchase, sale or lease of real estate and may not be used for any commercial purpose or any other purpose.
Copyright 2026 All rights reserved. Canadian Real Estate Association assumes no responsibility for the accuracy of any information shown. The information provided herein must only be used by consumers that have a bona fide interest in the purchase, sale or lease of real estate and may not be used for any commercial purpose or any other purpose. The trademark DDF® is owned by The Canadian Real Estate Association (CREA) and identifies CREA’s Data Distribution Facility (DDF®). The trademarks REALTOR®, REALTORS®, and the REALTOR® logo are controlled by The Canadian Real Estate Association (CREA) and identify real estate professionals who are members of CREA. The trademarks MLS®, Multiple Listing Service®, and the associated logos are owned by CREA and identify the quality of services provided by real estate professionals who are members of CREA
Powered by AgentLocator