


MLS®# C14189686
| Room | Dimensions | Area | Description |
|---|---|---|---|
| Bedroom 2 | 9.22 x 13.65 | 125.85 sqft | Large Window, Closet |
| Den | 8.6 x 7.97 | 68.54 sqft | Combined w/Dining, Hardwood Floor, Sliding Doors |
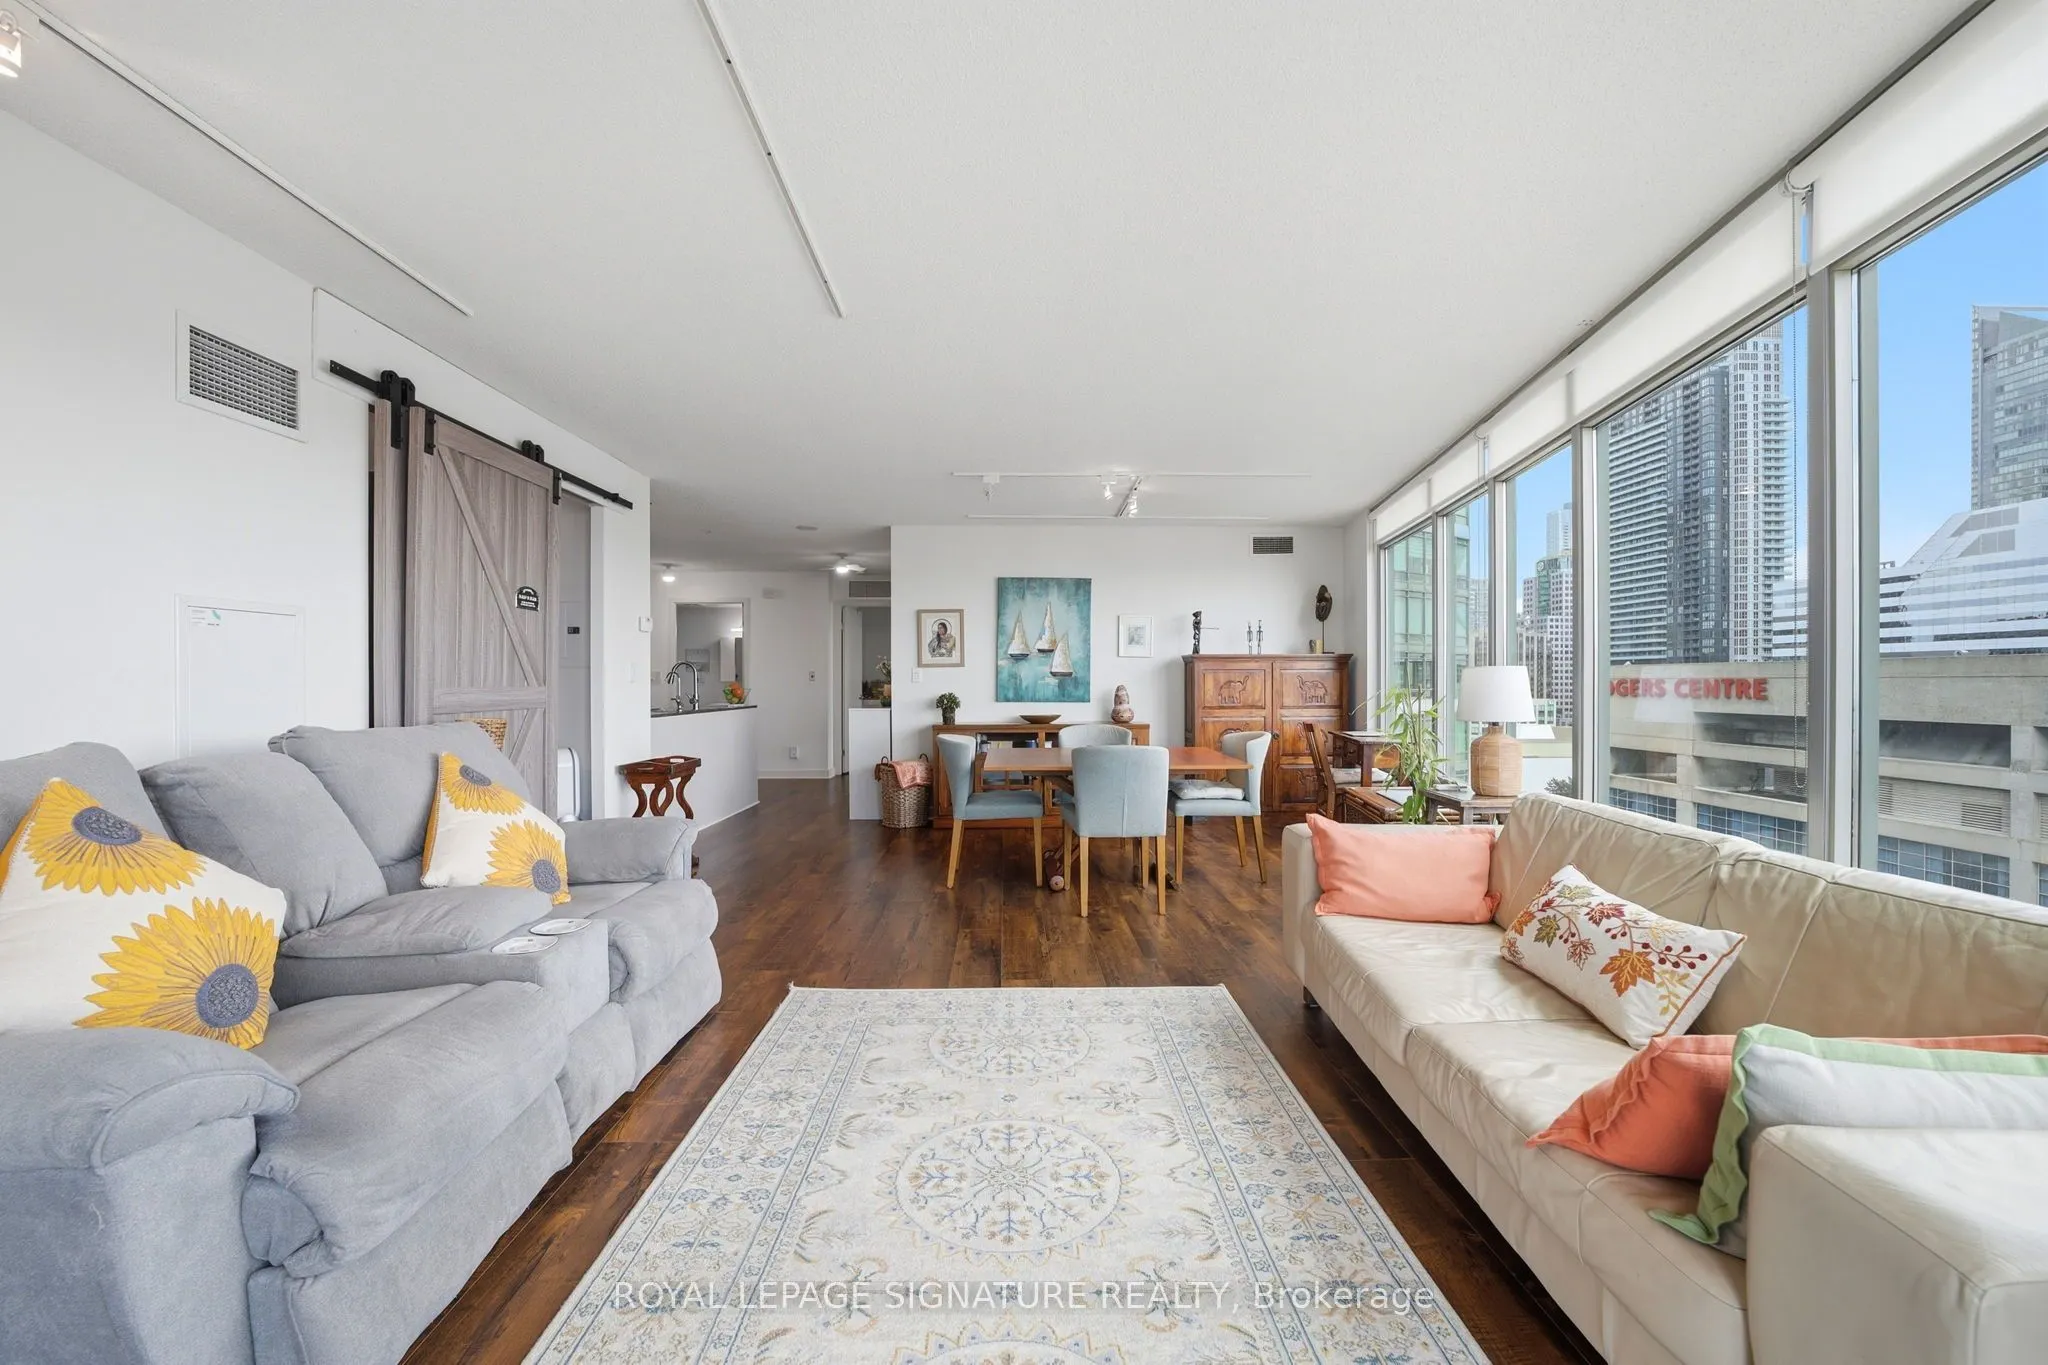
| Dining Room | 23.52 x 15.68 | 368.79 sqft | Combined w/Living, Hardwood Floor, SE View |
| Foyer | 10.37 x 14.93 | 154.82 sqft | Combined w/Kitchen, Closet, Ceramic Floor |
| Kitchen | 9.15 x 7.97 | 72.93 sqft | Centre Island, Granite Counters, Ceramic Floor |
| Living Room | 23.52 x 15.68 | 368.79 sqft | Combined w/Dining, Hardwood Floor, SE View |
| Primary Bedroom | 10.6 x 11.42 | 121.05 sqft | Large Window, His and Hers Closets, 4 Pc Ensuite |

Courtesy of PropTx MLS® / ROYAL LEPAGE SIGNATURE REALTY
 For Sale
 For Sale
 For Sale
 For Sale
 For Sale
 For Sale
