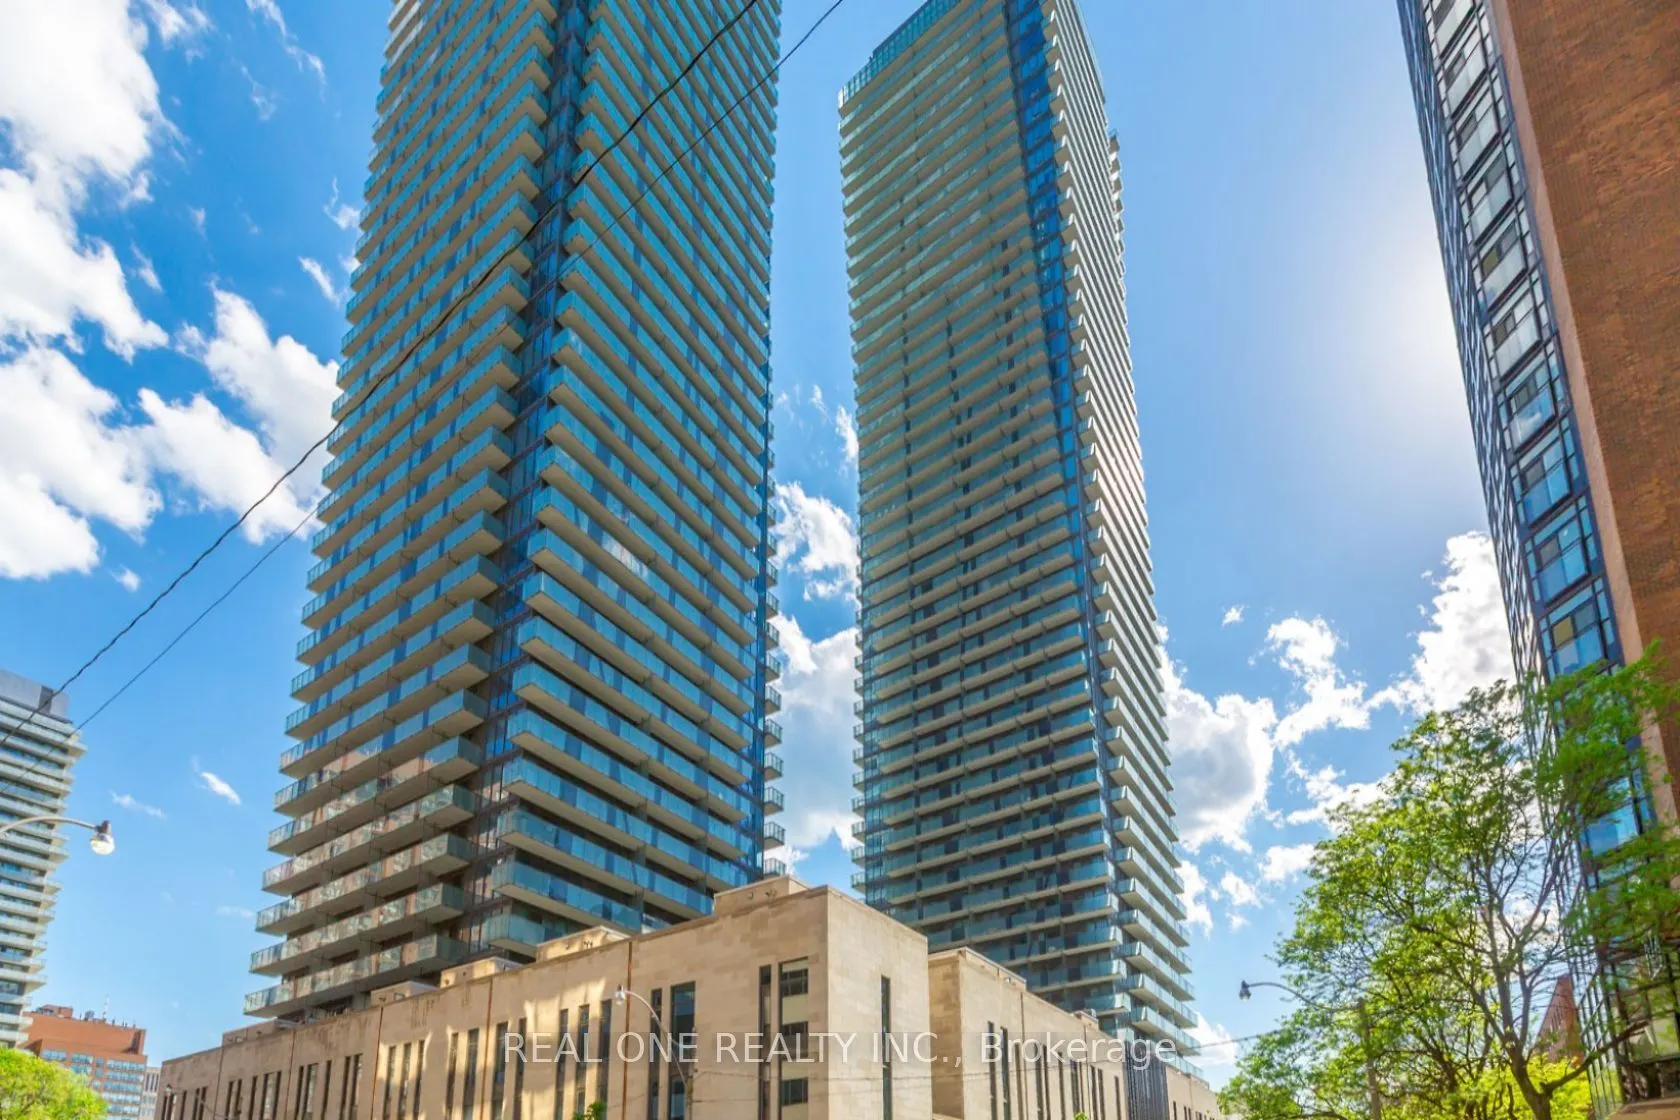
65 St Mary Street #Ph03, Toronto
1 / 40
For Rent
$3,190
1+1 bd · 1 ba · 600–699 sq ft

65 St Mary Street #Ph03, Toronto M5S 0A6

MLS®# C14193850

About This Home

Property Type
Condo, Condo Apartment, Apartment
Parking
Underground 1 garage, 1 parking
MLS #
C14193850
Size
600-699 sqft
Basement
None
Listed on
2026-11-18
Days on Market
1
Approximate Age
0-5
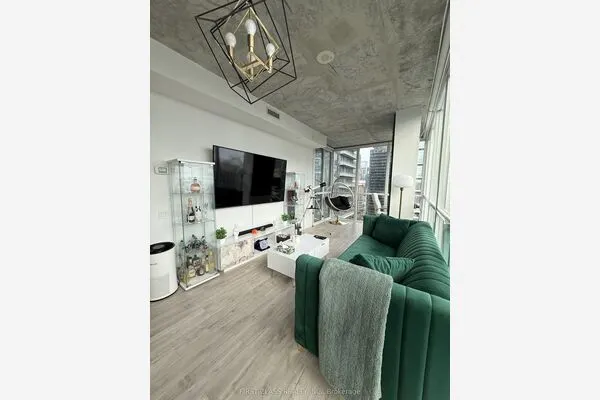
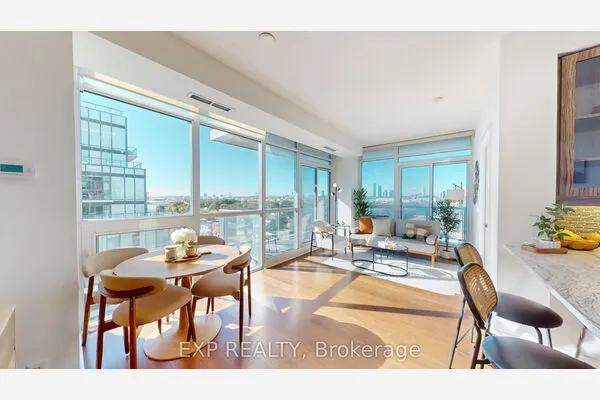
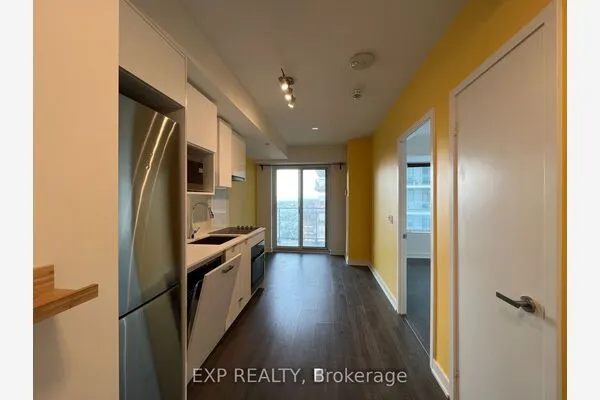
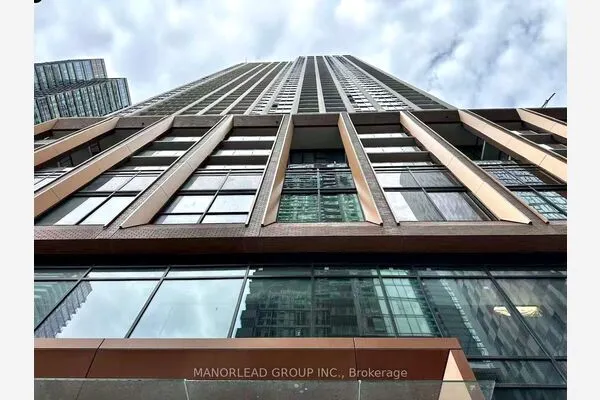
Luxury Living At U Condominiums! Adjacent To St. Michael's College Campus Of U Of T And Steps To Yorkville, Bay & Bloor Shopping & Fabulous Restaurants! Fabulous Amenities! Rarely Offered Penthouse W/Spectacular Views! Large 680 Sqft One Plus Den W/132 Sqft Balcony! Upgraded European Style Kit W/ Miele Integrated Energy-Star Appliances,10 Ft Ceilings, Corian Backsplash & Counter Tops! Pre-Engineer 5" Wide Wood Flooring,Blinds & Lights! One Parking Spot & One Locker Included! Tenant To Pay Hydro! Please No Pets -Non Smoker***

Property Details

Full Property Details

Interior

Bedrooms
1
Bedrooms Plus
1
Total Bedrooms
2
Washrooms
1
Square Footage
600-699 sqft
Basement
None
Heating Source
Gas
Heating Fuel
Forced Air
Air Conditioning
Central Air
Family Room
No
Kitchens
1
Total Kitchens
1
Fireplace Features
No

Exterior

Driveway
Underground
Parking Spaces
1
Total Parking Spaces
1.00
Parking Description
Underground
Garage Spaces
1
Balcony
Open

Building Description

Style
Apartment
Home Type
Condo
Subtype
Condo Apartment
Year Built
0-5
Property Orientation
West
Exterior Finish
Concrete
Possession Date
12/1/2026
Locker
Owned

Community

Community
Bay Street Corridor

Taxes & Fees

Occupancy
Vacant
Central Air Conditioning
Included
Common Elements
Included
Heating
Included

Other

Pets
Yes-with Restrictions

Room Types

Room Dimensions Area Description
Den 8.04 x 8.86 71.23 sqft Open Concept, Hardwood Floor
Dining Room 26.08 x 11.32 295.23 sqft Combined w/Living, Hardwood Floor
Kitchen 26.08 x 11.32 295.23 sqft Combined w/Dining, Hardwood Floor, Open Concept
Living Room 26.08 x 11.32 295.23 sqft Combined w/Dining, Hardwood Floor, W/O To Balcony
Primary Bedroom 10.33 x 9.51 98.24 sqft Double Closet, Hardwood Floor, Window
HAUS REAL ESTATE
HAUS REAL ESTATE
REAL BROKER ONTARIO LTD.
-1 days on site
Listing Broker
REAL ONE REALTY INC.
Courtesy
REAL ONE REALTY INC.
Listed Date
11/18/2026

Courtesy of PropTx MLS® / REAL ONE REALTY INC.
Similar homes for rent in Toronto

Copyright 2026 All rights reserved. PropTx MLS® assumes no responsibility for the accuracy of any information shown. The information provided herein must only be used by consumers that have a bona fide interest in the purchase, sale or lease of real estate and may not be used for any commercial purpose or any other purpose.
Copyright 2026 All rights reserved. Canadian Real Estate Association assumes no responsibility for the accuracy of any information shown. The information provided herein must only be used by consumers that have a bona fide interest in the purchase, sale or lease of real estate and may not be used for any commercial purpose or any other purpose. The trademark DDF® is owned by The Canadian Real Estate Association (CREA) and identifies CREA’s Data Distribution Facility (DDF®). The trademarks REALTOR®, REALTORS®, and the REALTOR® logo are controlled by The Canadian Real Estate Association (CREA) and identify real estate professionals who are members of CREA. The trademarks MLS®, Multiple Listing Service®, and the associated logos are owned by CREA and identify the quality of services provided by real estate professionals who are members of CREA
Powered by AgentLocator