111 St Clair Avenue W #405, Toronto
1 / 26
For Sale
$960,000
2 bd · 2 ba · 900–999 sq ft

111 St Clair Avenue W #405, Toronto M4V 1N5

MLS®# C14194554

Est. mortgage
$3,642/mo
Property taxes $4,880.10/yr

About This Home

Property Type
Condo, Common Element Condo, Apartment
Parking
Underground 1 garage, 1 parking
MLS #
C14194554
Size
900-999 sqft
Basement
None
Listed on
2026-11-19
Tax
$4,880.10 /yr
Days on Market
0
Maintenance Fee
$1,035.35
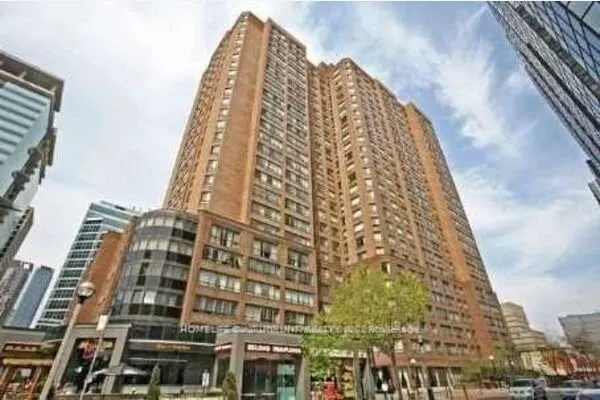
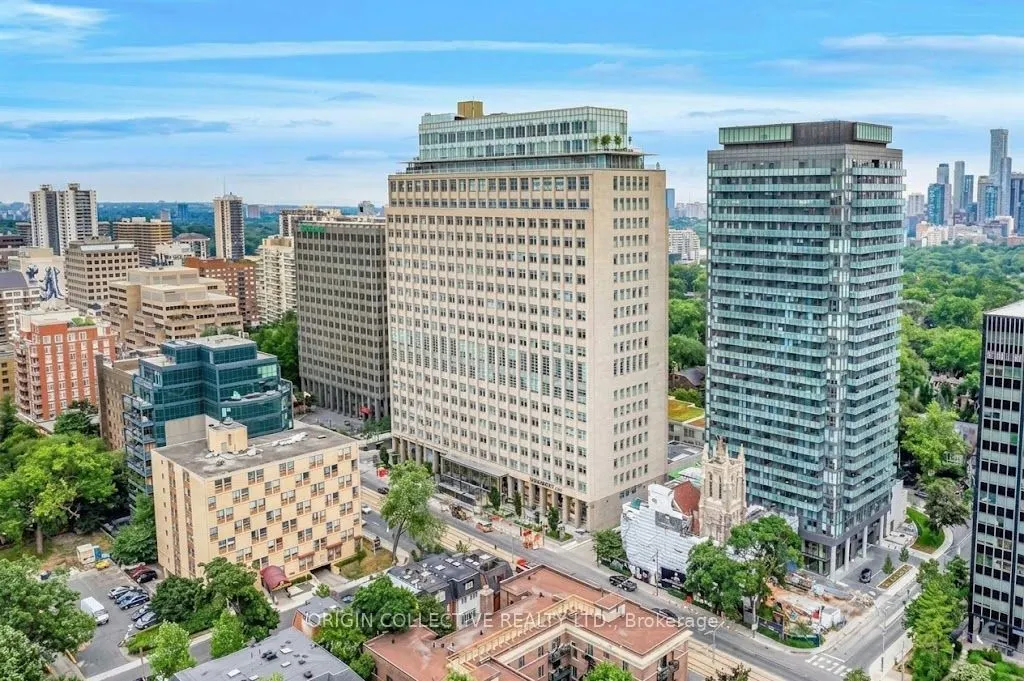
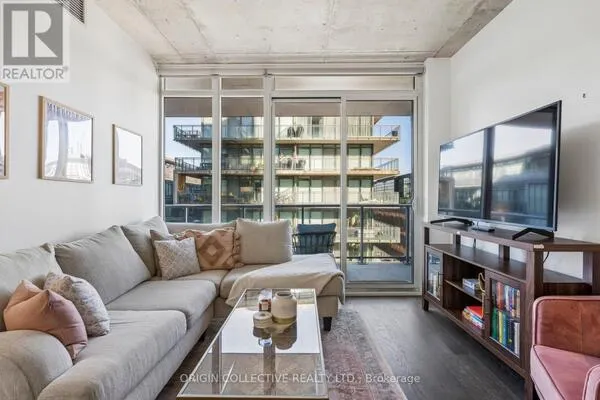
Welcome to elite luxury living at the iconic Imperial Plaza, located in Toronto's vibrant Yonge and St. Clair neighbourhood. Originally built as the historic Imperial Oil headquarters, this striking architectural landmark features a grand dual level polished marble lobby showcasing York Wilson's famous mural, "The Story of Oil." This exceptional corner suite presents a smart layout spanning 960 square feet, accented by soaring ten foot ceilings and sleek engineered wood floors throughout. Brilliant sunlight fills every room, including both generous bedrooms featuring expansive windows and stunning city views. The primary bedroom offers a private sanctuary complete with an ensuite bath and generous walk in closets. Cooking and entertaining are effortless in the deluxe kitchen, outfitted with integrated appliances and chic granite countertops. Residents embrace ultimate convenience with a streetcar at the door, a short walk to the subway, and direct indoor access to a Longo's grocery and LCBO downstairs. The lifestyle is peerless, granting access to vast world class Imperial Club amenities. Unwind in the resort style indoor pool and hot tub, stay active in the large fitness club with squash courts and yoga studios, or enjoy the golf simulator, music studio, theater, and game room. Extras include a party room, outdoor BBQ terrace, and round the clock concierge service. This remarkable home also includes owned underground parking and a private storage locker for total peace of mind. Experience unmatched urban elegance every single day.

Property Details

Full Property Details

Interior

Bedrooms
2
Total Bedrooms
2
Washrooms
2
Square Footage
900-999 sqft
Basement
None
Heating Source
Gas
Heating Fuel
Forced Air
Air Conditioning
Central Air
Family Room
No
Kitchens
1
Total Kitchens
1
Fireplace Features
No

Exterior

Driveway
Underground
Pool
Indoor
Parking Spaces
1
Total Parking Spaces
1.00
Parking Description
Underground
Garage Spaces
1
Balcony
None

Building Description

Style
Apartment
Home Type
Condo
Subtype
Common Element Condo
Property Orientation
North
Exterior Finish
Concrete
Possession Date
12/18/2026
Locker
Owned

Community

Community
Yonge-St. Clair

Taxes & Fees

Taxes
$4,880.10 /yr
Tax Year
2026
Occupancy
Tenant
Maintenance Fee
$1,035.35
Central Air Conditioning
Included
Parking
Included

Other

Pets
Yes-with Restrictions

Room Types

Room Dimensions Area Description
Bedroom 11.52 x 10.33 119 sqft Laminate, Closet, Large Window
Dining Room 23.46 x 16.54 388.03 sqft Laminate, Open Concept, Centre Island
Foyer 4.95 x 5.09 25.2 sqft Laminate, Mirrored Closet, Open Concept
Kitchen 22.97 x 16.54 379.92 sqft Laminate, B/I Appliances, Pot Lights
Laundry 4.95 x 5.09 25.2 sqft -
Living Room 23.46 x 16.54 388.03 sqft Laminate, Open Concept, Pot Lights
Primary Bedroom 12.01 x 12.01 144.24 sqft Laminate, 4 Pc Ensuite, Closet
HAUS REAL ESTATE
HAUS REAL ESTATE
REAL BROKER ONTARIO LTD.
0 days on site
Listing Broker
ORIGIN COLLECTIVE REALTY LTD.
Courtesy
ORIGIN COLLECTIVE REALTY LTD.
Listed Date
11/19/2026

Courtesy of PropTx MLS® / ORIGIN COLLECTIVE REALTY LTD.
Similar homes for sale in Toronto

Copyright 2026 All rights reserved. PropTx MLS® assumes no responsibility for the accuracy of any information shown. The information provided herein must only be used by consumers that have a bona fide interest in the purchase, sale or lease of real estate and may not be used for any commercial purpose or any other purpose.
Copyright 2026 All rights reserved. Canadian Real Estate Association assumes no responsibility for the accuracy of any information shown. The information provided herein must only be used by consumers that have a bona fide interest in the purchase, sale or lease of real estate and may not be used for any commercial purpose or any other purpose. The trademark DDF® is owned by The Canadian Real Estate Association (CREA) and identifies CREA’s Data Distribution Facility (DDF®). The trademarks REALTOR®, REALTORS®, and the REALTOR® logo are controlled by The Canadian Real Estate Association (CREA) and identify real estate professionals who are members of CREA. The trademarks MLS®, Multiple Listing Service®, and the associated logos are owned by CREA and identify the quality of services provided by real estate professionals who are members of CREA
Powered by AgentLocator