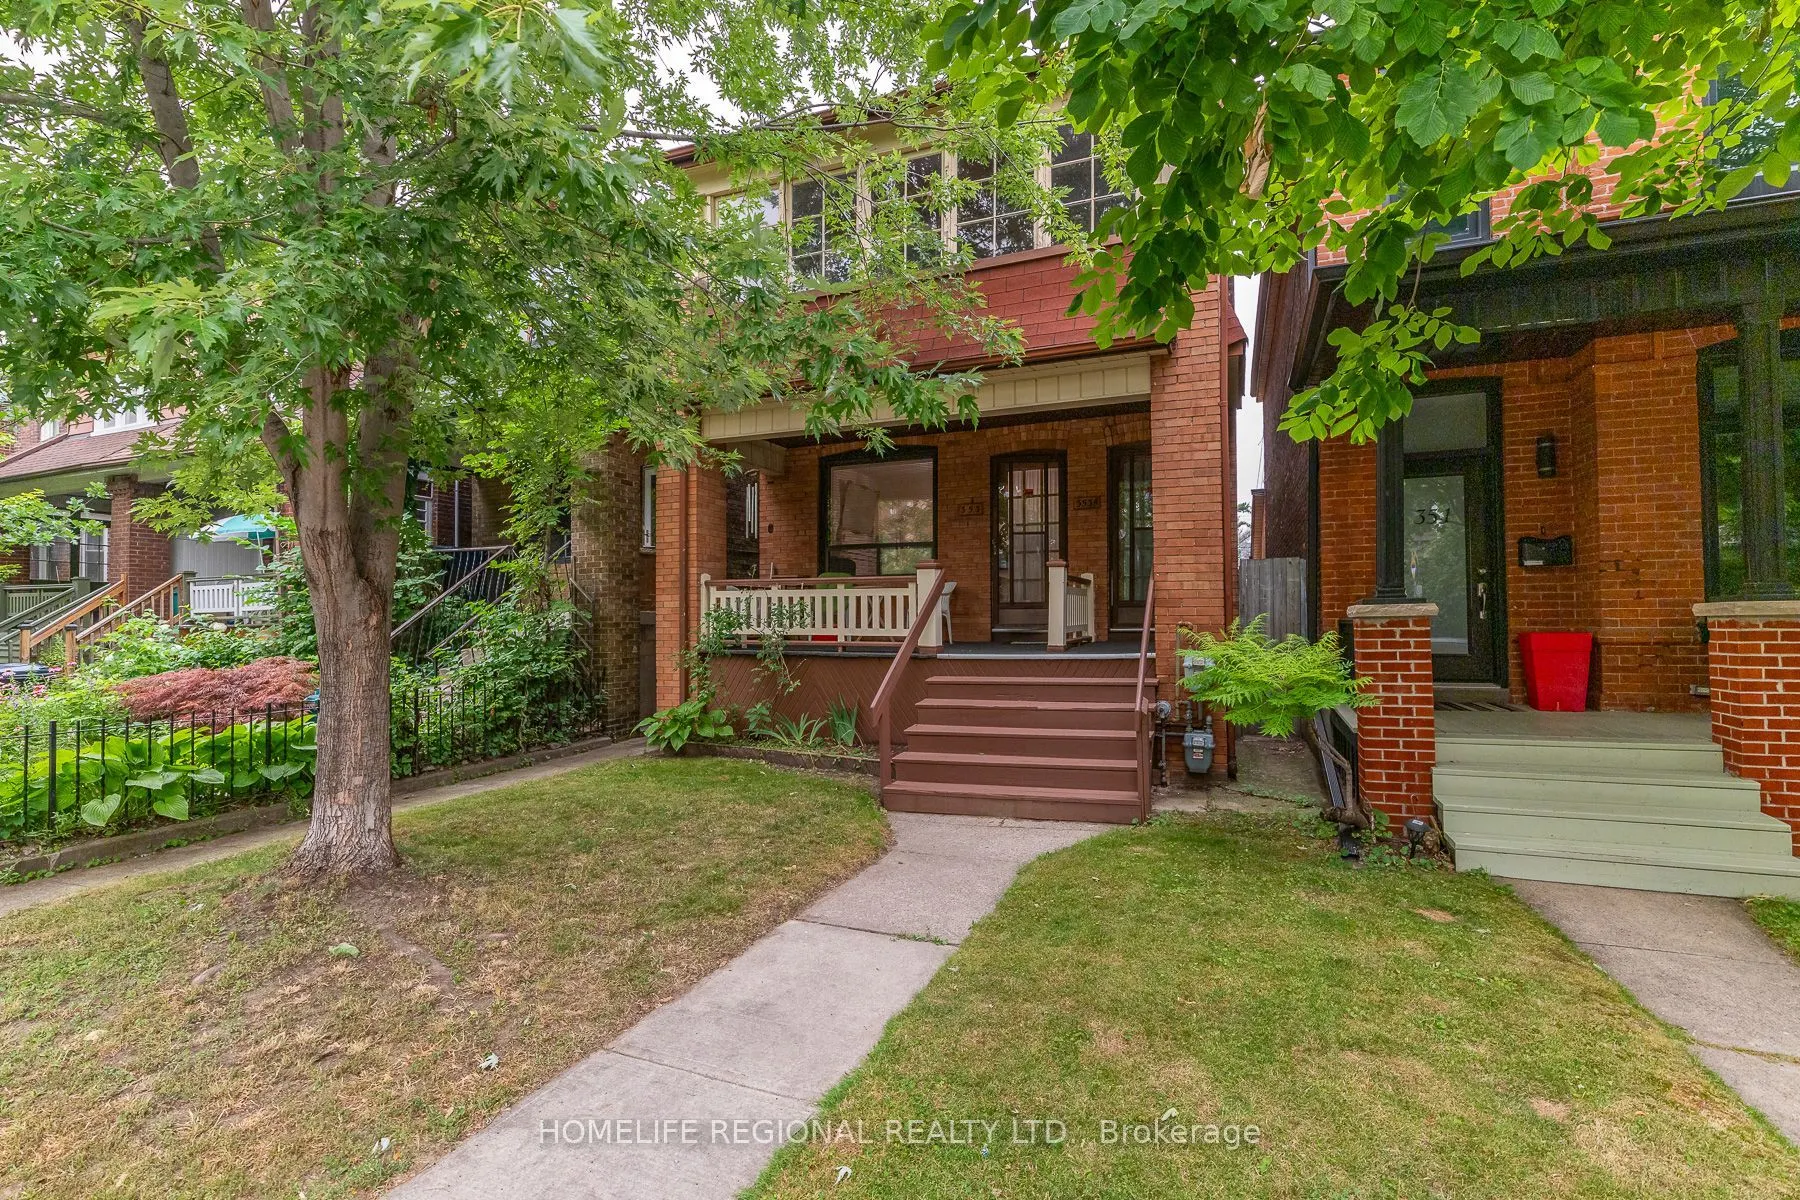
353 St Clarens Avenue, Toronto
1 / 42
For Sale
$1,677,700
4 bd · 3 ba · 2,000–2,500 sq ft

353 St Clarens Avenue, Toronto M6H 3W2

MLS®# C14194974

Est. mortgage
$6,365/mo
Property taxes $7,352.35/yr

About This Home

Property Type
Apartment, Triplex, 2-Storey
Parking
Detached 2 garage, 2 parking
MLS #
C14194974
Size
2000-2500 sqft
Basement
Finished with Walk-Out
Listed on
2026-11-17
Lot size
23 x 127.0
Tax
$7,352.35 /yr
Days on Market
2
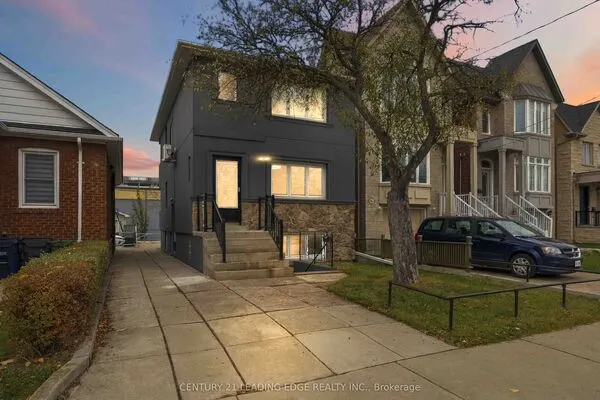
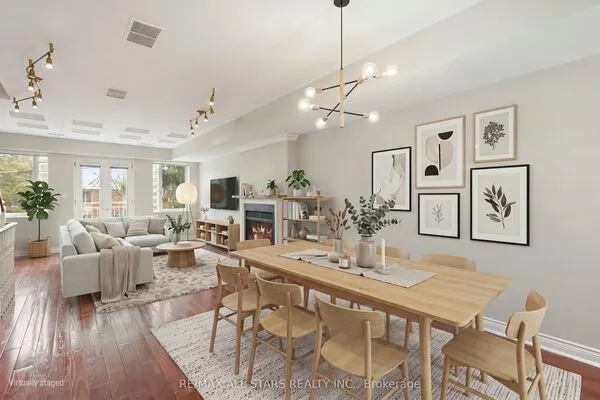
Exceptional opportunity to own a legal detached duplex in one of the area's most desirable, established neighborhoods. This solid masonry-built property features two self-contained units plus a basement, making it an ideal investment opportunity or an excellent choice for owner-occupants looking to offset their mortgage with rental income. Showcasing the quality craftsmanship of its era, the home offers three separate entrances, beautiful hardwood floors, original wood doors, and durable plaster walls. A detached double-car garage with convenient laneway access provides ample parking and additional value. Investors will appreciate the potential to add a future laneway suite (subject to municipal approvals), creating an opportunity for additional rental income and long-term appreciation. The flat roof was re-shingled in 2023, providing added peace of mind. Ideally situated in a mature, established neighborhood close to transit, schools, parks, shopping, and everyday amenities, this is a rare opportunity to acquire a legal income-generating property with excellent future upside in a highly sought-after location.

Property Details

Full Property Details

Interior

Bedrooms
4
Total Bedrooms
4
Washrooms
3
Square Footage
2000-2500 sqft
Basement
Finished with Walk-Out
Heating Source
Gas
Heating Fuel
Forced Air
Air Conditioning
Central Air
Family Room
No
Kitchens
2
Kitchens Plus
1
Total Kitchens
3
Fireplace Features
No

Exterior

Depth
127.0
Front
23.0
Lot Size
23 x 127.0 ft
Pool
Other
Parking Spaces
2
Total Parking Spaces
2.00
Parking Description
Detached
Garage Spaces
2

Building Description

Style
2-Storey
Home Type
Apartment
Subtype
Triplex
Property Orientation
East
Exterior Finish
Brick
Sewers
Sewer
Water Supply
Municipal
Possession Date
No Data

Community

Community
Dufferin Grove

Taxes & Fees

Taxes
$7,352.35 /yr
Tax Year
2025
Occupancy
Vacant

Other

Virtual Tour Link

Room Types

Room Dimensions Area Description
Bedroom 10.27 x 9.91 101.78 sqft Hardwood Floor
Bedroom 10.4 x 10.01 104.1 sqft Hardwood Floor, Broadloom
Dining Room 13.68 x 10.01 136.94 sqft Hardwood Floor, Window
Dining Room 13.91 x 10.01 139.24 sqft Hardwood Floor, Broadloom, Window
Kitchen 13.48 x 6.5 87.62 sqft Ceramic Floor, W/O To Yard
Kitchen 13.58 x 6.99 94.92 sqft Vinyl Floor, Swing Doors
Living Room 14.14 x 10.1 142.81 sqft Hardwood Floor, Closet
Living Room 14.27 x 11.12 158.68 sqft Hardwood Floor
Primary Bedroom 11.91 x 9.28 110.52 sqft Hardwood Floor
Primary Bedroom 12.01 x 9.38 112.65 sqft Hardwood Floor
Recreation 26.71 x 15.09 403.05 sqft Hardwood Floor, Laminate, Closet
Sunroom 17.09 x 6.1 104.25 sqft Bay Window
HAUS REAL ESTATE
HAUS REAL ESTATE
REAL BROKER ONTARIO LTD.
0 days on site
Listing Broker
HOMELIFE REGIONAL REALTY LTD.
Courtesy
HOMELIFE REGIONAL REALTY LTD.
Listed Date
11/17/2026

Courtesy of PropTx MLS® / HOMELIFE REGIONAL REALTY LTD.
Similar homes for sale in Toronto

Copyright 2026 All rights reserved. PropTx MLS® assumes no responsibility for the accuracy of any information shown. The information provided herein must only be used by consumers that have a bona fide interest in the purchase, sale or lease of real estate and may not be used for any commercial purpose or any other purpose.
Copyright 2026 All rights reserved. Canadian Real Estate Association assumes no responsibility for the accuracy of any information shown. The information provided herein must only be used by consumers that have a bona fide interest in the purchase, sale or lease of real estate and may not be used for any commercial purpose or any other purpose. The trademark DDF® is owned by The Canadian Real Estate Association (CREA) and identifies CREA’s Data Distribution Facility (DDF®). The trademarks REALTOR®, REALTORS®, and the REALTOR® logo are controlled by The Canadian Real Estate Association (CREA) and identify real estate professionals who are members of CREA. The trademarks MLS®, Multiple Listing Service®, and the associated logos are owned by CREA and identify the quality of services provided by real estate professionals who are members of CREA
Powered by AgentLocator