222 The Esplanade #306, Toronto
1 / 17
For Sale
$388,000
1+1 bd · 1 ba · 500–599 sq ft

222 The Esplanade #306, Toronto M5A 4M8

MLS®# C14197084

Est. mortgage
$1,472/mo
Property taxes $2,255.90/yr

About This Home

Property Type
Condo, Condo Apartment, Apartment
Parking
None 1 garage, 1 parking
MLS #
C14197084
Size
500-599 sqft
Basement
None
Listed on
2026-11-19
Tax
$2,255.90 /yr
Days on Market
0
Approximate Age
31-50
Maintenance Fee
$690.97
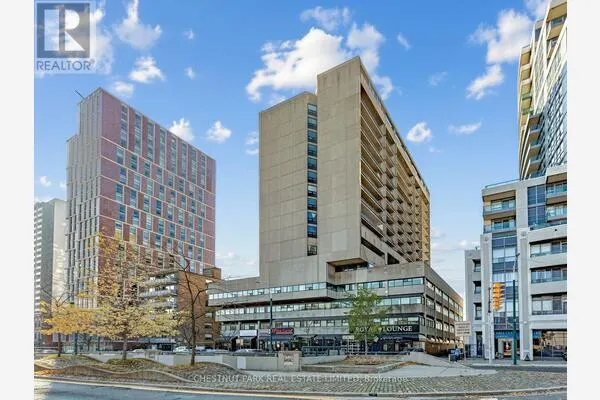
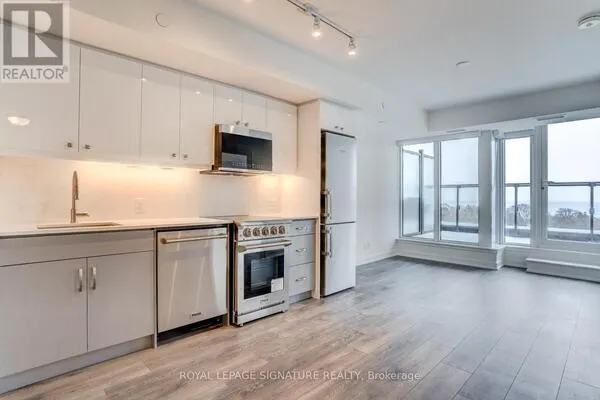
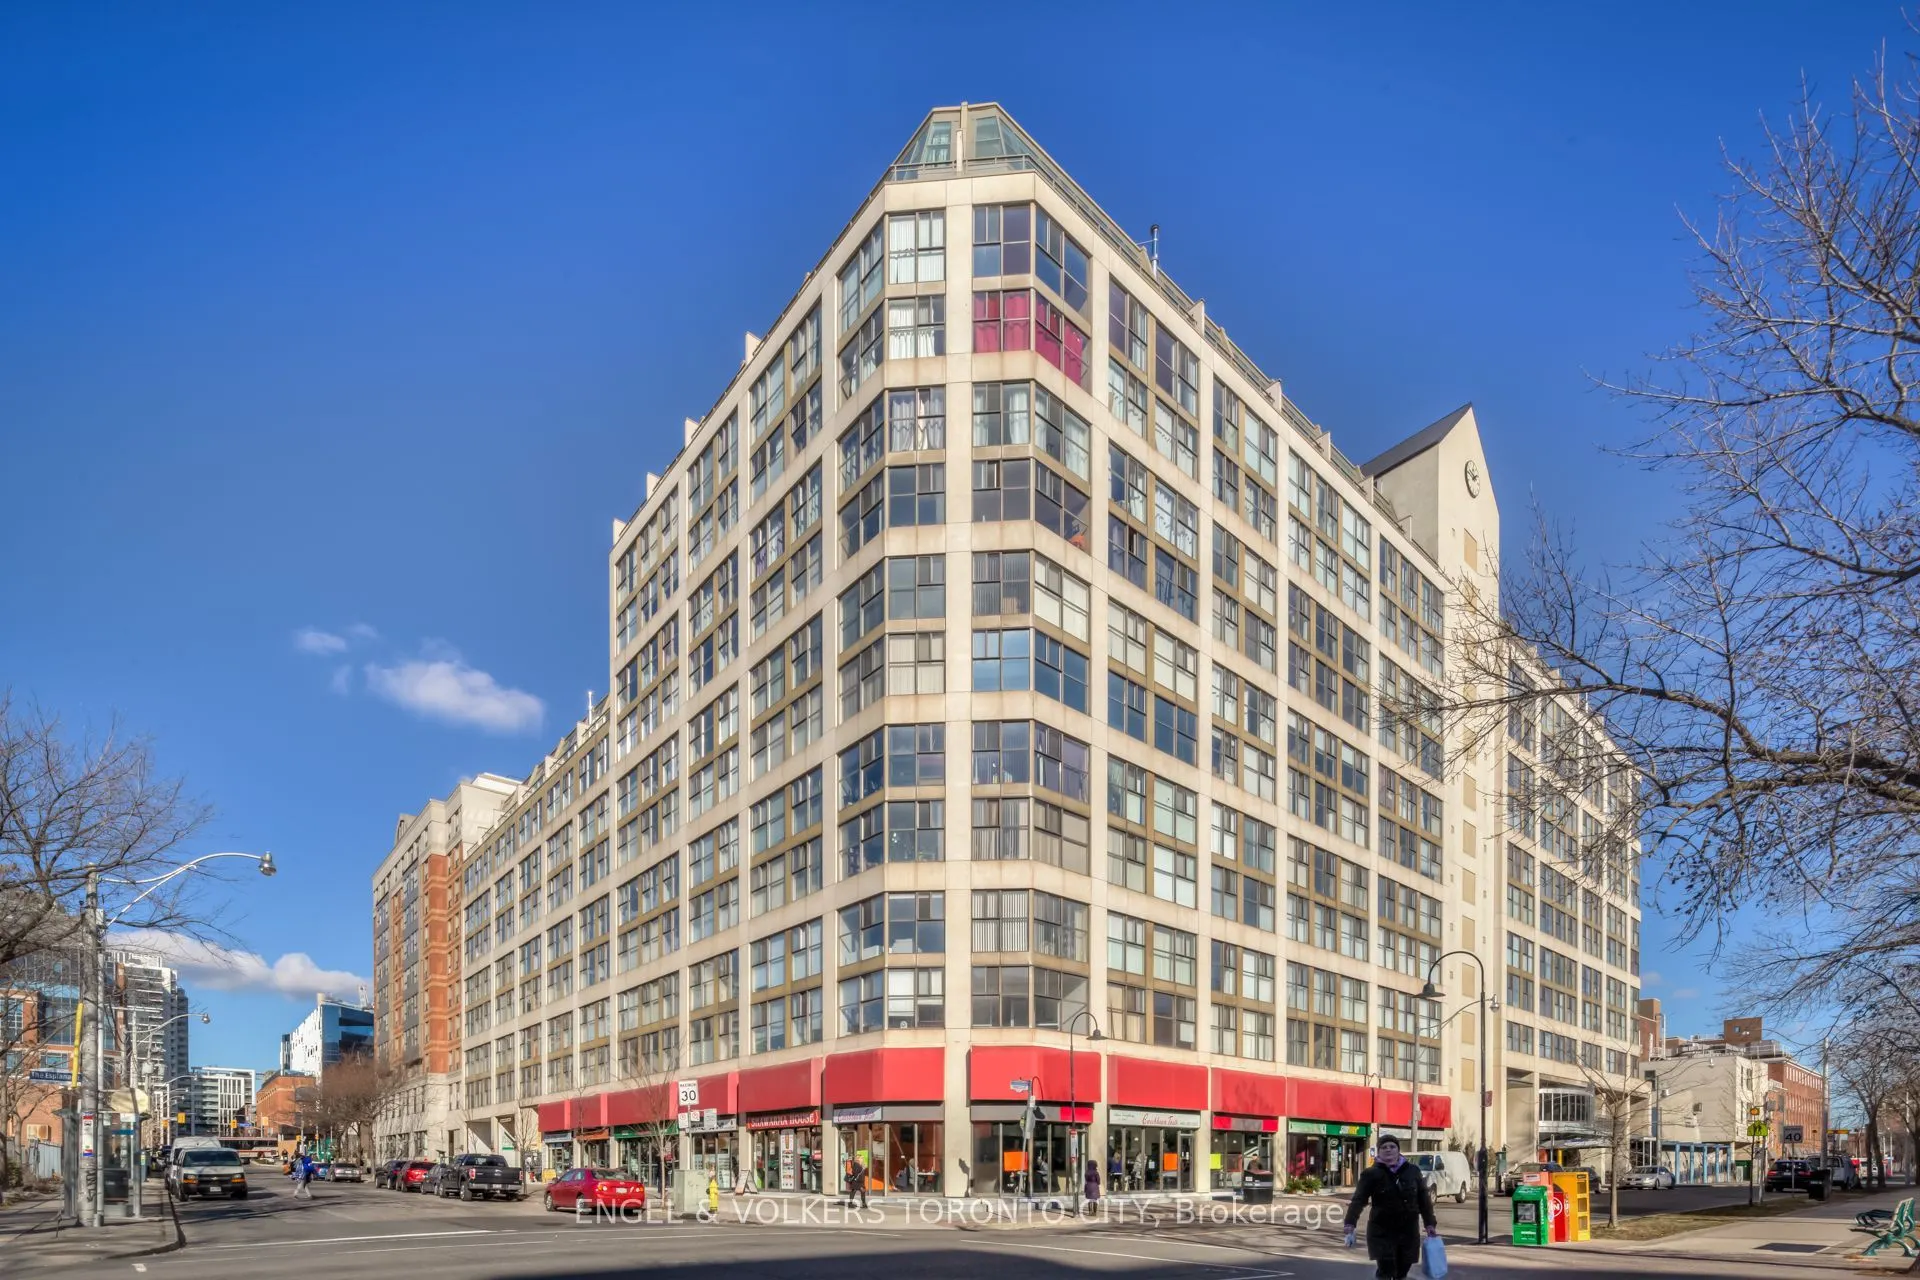
Welcome to Yorktown on the Park, ideally located in Toronto's historic St. Lawrence neighbourhood! This bright, East facing and functional 1-bedroom + den suite offers 542 sq. ft. of thoughtfully designed living space with Parking, perfect for first-time buyers, down sizers, or investors. The open-concept living and dining area maximizes space and functionality, while the den enjoys abundant natural light, making it an ideal home office or flexible bonus space. Enjoy exceptional value in this well-managed building, with all utilities included in the maintenance fees and access to great amenities. Just steps from the iconic St. Lawrence Market and the charming cobblestone streets of the Distillery District, you'll also enjoy easy access to waterfront trails, parks, cafés, restaurants, boutique shopping, and entertainment. Commuters will appreciate the proximity to TTC transit, Union Station, the Gardiner Expressway, and the DVP, with the future Ontario Line set to further enhance connectivity.An excellent opportunity to own in one of downtown Toronto's most vibrant, walkable, and historic communities. Don't miss out!

Property Details

Full Property Details

Interior

Bedrooms
1
Bedrooms Plus
1
Total Bedrooms
2
Washrooms
1
Square Footage
500-599 sqft
Basement
None
Heating Source
Gas
Heating Fuel
Forced Air
Air Conditioning
Central Air
Family Room
No
Kitchens
1
Total Kitchens
1
Fireplace Features
No

Exterior

Driveway
None
Pool
Lap Pool
Parking Spaces
1
Total Parking Spaces
1.00
Parking Description
None
Garage Spaces
1
Balcony
None

Building Description

Style
Apartment
Home Type
Condo
Subtype
Condo Apartment
Year Built
31-50
Property Orientation
East
Exterior Finish
Concrete
Possession Date
No Data
Locker
None

Community

Community
Waterfront Communities C8

Taxes & Fees

Taxes
$2,255.90 /yr
Tax Year
2026
Occupancy
Tenant
Maintenance Fee
$690.97
Central Air Conditioning
Included
Common Elements
Included
Heating
Included
Hydro
Included
Water
Included
Building Insurance
Included

Other

Pets
Yes-with Restrictions

Room Types

Room Dimensions Area Description
Dining Room 13.25 x 9.51 126.01 sqft Combined w/Living, Overlooks Garden
Kitchen 6.92 x 6.73 46.57 sqft Hollywood Kitchen, Ceramic Floor
Living Room 13.25 x 9.51 126.01 sqft Combined w/Dining
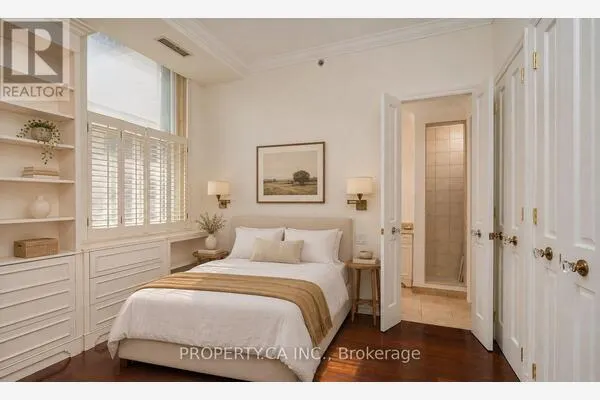
Primary Bedroom 11.32 x 9.84 111.39 sqft Hardwood Floor, 4 Pc Ensuite, Large Closet
Solarium 7.51 x 7.15 53.7 sqft Hardwood Floor, Window
HAUS REAL ESTATE
HAUS REAL ESTATE
REAL BROKER ONTARIO LTD.
0 days on site
Listing Broker
ENGEL & VOLKERS TORONTO CITY
Courtesy
ENGEL & VOLKERS TORONTO CITY
Listed Date
11/19/2026

Courtesy of PropTx MLS® / ENGEL & VOLKERS TORONTO CITY
Similar homes for sale in Toronto

Copyright 2026 All rights reserved. PropTx MLS® assumes no responsibility for the accuracy of any information shown. The information provided herein must only be used by consumers that have a bona fide interest in the purchase, sale or lease of real estate and may not be used for any commercial purpose or any other purpose.
Copyright 2026 All rights reserved. Canadian Real Estate Association assumes no responsibility for the accuracy of any information shown. The information provided herein must only be used by consumers that have a bona fide interest in the purchase, sale or lease of real estate and may not be used for any commercial purpose or any other purpose. The trademark DDF® is owned by The Canadian Real Estate Association (CREA) and identifies CREA’s Data Distribution Facility (DDF®). The trademarks REALTOR®, REALTORS®, and the REALTOR® logo are controlled by The Canadian Real Estate Association (CREA) and identify real estate professionals who are members of CREA. The trademarks MLS®, Multiple Listing Service®, and the associated logos are owned by CREA and identify the quality of services provided by real estate professionals who are members of CREA
Powered by AgentLocator