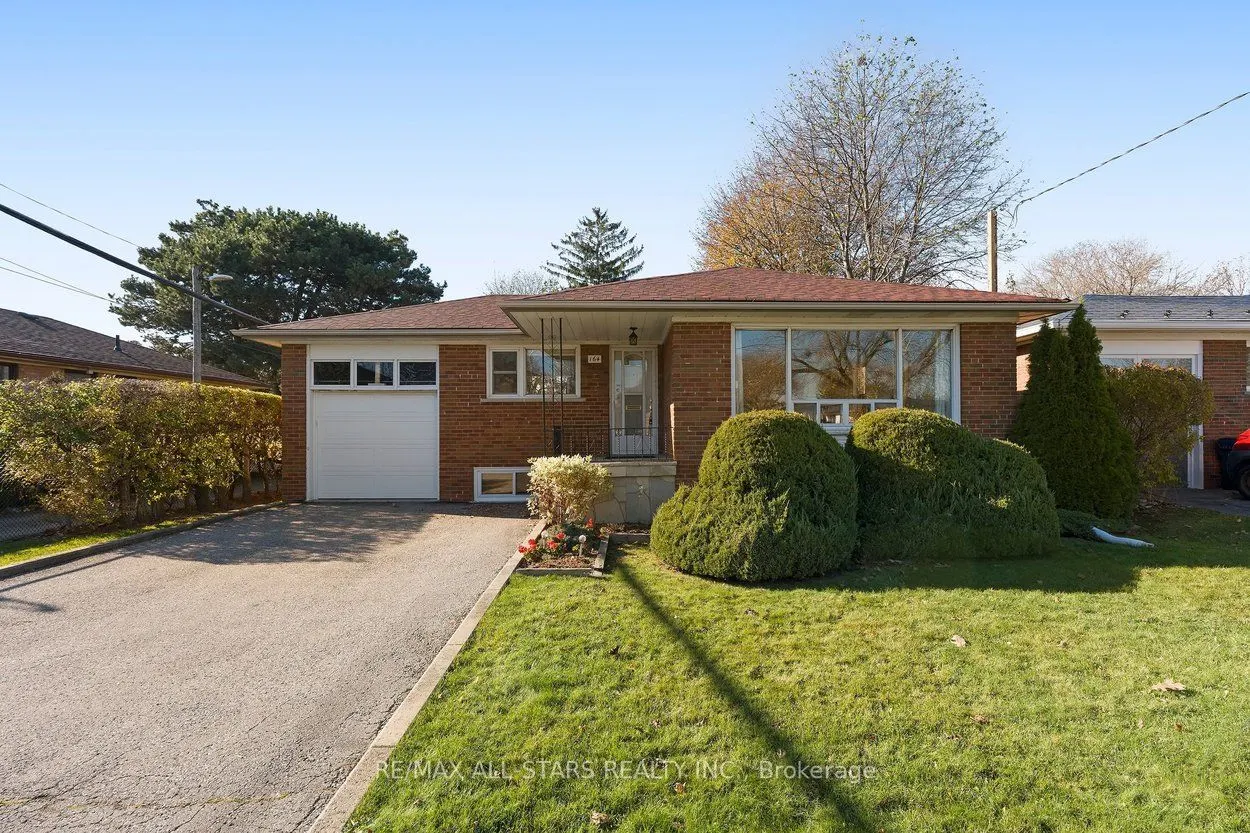
164 Broadlands Boulevard, Toronto
1 / 48
For Sale
$979,000
3+1 bd · 2 ba · 1,100–1,500 sq ft

164 Broadlands Boulevard, Toronto M3A 1K3

MLS®# C14198960

Est. mortgage
$3,714/mo
Property taxes $6,936.40/yr

About This Home

Property Type
House, Detached, Bungalow
Parking
Attached 1 garage, 3 parking
MLS #
C14198960
Size
1100-1500 sqft
Basement
Separate Entrance,Partially Finished
Listed on
2026-11-20
Lot size
15 x 37.74
Tax
$6,936.40 /yr
Days on Market
0
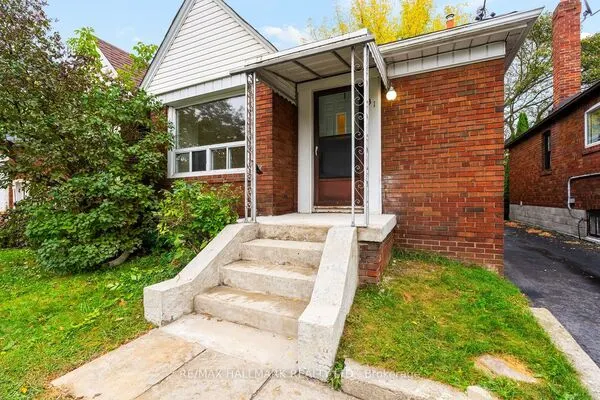
A Rare opportunity in the heart of sought-after Parkwoods-Donalda! Proudly offered by long term owners, this spacious detached bungalow sits on an impressive 50 x 126' lot, complete with a private backyard. Whether you're an investor, renovator, or envisioning your forever home, the possibilities here are limitless. The main floor features three generously sized bedrooms, a full bathroom, an inviting combined living and dining area large enough for entertaining the whole family, and an eat-in kitchen. Downstairs, a separate side entrance leads to a bright, professionally renovated basement (2018), featuring large windows, a spacious recreation room, a large bedroom with his-and-hers closets, and a beautifully finished 3 pc washroom with glass shower. An ideal setup for extended family or potential secondary suite possibilities. Well maintained with important updates already taken care of, including an updated electrical panel (2018), a gas boiler furnace (2020), roof shingles (2023), and air conditioner (2025). Enjoy the best of convenience and community, just minutes to the DVP, Highway 401, and the popular Shops at Don Mills, with schools and parks within walking distance. An exceptional lot, a desirable neighbourhood and endless potential. Renovate or build your dream home, this property offers exceptional value and endless possibilities -- this is an opportunity you won't want to miss!

Property Details

Full Property Details

Interior

Bedrooms
3
Bedrooms Plus
1
Total Bedrooms
4
Washrooms
2
Square Footage
1100-1500 sqft
Basement
Separate Entrance,Partially Finished
Heating Source
Gas
Heating Fuel
Baseboard
Air Conditioning
Wall Unit(s)
Family Room
No
Kitchens
1
Total Kitchens
1
Fireplace Features
No

Exterior

Depth
37.74
Front
15.24
Driveway
Private
Lot Size
15 x 37.74 ft
Pool
None
Parking Spaces
3
Total Parking Spaces
4.00
Parking Description
Attached
Garage Spaces
1

Building Description

Style
Bungalow
Home Type
House
Subtype
Detached
Property Orientation
West
Exterior Finish
Brick
Sewers
Sewer
Water Supply
Municipal
Possession Date
No Data

Community

Community
Parkwoods-Donalda

Taxes & Fees

Taxes
$6,936.40 /yr
Tax Year
2026
Occupancy
Owner

Other

Virtual Tour Link

Room Types

Room Dimensions Area Description
Bedroom 2 10.6 x 12.34 130.8 sqft Broadloom, Double Closet, Picture Window
Bedroom 3 9.02 x 11.55 104.18 sqft Broadloom, Closet, Picture Window
Bedroom 4 12.99 x 11.48 149.13 sqft Broadloom, Window, His and Hers Closets
Dining Room 19.46 x 16.11 313.5 sqft Combined w/Living, Crown Moulding, Window
Kitchen 14.47 x 8.33 120.54 sqft Vinyl Floor, Eat-in Kitchen, Stainless Steel Appl
Living Room 19.46 x 16.11 313.5 sqft Combined w/Dining, Crown Moulding, Picture Window
Primary Bedroom 14.24 x 10.1 143.82 sqft Broadloom, Double Closet, Picture Window
Recreation 20.93 x 15.22 318.55 sqft Broadloom, Window
HAUS REAL ESTATE
HAUS REAL ESTATE
REAL BROKER ONTARIO LTD.
Listed by ADRIANNE PARKER, Broker
0 days on site
Listing Broker
RE/MAX ALL-STARS REALTY INC.
Courtesy
RE/MAX ALL-STARS REALTY INC.
Listed Date
11/20/2026

Courtesy of PropTx MLS® / RE/MAX ALL-STARS REALTY INC.
Similar homes for sale in Toronto

Copyright 2026 All rights reserved. PropTx MLS® assumes no responsibility for the accuracy of any information shown. The information provided herein must only be used by consumers that have a bona fide interest in the purchase, sale or lease of real estate and may not be used for any commercial purpose or any other purpose.
Copyright 2026 All rights reserved. Canadian Real Estate Association assumes no responsibility for the accuracy of any information shown. The information provided herein must only be used by consumers that have a bona fide interest in the purchase, sale or lease of real estate and may not be used for any commercial purpose or any other purpose. The trademark DDF® is owned by The Canadian Real Estate Association (CREA) and identifies CREA’s Data Distribution Facility (DDF®). The trademarks REALTOR®, REALTORS®, and the REALTOR® logo are controlled by The Canadian Real Estate Association (CREA) and identify real estate professionals who are members of CREA. The trademarks MLS®, Multiple Listing Service®, and the associated logos are owned by CREA and identify the quality of services provided by real estate professionals who are members of CREA
Powered by AgentLocator