69 Lynn Williams Street #1110, Toronto
1 / 26
For Sale
$449,900
1 bd · 1 ba · 0–499 sq ft

69 Lynn Williams Street #1110, Toronto M6K 3R7

MLS®# C14199444

Est. mortgage
$1,707/mo
Property taxes $2,156.14/yr

About This Home

Property Type
Condo, Condo Apartment, Apartment
Parking
Underground 1 garage, 1 parking
MLS #
C14199444
Size
0-499 sqft
Basement
None
Listed on
2026-11-20
Tax
$2,156.14 /yr
Days on Market
0
Approximate Age
6-10
Maintenance Fee
$461.39
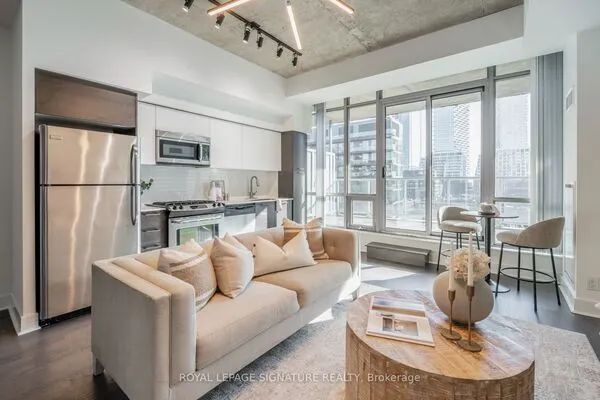
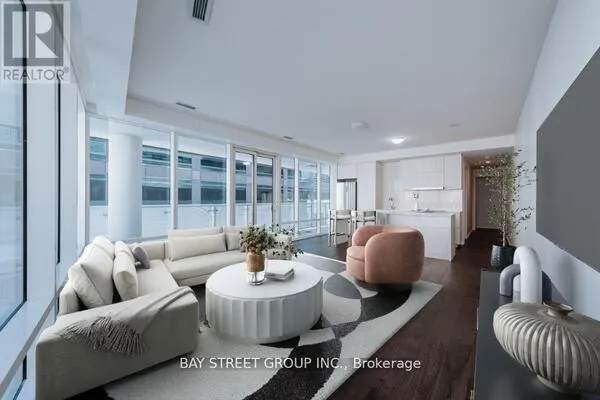
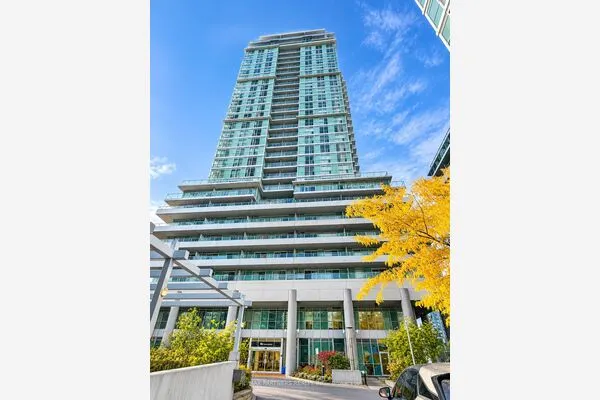
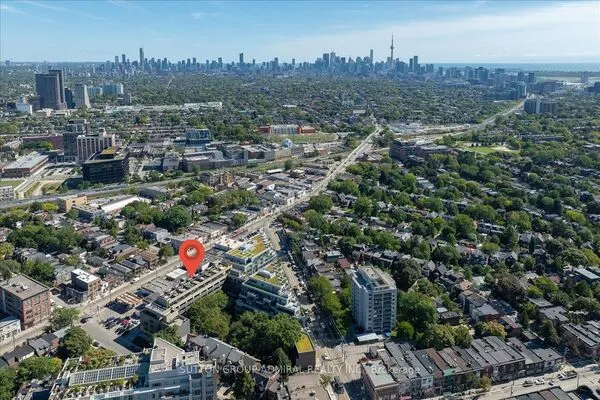
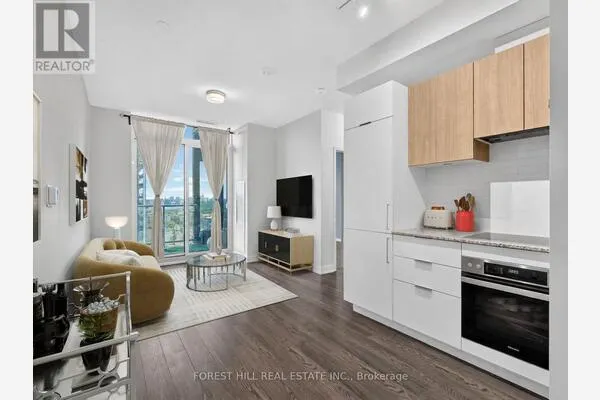
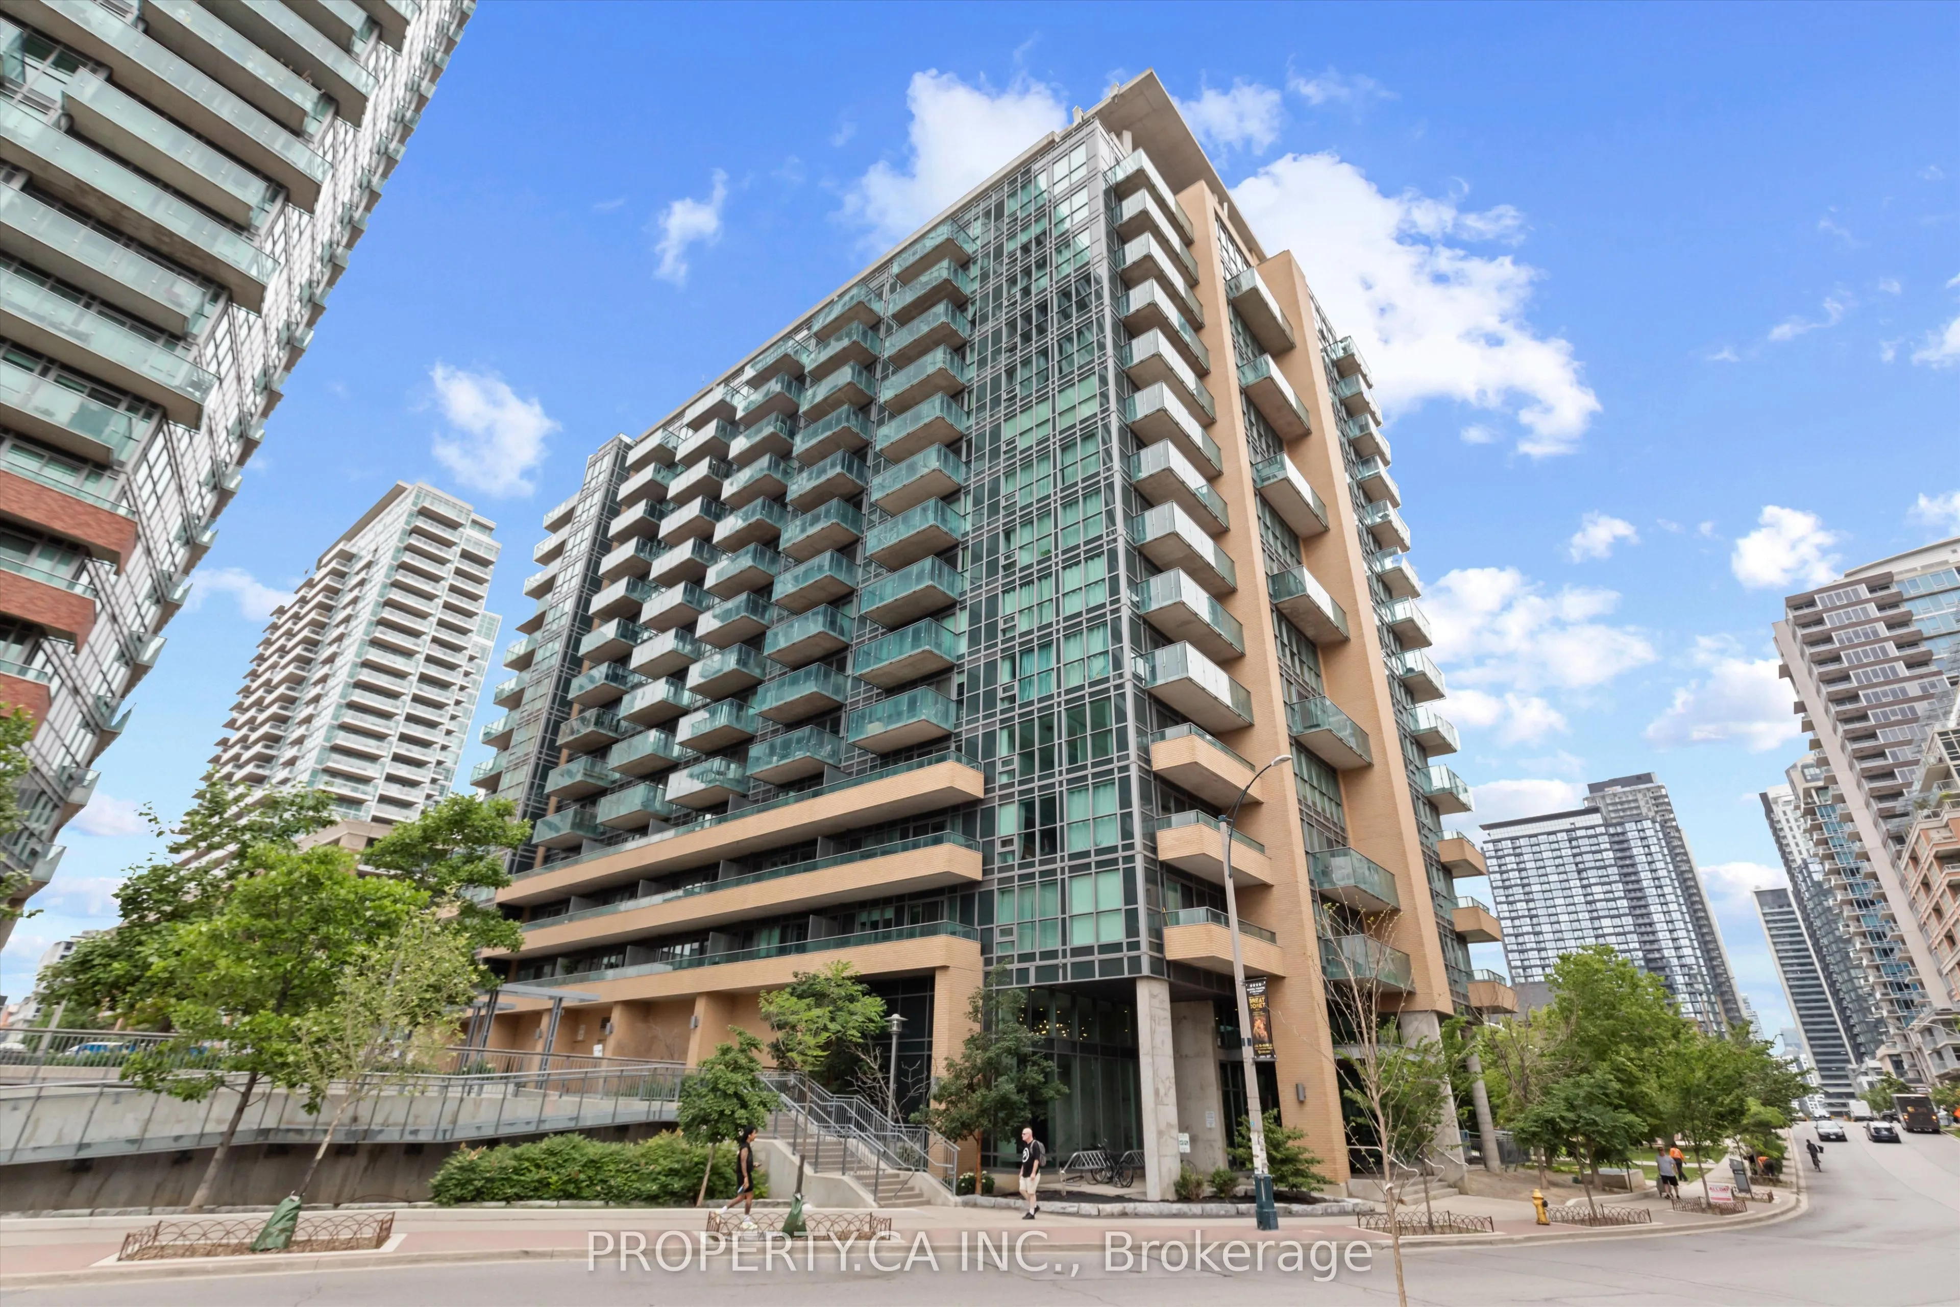
Walk everywhere. Drive whenever. Enjoy the best of Liberty Village living with the added convenience of owned parking! This bright, west-facing one-bedroom suite at Liberty on the Park features a thoughtfully designed open-concept layout, floor-to-ceiling windows, modern flooring and a contemporary kitchen with quartz countertops and stainless steel appliances. Step outside onto your spacious private balcony, the perfect spot to unwind after a busy day. Beyond your front door, discover one of Toronto's most vibrant and walkable neighbourhoods, with cafés, restaurants, grocery stores, fitness studios and everyday essentials just steps away. With TTC and GO Transit nearby, getting around the city is easy, while your own parking space gives you the flexibility to venture farther whenever you please. Enjoy the comforts of a boutique-style building with a fitness room, party room, outdoor BBQ area and visitor parking. Whether you're a first-time buyer, searching for a convenient city pied-à-terre or investing in a desirable Toronto neighbourhood, this suite offers the perfect balance of urban energy, everyday convenience and the freedom to come and go on your own terms.

Property Details

Full Property Details

Interior

Bedrooms
1
Total Bedrooms
1
Washrooms
1
Square Footage
0-499 sqft
Basement
None
Heating Source
Gas
Heating Fuel
Forced Air
Air Conditioning
Central Air
Family Room
No
Kitchens
1
Total Kitchens
1
Fireplace Features
No

Exterior

Driveway
Underground
Parking Spaces
1
Total Parking Spaces
1.00
Parking Description
Underground
Garage Spaces
1
Balcony
Open

Building Description

Style
Apartment
Home Type
Condo
Subtype
Condo Apartment
Year Built
6-10
Property Orientation
West
Exterior Finish
Brick
Possession Date
12/1/2026
Locker
None

Community

Community
Niagara

Taxes & Fees

Taxes
$2,156.14 /yr
Tax Year
2026
Occupancy
Tenant
Maintenance Fee
$461.39
Central Air Conditioning
Included
Common Elements
Included
Heating
Included
Parking
Included
Water
Included
Building Insurance
Included

Other

Pets
Yes-with Restrictions

Room Types

Room Dimensions Area Description
Dining Room 20.51 x 9.71 199.15 sqft Combined w/Living, Combined w/Living, Laminate
Foyer 8.99 x 3.61 32.45 sqft -
Kitchen 20.51 x 9.71 199.15 sqft Stainless Steel Appl, Combined w/Living, Laminate
Living Room 20.51 x 9.71 199.15 sqft Combined w/Dining, Combined w/Kitchen, Laminate
Primary Bedroom 10.5 x 9.71 101.96 sqft 3 Pc Ensuite, Double Closet, Laminate
HAUS REAL ESTATE
HAUS REAL ESTATE
REAL BROKER ONTARIO LTD.
Listed by STACEY FULTON, Salesperson
0 days on site
Listing Broker
PROPERTY.CA INC.
Courtesy
PROPERTY.CA INC.
Listed Date
11/20/2026

Courtesy of PropTx MLS® / PROPERTY.CA INC.
Similar homes for sale in Toronto

Copyright 2026 All rights reserved. PropTx MLS® assumes no responsibility for the accuracy of any information shown. The information provided herein must only be used by consumers that have a bona fide interest in the purchase, sale or lease of real estate and may not be used for any commercial purpose or any other purpose.
Copyright 2026 All rights reserved. Canadian Real Estate Association assumes no responsibility for the accuracy of any information shown. The information provided herein must only be used by consumers that have a bona fide interest in the purchase, sale or lease of real estate and may not be used for any commercial purpose or any other purpose. The trademark DDF® is owned by The Canadian Real Estate Association (CREA) and identifies CREA’s Data Distribution Facility (DDF®). The trademarks REALTOR®, REALTORS®, and the REALTOR® logo are controlled by The Canadian Real Estate Association (CREA) and identify real estate professionals who are members of CREA. The trademarks MLS®, Multiple Listing Service®, and the associated logos are owned by CREA and identify the quality of services provided by real estate professionals who are members of CREA
Powered by AgentLocator