505 - 20 GLADSTONE AVENUE, Toronto
1 / 21
For Sale
$575,000
2 bd · 1.0 ba · 600–699 sq ft

505 - 20 GLADSTONE AVENUE, Toronto M6J0E9

MLS®# C14199610

Est. mortgage
$2,181/mo

About This Home

Property Type
Condo, Condo Apt
Parking
Garage: Yes, 0 parking
MLS #
C14199610
Size
600 - 699 sqft
Basement
None
Maintenance Fee
$583.63
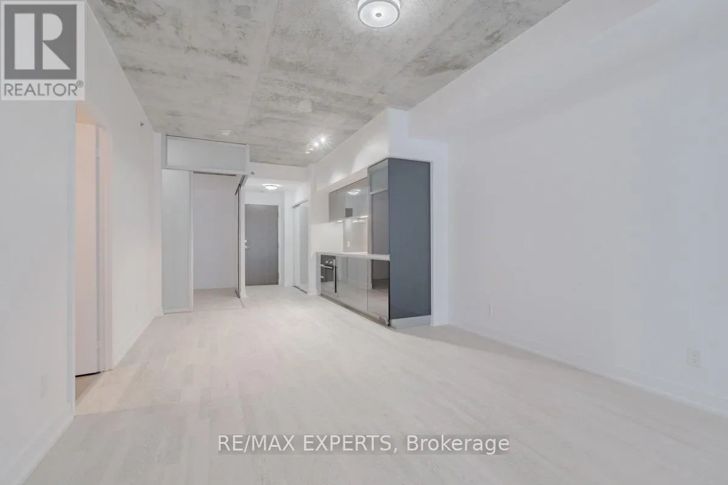
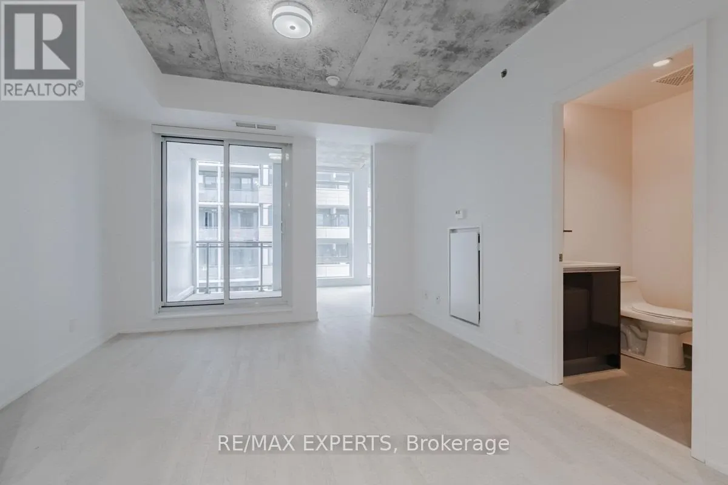
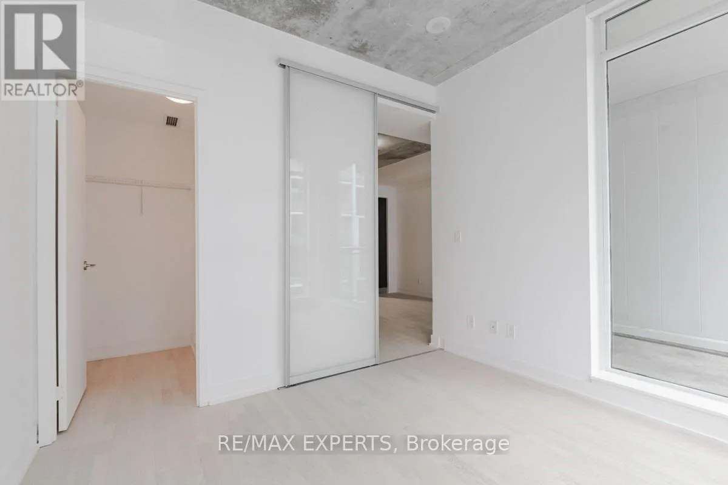
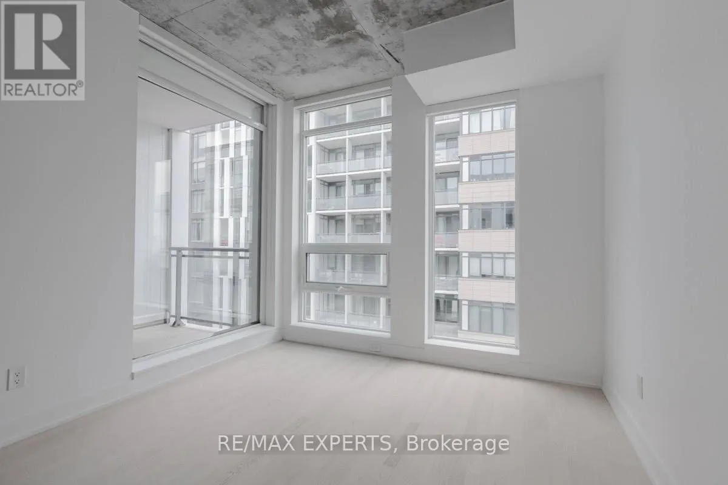
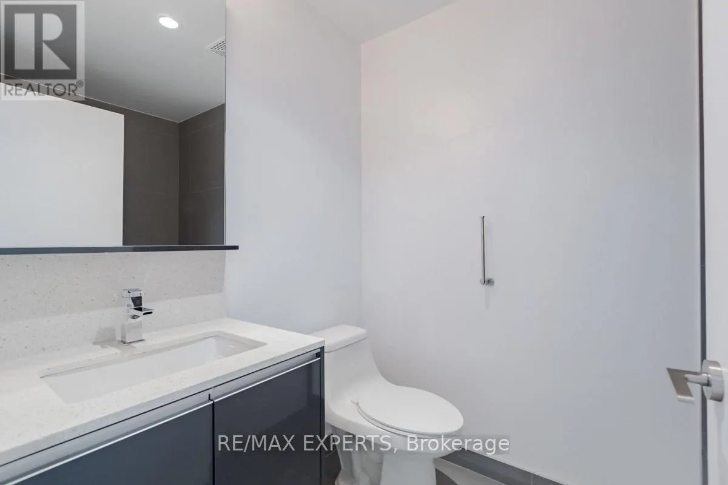
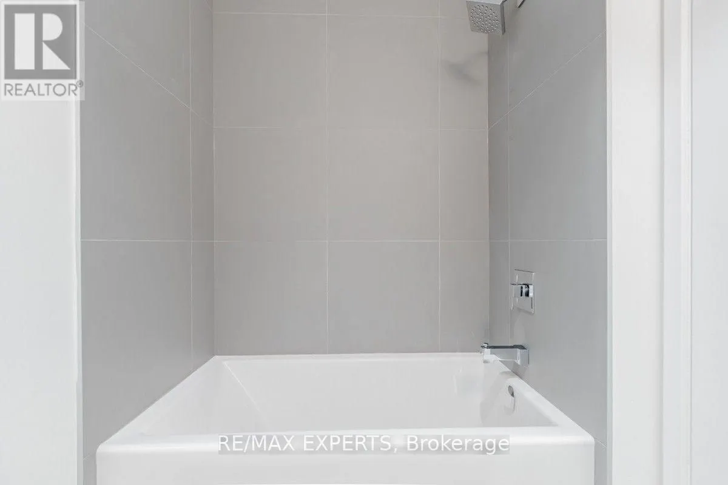
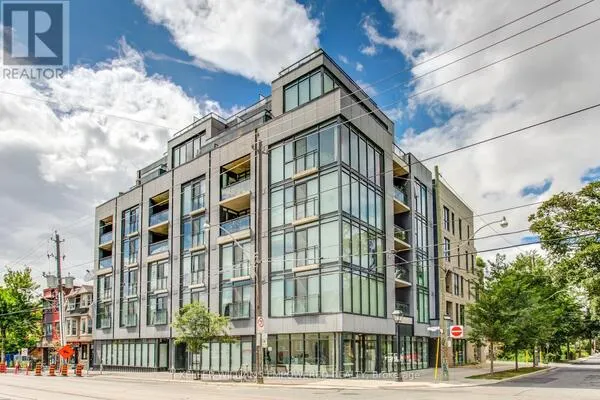
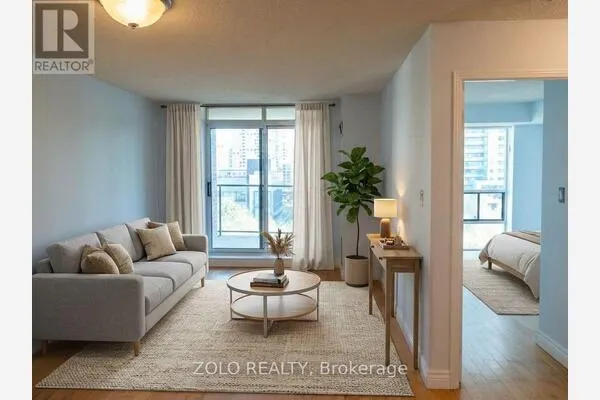
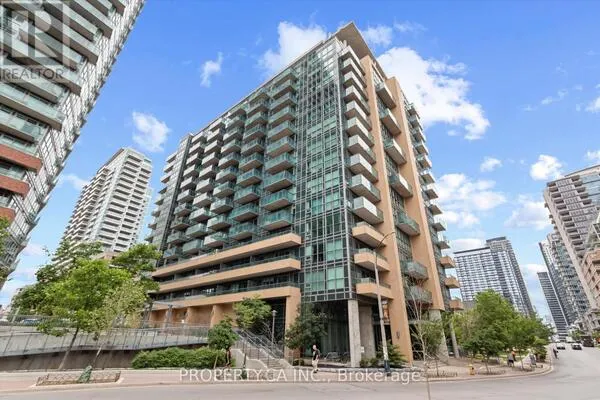
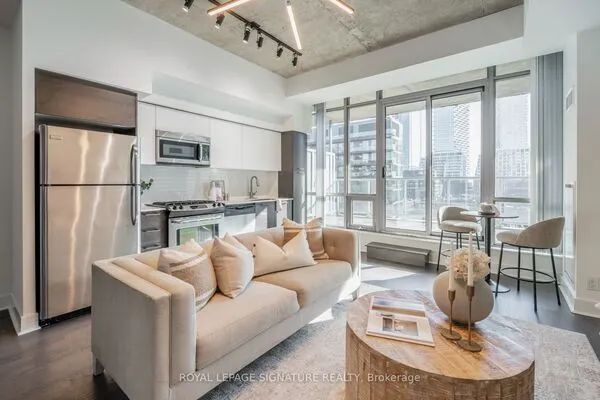
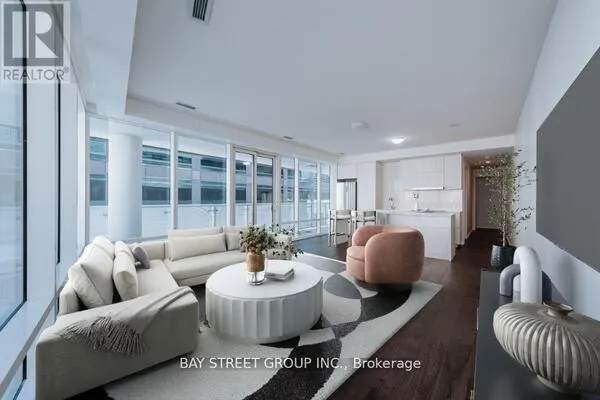
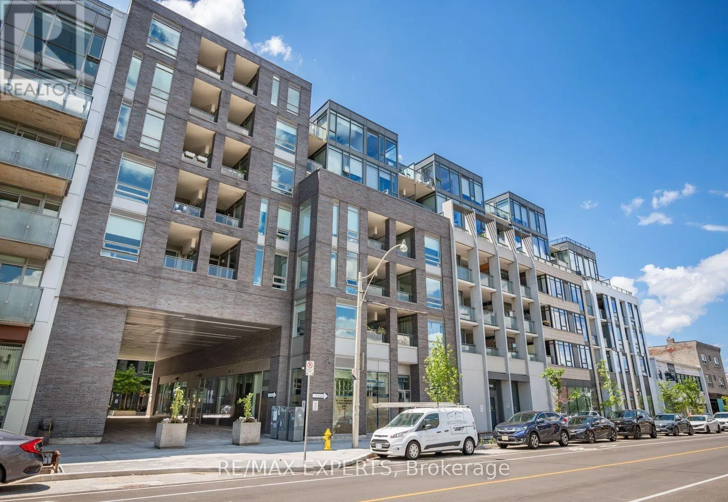
Introducing a truly exceptional two-bedroom residence in the acclaimed Twenty Lofts, perfectly positioned in the heart of vibrant Queen West. This loft-inspired suite seamlessly blends contemporary design with urban sophistication, featuring soaring 9-foot exposed concrete ceilings, engineered hardwood flooring, and a bright, open-concept layout designed for effortless living and entertaining.The stylish kitchen overlooks a spacious living and dining area that extends to a private balcony, offering the perfect setting to enjoy the energy of the city from the comfort of home. Large windows fill the space with natural light, enhancing the suite's modern industrial character and airy ambiance.Residents enjoy access to an impressive collection of amenities, including a landscaped BBQ terrace, party room, media lounge, billiards room, guest suites, and more. Located in one of Toronto's most sought-after neighbourhoods, you're just steps from acclaimed restaurants, boutique shopping, cafes, grocery stores, nightlife, and iconic destinations suchas The Drake Hotel and Ossington Avenue. Experience the best of downtown living in a boutique loft community surrounded by the culture, creativity, and convenience that define Queen West. (id:10452)

Property Details

Full Property Details

Interior

Bedrooms
2
Washrooms
1.0
Square Footage
600 - 699 sqft
Basement
None
Heating Source
Natural gas
Heating Type
Forced air
Air Conditioning
Central air conditioning
Full Bathrooms
1
Half Bathrooms
0
Flooring Type
Hardwood

Exterior

Parking Spaces
0
Garage Spaces Y/N
Yes

Building Description

Home Type
Condo
Subtype
Condo Apt
Exterior
Brick

Community

Community
Little Portugal
Area Code
Toronto (Little Portugal)
Features
Pets Allowed With Restrictions

Taxes & Fees

Maintenance Fee
$583.63

Other

Pets
Yes

Room Types

Room Dimensions Area Description
Bedroom 2 3.05 m x 2.74 m 89.95 sqft -
Dining room 3.63 m x 5.51 m 215.29 sqft -
Living room 3.63 m x 5.51 m 215.29 sqft -
Primary Bedroom 3.05 m x 3.05 m 100.13 sqft -
HAUS REAL ESTATE
HAUS REAL ESTATE
REAL BROKER ONTARIO LTD.
Listed by GABE LAKATOS
0 days on site
Listing Broker
RE/MAX EXPERTS
Courtesy
RE/MAX EXPERTS

Similar homes for sale in Toronto

Copyright 2026 All rights reserved. PropTx MLS® assumes no responsibility for the accuracy of any information shown. The information provided herein must only be used by consumers that have a bona fide interest in the purchase, sale or lease of real estate and may not be used for any commercial purpose or any other purpose.
Copyright 2026 All rights reserved. Canadian Real Estate Association assumes no responsibility for the accuracy of any information shown. The information provided herein must only be used by consumers that have a bona fide interest in the purchase, sale or lease of real estate and may not be used for any commercial purpose or any other purpose. The trademark DDF® is owned by The Canadian Real Estate Association (CREA) and identifies CREA’s Data Distribution Facility (DDF®). The trademarks REALTOR®, REALTORS®, and the REALTOR® logo are controlled by The Canadian Real Estate Association (CREA) and identify real estate professionals who are members of CREA. The trademarks MLS®, Multiple Listing Service®, and the associated logos are owned by CREA and identify the quality of services provided by real estate professionals who are members of CREA
Powered by AgentLocator