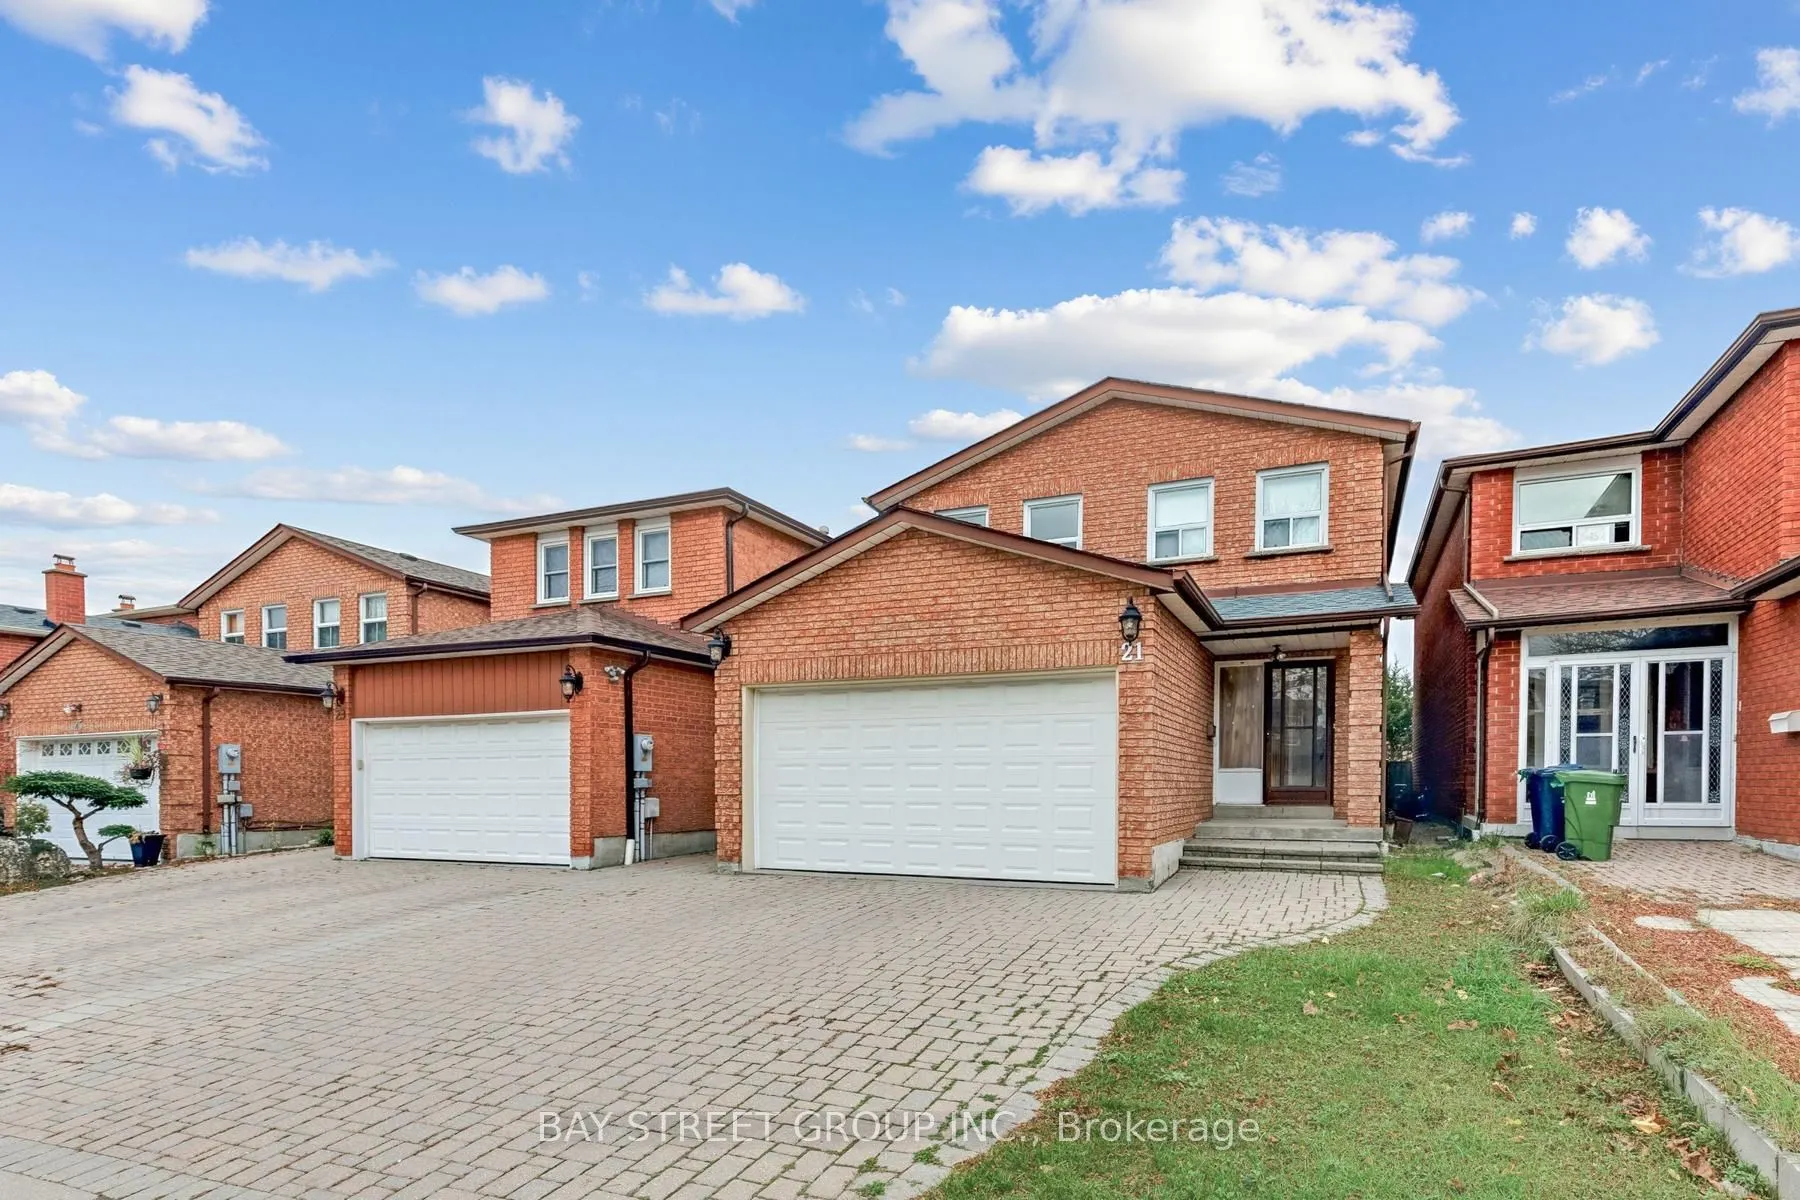
21 Richmond Park Boulevard, Toronto
1 / 39
For Sale
$1,158,800
4 bd · 3 ba · 2,000–2,500 sq ft

21 Richmond Park Boulevard, Toronto M1V 3B5

MLS®# E14163632

Est. mortgage
$4,396/mo
Property taxes $5,332.81/yr

About This Home

Property Type
House, Detached, 2-Storey
Parking
Attached 2 garage, 2 parking
MLS #
E14163632
Size
2000-2500 sqft
Basement
Finished,Partially Finished
Listed on
2026-11-09
Lot size
30 x 110.0
Tax
$5,332.81 /yr
Days on Market
0
Approximate Age
31-50
Welcome to your new home in the desirable L'Amoreaux neighbourhood! This home is an ideal blend of classic charm and modern convenience, with easy access to public transit and a variety of shopping options. Step inside and be captivated by the warmth of the floors that flow seamlessly throughout the main and second levels. The wall has been freshly painted, creating a bright and inviting atmosphere. The main floor features an open-concept living and dining area, perfect for entertaining guests, and a separate, cozy family room with a fireplace the perfect spot to unwind. The practical layout also includes a spacious, eat-in kitchen. The upper level is your private sanctuary. The large primary bedroom features a four-piece ensuite and a walk-in closet. The other bedrooms are also generously sized, providing ample space for family and guests.The partial finished basement offers a blank canvas for buyers to design and finish according to their own preferences and needs.Enjoy the generous fenced backyard featuring patio, grassy area and storage shed-perfect for family fun and kids to play. This home is a must-see for anyone looking for comfort, style, and convenience.

Property Details

Full Property Details

Interior

Bedrooms
4
Total Bedrooms
4
Washrooms
3
Square Footage
2000-2500 sqft
Basement
Finished,Partially Finished
Heating Source
Gas
Heating Fuel
Forced Air
Air Conditioning
Central Air
Family Room
Yes
Kitchens
1
Total Kitchens
1
Fireplace Features
Yes

Exterior

Depth
110.0
Front
30.0
Driveway
Private
Lot Size
30 x 110.0 ft
Pool
None
Parking Spaces
2
Total Parking Spaces
4.00
Parking Description
Attached
Garage Spaces
2

Building Description

Style
2-Storey
Home Type
House
Subtype
Detached
Year Built
31-50
Property Orientation
South
Exterior Finish
Brick
Sewers
Sewer
Water Supply
Municipal
Possession Date
No Data

Community

Community
Agincourt North

Taxes & Fees

Taxes
$5,332.81 /yr
Tax Year
2026
Occupancy
Owner

Room Types

Room Dimensions Area Description
Bedroom 2 10.66 x 10.66 113.64 sqft Laminate, Closet
Bedroom 3 12.17 x 11.58 140.93 sqft Laminate, Closet
Bedroom 4 17.09 x 11.58 197.9 sqft Laminate, Closet
Dining Room 10.66 x 11.25 119.92 sqft Hardwood Floor, W/O To Yard
Family Room 11.42 x 13.48 153.94 sqft Hardwood Floor, Fireplace, Separate Room
Kitchen 15.32 x 11.32 173.42 sqft Ceramic Floor, Eat-in Kitchen, Ceramic Backsplash
Living Room 17.16 x 11.15 191.33 sqft Hardwood Floor, Overlooks Backyard
Primary Bedroom 18.57 x 12.89 239.37 sqft Laminate, 4 Pc Ensuite, Walk-In Closet(s)
Recreation 22.67 x 25.23 571.96 sqft Laminate, Raised Floor
HAUS REAL ESTATE
HAUS REAL ESTATE
REAL BROKER ONTARIO LTD.
Listed by LUSI LI, Salesperson
0 days on site
Listing Broker
BAY STREET GROUP INC.
Courtesy
BAY STREET GROUP INC.
Listed Date
11/9/2026

Courtesy of PropTx MLS® / BAY STREET GROUP INC.
Similar homes for sale in Toronto

Copyright 2026 All rights reserved. PropTx MLS® assumes no responsibility for the accuracy of any information shown. The information provided herein must only be used by consumers that have a bona fide interest in the purchase, sale or lease of real estate and may not be used for any commercial purpose or any other purpose.
Copyright 2026 All rights reserved. Canadian Real Estate Association assumes no responsibility for the accuracy of any information shown. The information provided herein must only be used by consumers that have a bona fide interest in the purchase, sale or lease of real estate and may not be used for any commercial purpose or any other purpose. The trademark DDF® is owned by The Canadian Real Estate Association (CREA) and identifies CREA’s Data Distribution Facility (DDF®). The trademarks REALTOR®, REALTORS®, and the REALTOR® logo are controlled by The Canadian Real Estate Association (CREA) and identify real estate professionals who are members of CREA. The trademarks MLS®, Multiple Listing Service®, and the associated logos are owned by CREA and identify the quality of services provided by real estate professionals who are members of CREA
Powered by AgentLocator