90 Euclid Avenue, Toronto
1 / 38
For Sale
$999,999
3+2 bd · 3 ba · 1,500–2,000 sq ft

90 Euclid Avenue, Toronto M1C 1J9

MLS®# E14164988

Est. mortgage
$3,794/mo
Property taxes $5,083.67/yr

About This Home

Property Type
House, Detached, 2-Storey
Parking
Attached 1 garage, 6 parking
MLS #
E14164988
Size
1500-2000 sqft
Basement
Apartment,Finished with Walk-Out
Listed on
2026-11-09
Lot size
50 x 206.0
Tax
$5,083.67 /yr
Days on Market
1
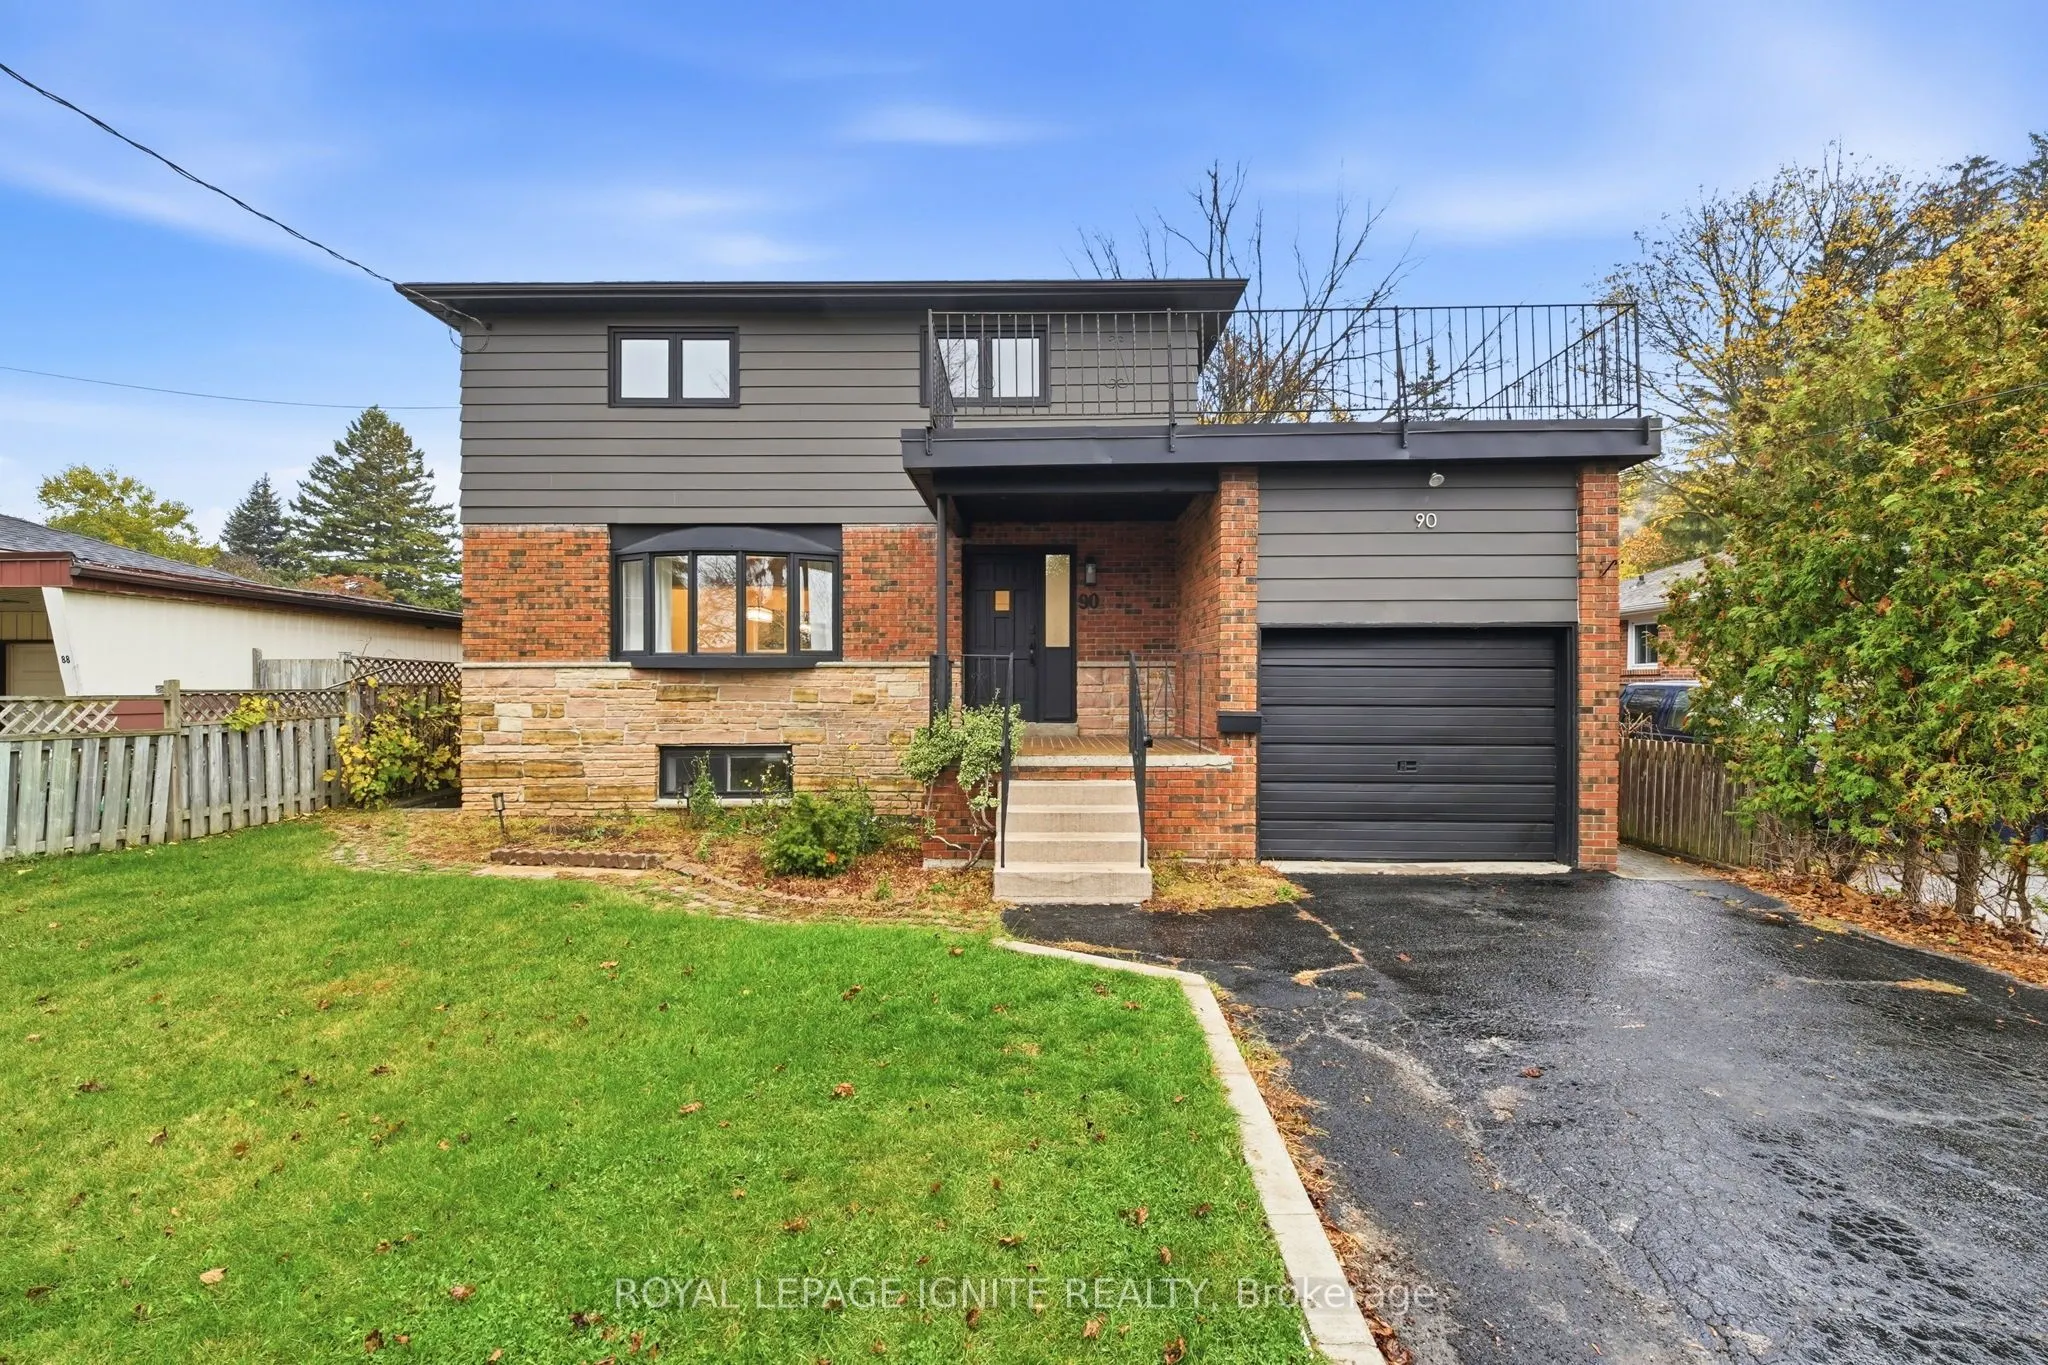
PREMIUM 50 X 206 FT LOT IN PRESTIGIOUS HIGHLAND CREEK! RENOVATED IN 2025! Surrounded bymulti-million-dollar custom homes, this move-in-ready 3+2 bedroom, 3 bathroom home offersexceptional lifestyle and investment potential! Sun-filled south-facing home featuring renovatedkitchens, bathrooms and vinyl flooring throughout. Spacious family room with backyard walkout,primary bedroom with 3-piece ensuite, rare second-floor laundry and large outdoor terrace!RENOVATED BASEMENT APARTMENT WITH SEPARATE ENTRANCE, kitchen and laundry, ideal for rentalincome or multi-generational living! Massive, private, pool-sized backyard surrounded by maturetrees. Garage, 6-car driveway and NO SIDEWALK! Located in a quiet, desirable neighbourhoodminutes to walking trails, U of T Scarborough, Centennial College, Scarborough Health Network,Hwy 401 and 24/7 transit. RARE OPPORTUNITY WITH INCOME POTENTIAL IN HIGHLAND CREEK!

Property Details

Full Property Details

Interior

Bedrooms
3
Bedrooms Plus
2
Total Bedrooms
5
Washrooms
3
Square Footage
1500-2000 sqft
Basement
Apartment,Finished with Walk-Out
Heating Source
Gas
Heating Fuel
Forced Air
Air Conditioning
Central Air
Family Room
Yes
Kitchens
1
Kitchens Plus
1
Total Kitchens
2
Fireplace Features
Yes

Exterior

Depth
206.0
Front
50.0
Driveway
Private Double
Lot Size
50 x 206.0 ft
Pool
None
Parking Spaces
6
Total Parking Spaces
7.00
Parking Description
Attached
Garage Spaces
1

Building Description

Style
2-Storey
Home Type
House
Subtype
Detached
Property Orientation
North
Exterior Finish
Aluminum Siding
Sewers
Sewer
Water Supply
Municipal
Possession Date
1/5/2027

Community

Community
Highland Creek

Taxes & Fees

Taxes
$5,083.67 /yr
Tax Year
2026
Occupancy
Owner

Room Types

Room Dimensions Area Description
Bedroom 10.53 x 10.24 107.83 sqft Vinyl Floor
Bedroom 2 13.71 x 12.07 165.48 sqft Vinyl Floor, His and Hers Closets
Bedroom 3 12.07 x 10.1 121.91 sqft Vinyl Floor, His and Hers Closets
Den 8.01 x 7.91 63.36 sqft Vinyl Floor
Dining Room 11.48 x 9.84 112.96 sqft Vinyl Floor
Family Room 10.96 x 10.17 111.46 sqft Vinyl Floor, W/O To Yard
Kitchen 10.83 x 10.83 117.29 sqft Vinyl Floor
Kitchen 18.73 x 11.98 224.39 sqft Vinyl Floor, Renovated
Living Room 17.85 x 11.75 209.74 sqft Vinyl Floor
Primary Bedroom 15.26 x 11.68 178.24 sqft Vinyl Floor, 3 Pc Ensuite
Recreation 11.78 x 11.42 134.53 sqft Vinyl Floor
HAUS REAL ESTATE
HAUS REAL ESTATE
REAL BROKER ONTARIO LTD.
Listed by VERN BALACHANDRAN, Salesperson
0 days on site
Listing Broker
ROYAL LEPAGE IGNITE REALTY
Courtesy
ROYAL LEPAGE IGNITE REALTY
Listed Date
11/9/2026

Courtesy of PropTx MLS® / ROYAL LEPAGE IGNITE REALTY
Similar homes for sale in Toronto

Copyright 2026 All rights reserved. PropTx MLS® assumes no responsibility for the accuracy of any information shown. The information provided herein must only be used by consumers that have a bona fide interest in the purchase, sale or lease of real estate and may not be used for any commercial purpose or any other purpose.
Copyright 2026 All rights reserved. Canadian Real Estate Association assumes no responsibility for the accuracy of any information shown. The information provided herein must only be used by consumers that have a bona fide interest in the purchase, sale or lease of real estate and may not be used for any commercial purpose or any other purpose. The trademark DDF® is owned by The Canadian Real Estate Association (CREA) and identifies CREA’s Data Distribution Facility (DDF®). The trademarks REALTOR®, REALTORS®, and the REALTOR® logo are controlled by The Canadian Real Estate Association (CREA) and identify real estate professionals who are members of CREA. The trademarks MLS®, Multiple Listing Service®, and the associated logos are owned by CREA and identify the quality of services provided by real estate professionals who are members of CREA
Powered by AgentLocator