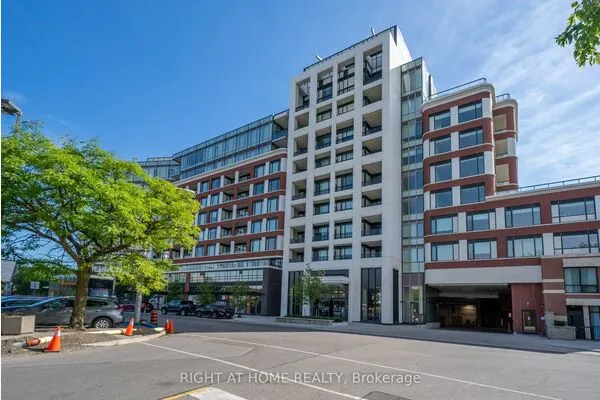
980 Broadview Avenue #804, Toronto
1 / 36
For Sale
$599,000
2 bd · 2 ba · 1,000–1,199 sq ft

980 Broadview Avenue #804, Toronto M4K 3Y1

MLS®# E14166944

Est. mortgage
$2,272/mo
Property taxes $3,891.90/yr

About This Home

Property Type
Condo, Condo Apartment, Apartment
Parking
2 garage, 2 parking
MLS #
E14166944
Size
1000-1199 sqft
Basement
None
Listed on
2026-11-10
Tax
$3,891.90 /yr
Days on Market
0
Maintenance Fee
$1,444.24
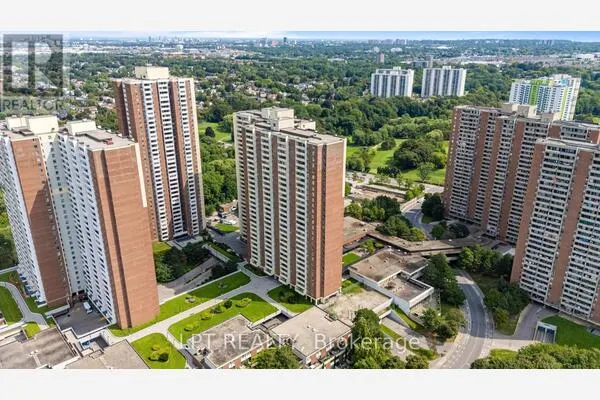
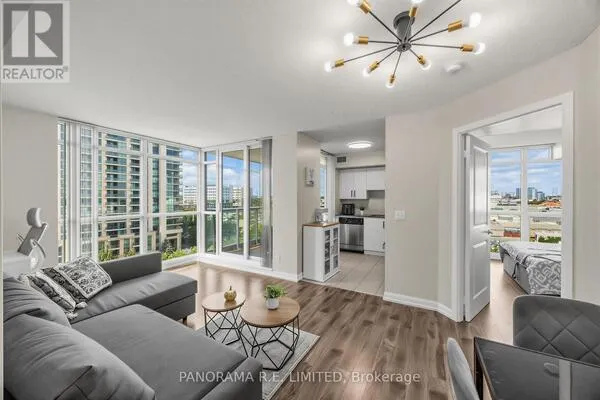
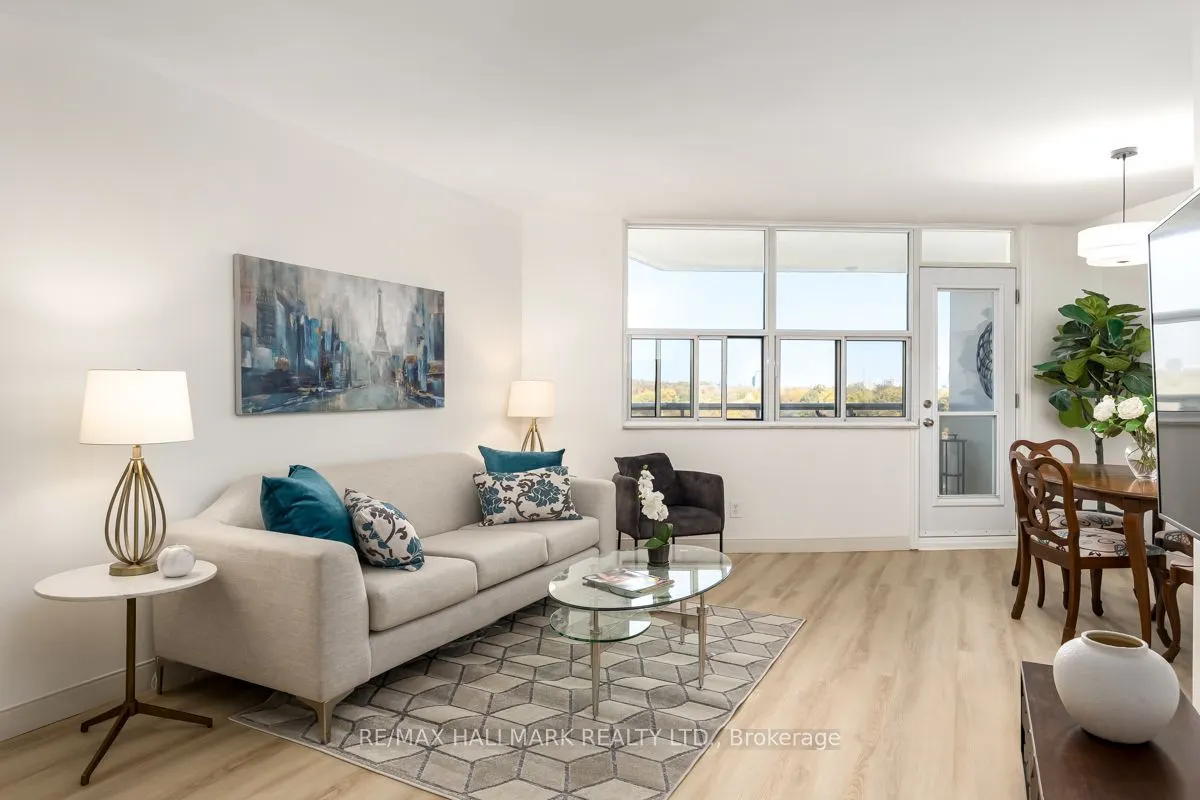
Client RemarksWelcome to this lovely 2-bedroom, 2-bathroom, 2 car parking condominium offering over 1,000 sq. ft. of comfortable, well-maintained living space. Freshly painted throughout, this inviting suite features newer light fixtures, high-end vinyl flooring, and new baseboards for a fresh, modern feel. The spacious, updated eat-in kitchen boasts ample cabinetry and plenty of storage. Enjoy the added convenience of a generous in-suite laundry room complete with a brand-new washer and dryer. Immaculately maintained and move-in ready, this wonderful condo offers a bright, welcoming atmosphere with space, comfort, and practicality throughout. Step out onto the large north-west facing balcony and enjoy a clear, picturesque view of the Don ravine and conservation area. Helliwell Place is a community within a community; offering many social activities including coffee time, happy hour, book club, bid euchre, music jam evenings and trivia nights. You will be proud to call Helliwell your home! The large, parklike backyard setting is perfect for hosting family and friends over for a barbecue! Ideally located close to the Danforth, schools, shopping, parks, hiking trails and the subway with easy access to downtown. This suite offers an excellent combination of comfort, convenience, and location. Don't miss the opportunity to make this wonderful condominium your new home! Maintenance fees include heat, hydro, water, VIP cable and discounted internet. Public Open House this Saturday and Sunday 2 to 4 pm.

Property Details

Full Property Details

Interior

Bedrooms
2
Total Bedrooms
2
Washrooms
2
Square Footage
1000-1199 sqft
Basement
None
Heating Source
Electric
Heating Fuel
Radiant
Air Conditioning
Window Unit(s)
Family Room
No
Kitchens
1
Total Kitchens
1
Fireplace Features
No

Exterior

Pool
Indoor
Parking Spaces
2
Total Parking Spaces
2.00
Garage Spaces
2
Zoning
residential
Balcony
Open

Building Description

Style
Apartment
Home Type
Condo
Subtype
Condo Apartment
Property Orientation
North West
Exterior Finish
Concrete,Brick
Possession Date
No Data
Locker
Exclusive

Community

Community
Broadview North

Taxes & Fees

Taxes
$3,891.90 /yr
Tax Year
2026
Occupancy
Vacant
Maintenance Fee
$1,444.24
Cable TV
Included
Common Elements
Included
Heating
Included
Hydro
Included
Parking
Included
Water
Included
Building Insurance
Included

Other

Pets
Yes-with Restrictions

Room Types

Room Dimensions Area Description
Bedroom 11.35 x 10.07 114.29 sqft Double Closet
Dining Room 10.96 x 7.51 82.31 sqft W/O To Balcony, Combined w/Living
Kitchen 11.45 x 10.53 120.57 sqft Updated, Eat-in Kitchen
Living Room 23.92 x 10.7 255.94 sqft Combined w/Dining
Primary Bedroom 14.53 x 11.02 160.12 sqft 2 Pc Ensuite, Double Closet
HAUS REAL ESTATE
HAUS REAL ESTATE
REAL BROKER ONTARIO LTD.
0 days on site
Listing Broker
RE/MAX HALLMARK REALTY LTD.
Courtesy
RE/MAX HALLMARK REALTY LTD.
Listed Date
11/10/2026

Courtesy of PropTx MLS® / RE/MAX HALLMARK REALTY LTD.
Similar homes for sale in Toronto

Copyright 2026 All rights reserved. PropTx MLS® assumes no responsibility for the accuracy of any information shown. The information provided herein must only be used by consumers that have a bona fide interest in the purchase, sale or lease of real estate and may not be used for any commercial purpose or any other purpose.
Copyright 2026 All rights reserved. Canadian Real Estate Association assumes no responsibility for the accuracy of any information shown. The information provided herein must only be used by consumers that have a bona fide interest in the purchase, sale or lease of real estate and may not be used for any commercial purpose or any other purpose. The trademark DDF® is owned by The Canadian Real Estate Association (CREA) and identifies CREA’s Data Distribution Facility (DDF®). The trademarks REALTOR®, REALTORS®, and the REALTOR® logo are controlled by The Canadian Real Estate Association (CREA) and identify real estate professionals who are members of CREA. The trademarks MLS®, Multiple Listing Service®, and the associated logos are owned by CREA and identify the quality of services provided by real estate professionals who are members of CREA
Powered by AgentLocator