70 Chilton Road, Toronto
1 / 43
For Sale
$1,399,000
3+1 bd · 2 ba · 1,500–2,000 sq ft

70 Chilton Road, Toronto M4J 3C8

MLS®# E14172150

Est. mortgage
$5,307/mo
Property taxes $6,399.37/yr

About This Home

Property Type
House, Detached, 2-Storey
Parking
Detached 1 garage, 4 parking
MLS #
E14172150
Size
1500-2000 sqft
Basement
Apartment,Separate Entrance,Full,Finished
Listed on
2026-11-11
Lot size
30 x 112.0
Tax
$6,399.37 /yr
Days on Market
1
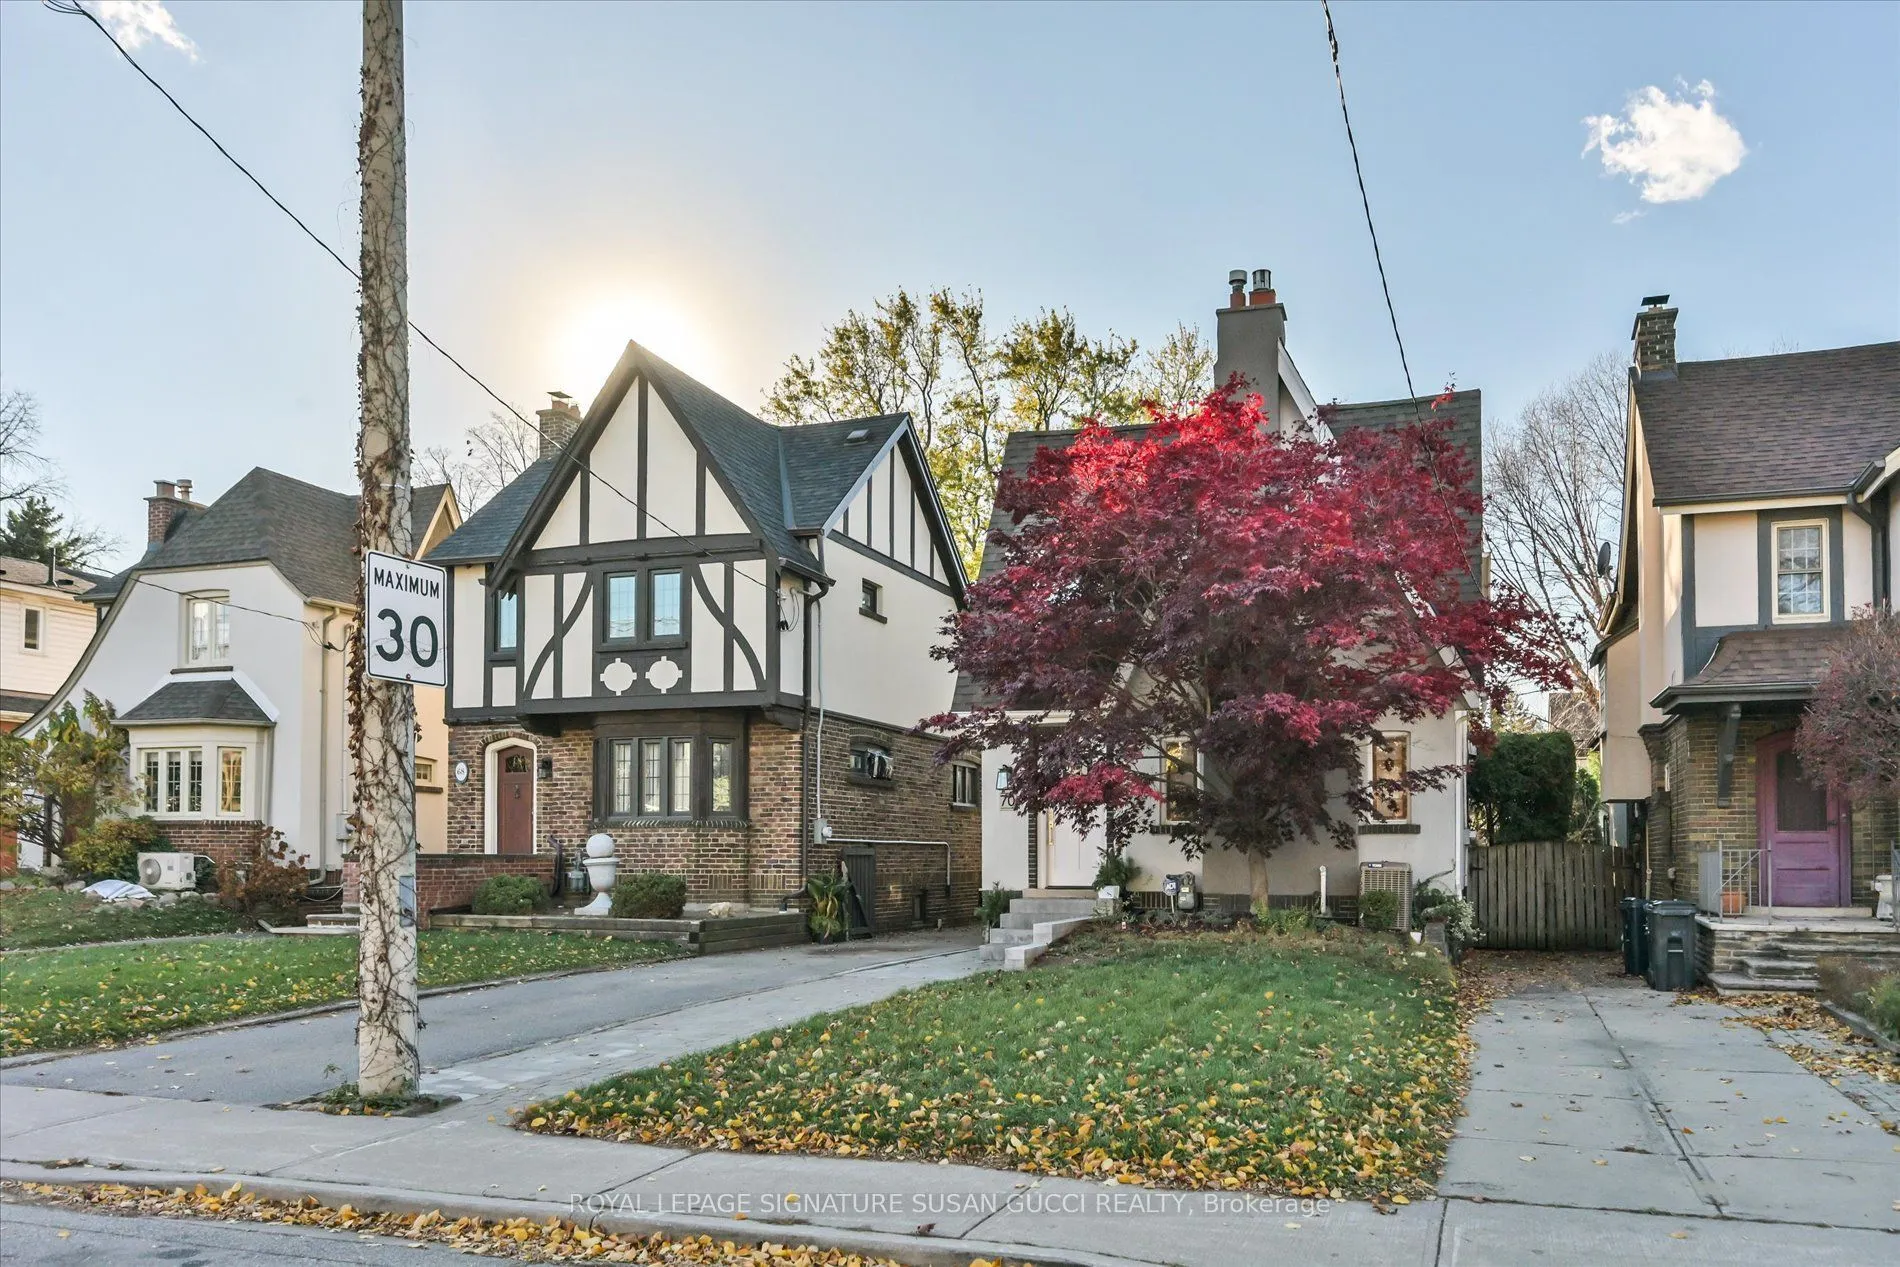
Welcome to 70 Chilton Rd, a charming Tudor-style, fully detached home tucked into East York's highly sought-after Golden Triangle! Upgraded with pride and passion for the owners' own enjoyment, this home has a warmth that embraces you the moment you walk through the door. Rich in character, it beautifully blends timeless original details, including stunning stained glass windows, with thoughtful modern upgrades. The inviting living room features a gas fireplace, while the warm and welcoming dining room sets the stage for memorable family gatherings. At the heart of the home is a stunning chef's kitchen with an eat-in area, flowing into a rare main floor family room with its own gas fireplace - the perfect place to gather, relax and unwind. Three generous bedrooms and beautifully renovated bathrooms complete the upper level. The fully self-contained in-law suite offers exceptional flexibility, featuring a generous kitchen, separate side entrance, large above-grade egress window, one bedroom and a renovated 4-piece bathroom with tub and shower. A gorgeous laundry room with custom built-in cabinetry adds another thoughtful touch. Outside, enjoy a private, fenced backyard highlighted by a spectacular Japanese Maple in the front that puts on a brilliant display in every season, especially fall! The extra-long private drive offers parking for multiple vehicles, while the garage provides endless possibilities for parking, storage, a workshop, yoga studio or hobby space. Even more exciting, the property has previously received approval for a garden suite, with plans available - offering additional possibilities for the future (buyer to verify). An exceptional location with easy access to the future Ontario Line to the north, subway to the south and the DVP just minutes away. Downtown Toronto is only a short drive away. Character, comfort, income potential and room to grow - this is East York living at its best! **OPEN HOUSE SAT NOV 14th AND SUN NOV 15th, 2:00-4:00PM**

Property Details

Full Property Details

Interior

Bedrooms
3
Bedrooms Plus
1
Total Bedrooms
4
Washrooms
2
Square Footage
1500-2000 sqft
Basement
Apartment,Separate Entrance,Full,Finished
Heating Source
Gas
Heating Fuel
Forced Air
Air Conditioning
Central Air
Family Room
Yes
Kitchens
1
Kitchens Plus
1
Total Kitchens
2
Fireplace Features
Yes

Exterior

Depth
112.0
Front
30.0
Lot Size
30 x 112.0 ft
Pool
None
Parking Spaces
4
Total Parking Spaces
5.00
Parking Description
Detached
Garage Spaces
1

Building Description

Style
2-Storey
Home Type
House
Subtype
Detached
Property Orientation
West
Exterior Finish
Stucco (Plaster)
Sewers
Sewer
Water Supply
Municipal
Possession Date
No Data

Community

Community
East York

Taxes & Fees

Taxes
$6,399.37 /yr
Tax Year
2026
Occupancy
Owner

Room Types

Room Dimensions Area Description
Bedroom - 0 sqft Broadloom, Window, Closet
Bedroom 2 - 0 sqft Broadloom, Window
Bedroom 3 - 0 sqft Broadloom, Window, Closet
Dining Room - 0 sqft Hardwood Floor, Fireplace
Family Room - 0 sqft Hardwood Floor, Fireplace
Kitchen - 0 sqft Combined w/Rec
Kitchen - 0 sqft Hardwood Floor
Laundry - 0 sqft -
Living Room - 0 sqft Hardwood Floor
Primary Bedroom - 0 sqft Broadloom, Window, Closet
HAUS REAL ESTATE
HAUS REAL ESTATE
REAL BROKER ONTARIO LTD.
0 days on site
Listing Broker
ROYAL LEPAGE SIGNATURE SUSAN GUCCI REALTY
Courtesy
ROYAL LEPAGE SIGNATURE SUSAN GUCCI REALTY
Listed Date
11/11/2026

Courtesy of PropTx MLS® / ROYAL LEPAGE SIGNATURE SUSAN GUCCI REALTY

Similar homes for sale in Toronto

Copyright 2026 All rights reserved. PropTx MLS® assumes no responsibility for the accuracy of any information shown. The information provided herein must only be used by consumers that have a bona fide interest in the purchase, sale or lease of real estate and may not be used for any commercial purpose or any other purpose.
Copyright 2026 All rights reserved. Canadian Real Estate Association assumes no responsibility for the accuracy of any information shown. The information provided herein must only be used by consumers that have a bona fide interest in the purchase, sale or lease of real estate and may not be used for any commercial purpose or any other purpose. The trademark DDF® is owned by The Canadian Real Estate Association (CREA) and identifies CREA’s Data Distribution Facility (DDF®). The trademarks REALTOR®, REALTORS®, and the REALTOR® logo are controlled by The Canadian Real Estate Association (CREA) and identify real estate professionals who are members of CREA. The trademarks MLS®, Multiple Listing Service®, and the associated logos are owned by CREA and identify the quality of services provided by real estate professionals who are members of CREA
Powered by AgentLocator







