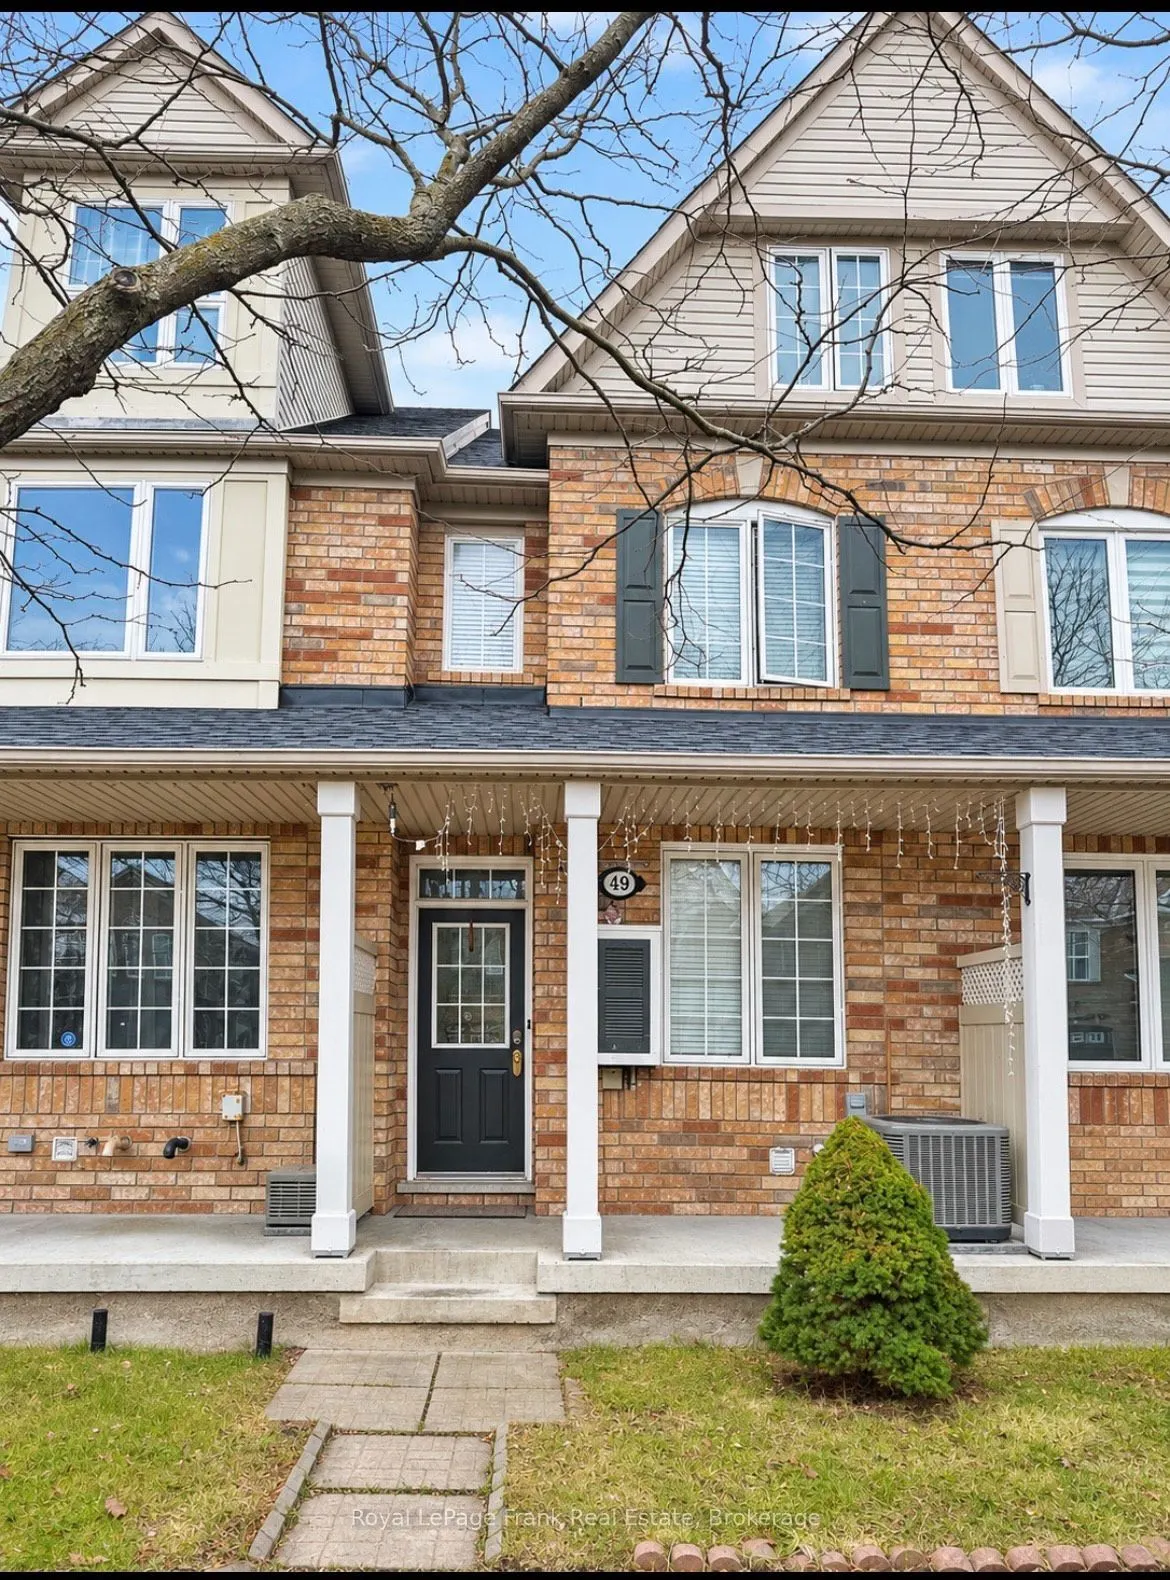
49 Coyote Crescent, Toronto
1 / 25
For Sale
$650,000
3 bd · 3 ba · 1,500–2,000 sq ft

49 Coyote Crescent, Toronto M1B 6H2

MLS®# E14172630

Est. mortgage
$2,466/mo
Property taxes $3,567.99/yr

About This Home

Property Type
Townhome, Att/Row/Townhouse, 3-Storey
Parking
Attached 1 garage, 2 parking
MLS #
E14172630
Size
1500-2000 sqft
Basement
Unfinished,Walk-Up
Listed on
2026-11-11
Lot size
14 x 70.54
Tax
$3,567.99 /yr
Days on Market
1
Welcome to this spacious freehold 3-bedroom, 3-bathroom townhome, ideally situated in the desirable Rouge community! Offering a fantastic layout, generous living spaces, and a great location, this home is full of opportunity and ready for its next chapter. Featuring three spacious bedrooms, including a primary retreat complete with its own private ensuite, this home offers the comfort and space you've been looking for. Enjoy a large deck just off the living room the perfect spot for morning coffee, entertaining friends, or simply unwinding at the end of the day. Enjoy the convenience of a built-in garage plus a private driveway, providing parking for two vehicles. Conveniently located close to shopping, everyday amenities, schools, parks, public transportation, and more, making commuting and everyday living a breeze. This home could use a little TLC, but the fundamentals are already here! With great bones, a practical layout, and plenty of potential, this is an excellent opportunity for buyers looking to add their own personal touch. Whether you're a growing family looking for more space, a first-time buyer ready to make a home your own, or someone needing extra room for a dedicated home office, this property offers endless possibilities. A fantastic opportunity to get into a desirable location, unlock the potential, and create a home that's truly yours. Don't miss out!

Property Details

Full Property Details

Interior

Bedrooms
3
Total Bedrooms
3
Washrooms
3
Square Footage
1500-2000 sqft
Basement
Unfinished,Walk-Up
Heating Source
Gas
Heating Fuel
Forced Air
Air Conditioning
Central Air
Family Room
Yes
Kitchens
1
Total Kitchens
1
Fireplace Features
No

Exterior

Depth
70.54
Front
14.17
Lot Size
14 x 70.54 ft
Pool
None
Parking Spaces
2
Total Parking Spaces
2.00
Parking Description
Attached
Garage Spaces
1

Building Description

Style
3-Storey
Home Type
Townhome
Subtype
Att/Row/Townhouse
Property Orientation
North
Exterior Finish
Brick
Sewers
Sewer
Water Supply
Municipal
Possession Date
12/1/2026

Community

Community
Rouge E11

Taxes & Fees

Taxes
$3,567.99 /yr
Tax Year
2026
Occupancy
Owner

Room Types

Room Dimensions Area Description
Bedroom 2 12.99 x 12.96 168.35 sqft Laminate, Closet, Window
Bedroom 3 12.99 x 10.99 142.76 sqft Broadloom, Window, Closet
Den 15.98 x 5.74 91.73 sqft Broadloom, Window
Dining Room 12.99 x 11.98 155.62 sqft Laminate, Open Concept
Family Room 13.45 x 11.48 154.41 sqft Laminate, Open Concept
Kitchen 15.49 x 10.99 170.24 sqft Ceramic Floor, Eat-in Kitchen
Living Room 12.99 x 11.98 155.62 sqft Laminate, Open Concept
Primary Bedroom 13.45 x 12.99 174.72 sqft Laminate, 3 Pc Ensuite, Double Closet
HAUS REAL ESTATE
HAUS REAL ESTATE
REAL BROKER ONTARIO LTD.
Listed by Micheala Strong, Salesperson
0 days on site
Listing Broker
Royal LePage Frank Real Estate
Courtesy
Royal LePage Frank Real Estate
Listed Date
11/11/2026

Courtesy of PropTx MLS® / Royal LePage Frank Real Estate

Similar homes for sale in Toronto

Copyright 2026 All rights reserved. PropTx MLS® assumes no responsibility for the accuracy of any information shown. The information provided herein must only be used by consumers that have a bona fide interest in the purchase, sale or lease of real estate and may not be used for any commercial purpose or any other purpose.
Copyright 2026 All rights reserved. Canadian Real Estate Association assumes no responsibility for the accuracy of any information shown. The information provided herein must only be used by consumers that have a bona fide interest in the purchase, sale or lease of real estate and may not be used for any commercial purpose or any other purpose. The trademark DDF® is owned by The Canadian Real Estate Association (CREA) and identifies CREA’s Data Distribution Facility (DDF®). The trademarks REALTOR®, REALTORS®, and the REALTOR® logo are controlled by The Canadian Real Estate Association (CREA) and identify real estate professionals who are members of CREA. The trademarks MLS®, Multiple Listing Service®, and the associated logos are owned by CREA and identify the quality of services provided by real estate professionals who are members of CREA
Powered by AgentLocator