
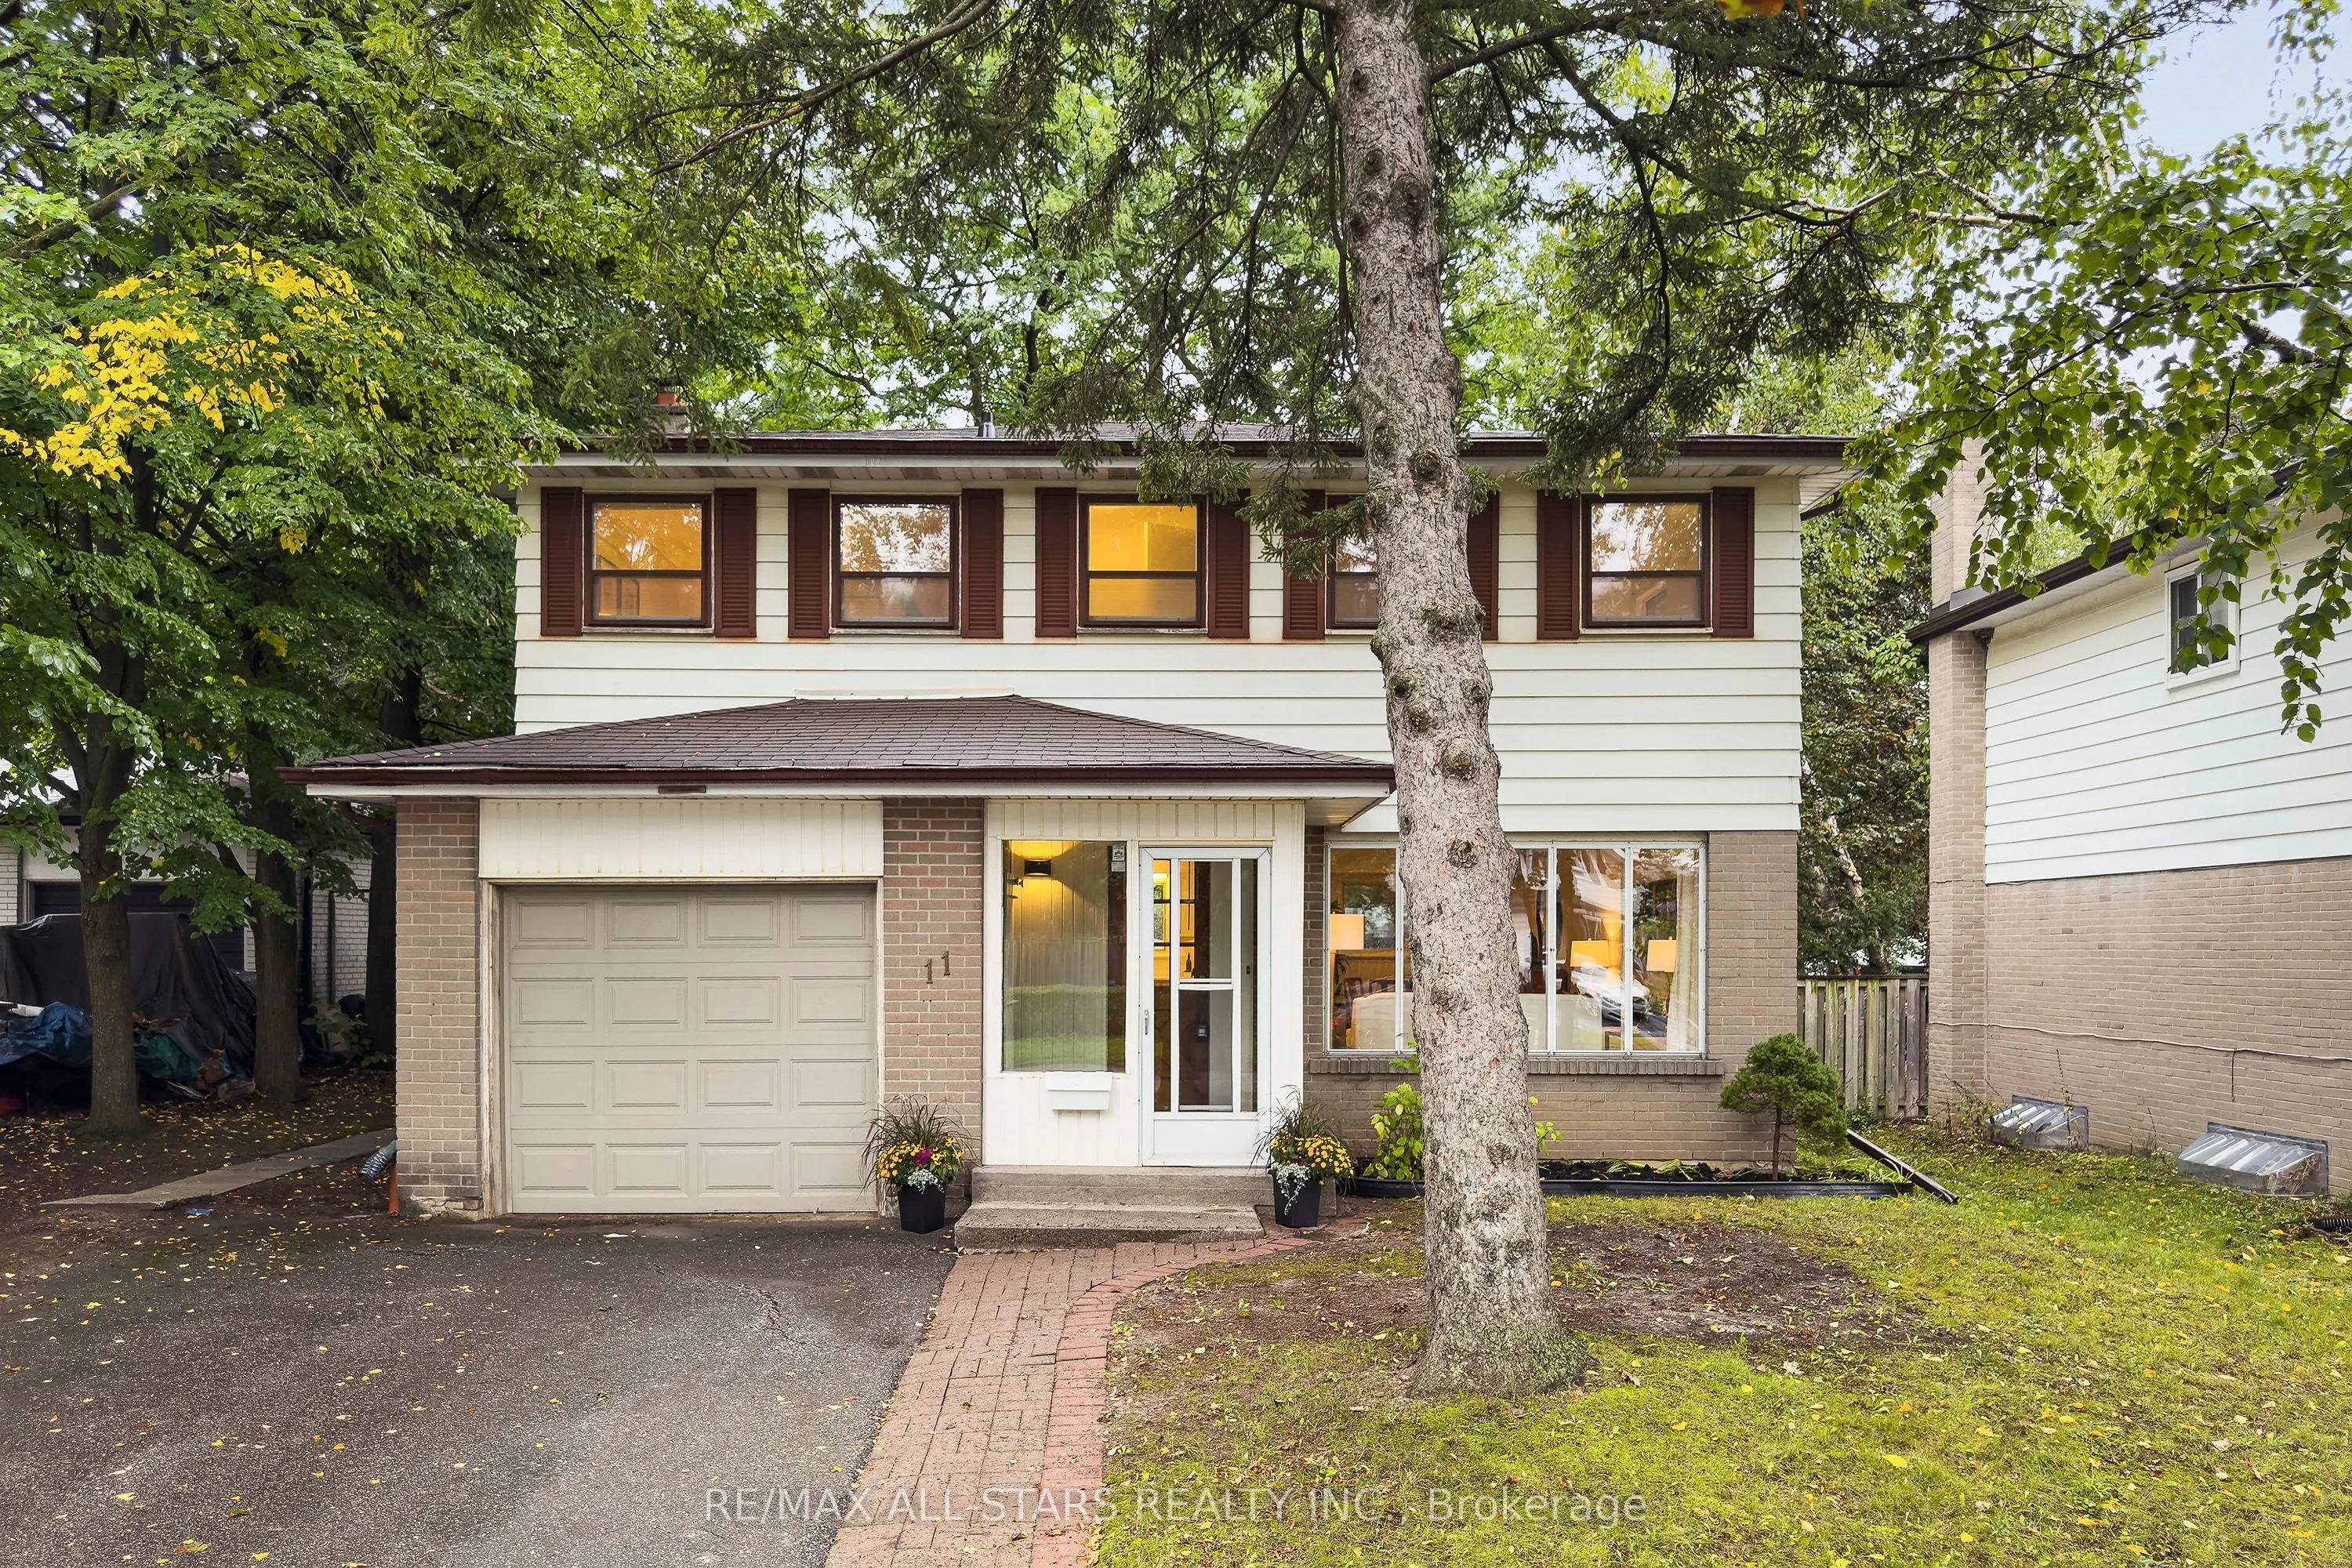


MLS®# E14175122
| Room | Dimensions | Area | Description |
|---|---|---|---|
| Bedroom 2 | 11.38 x 9.88 | 112.43 sqft | Hardwood Floor, Closet, Overlooks Backyard |
| Bedroom 3 | 12.99 x 10.86 | 141.07 sqft | Hardwood Floor, Closet, Window |
| Bedroom 4 | 7.97 x 12.7 | 101.22 sqft | Hardwood Floor, Closet, Window |
| Dining Room | 8.99 x 9.51 | 85.49 sqft | Hardwood Floor, Window |
| Kitchen | 8.53 x 19.55 | 166.76 sqft | Eat-in Kitchen, W/O To Deck, Side Door |
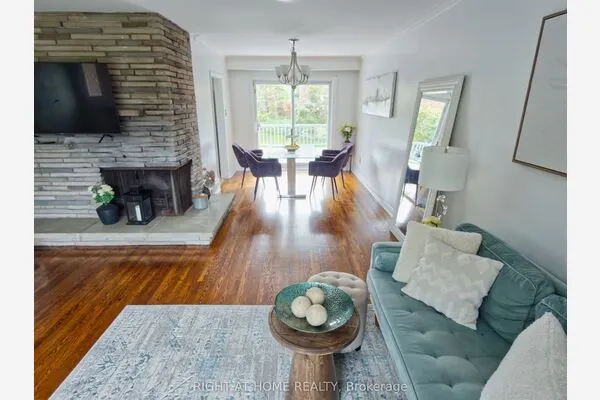
| Living Room | 19.46 x 11.71 | 227.88 sqft | Hardwood Floor, Irregular Room, Picture Window |
| Primary Bedroom | 12.99 x 13.58 | 176.4 sqft | 2 Pc Ensuite, Closet, Overlooks Frontyard |
| Recreation | 25.56 x 13.25 | 338.67 sqft | Fireplace, Window, Broadloom |

Courtesy of PropTx MLS® / RE/MAX ALL-STARS REALTY INC.
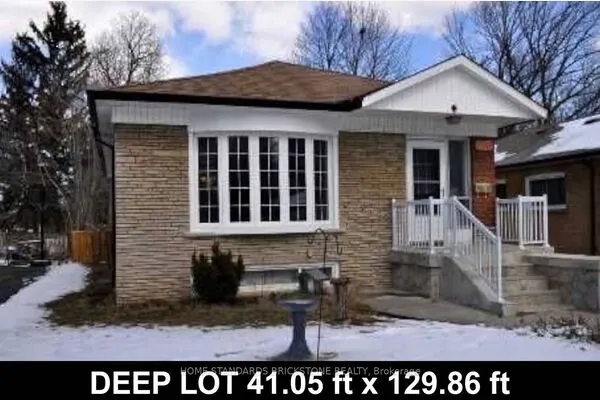 For Sale
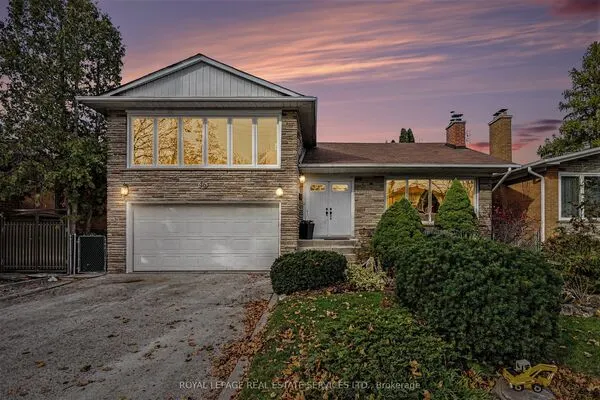 For Sale
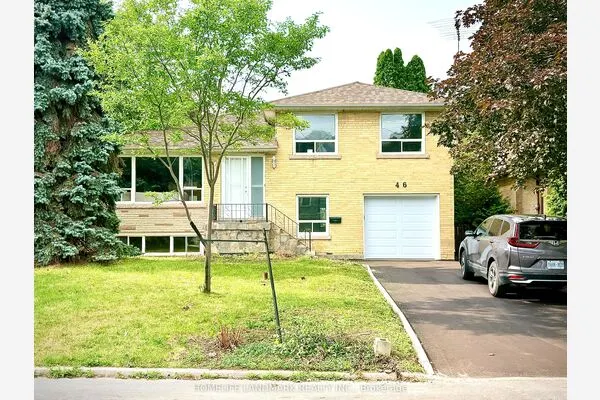 For Sale
 For Sale
 For Sale
 For Sale
