326 Carlaw Avenue #127, Toronto
1 / 50
For Sale
$1,759,000
3 bd · 2 ba · 2,250–2,499 sq ft

326 Carlaw Avenue #127, Toronto M4M 3N8

MLS®# E14180346

Est. mortgage
$6,673/mo
Property taxes $6,274/yr

About This Home

Property Type
Condo, Common Element Condo, Loft
Parking
None 0 garage, 1 parking
MLS #
E14180346
Size
2250-2499 sqft
Basement
None
Listed on
2026-11-13
Tax
$6,274 /yr
Days on Market
1
Maintenance Fee
$1,293.08
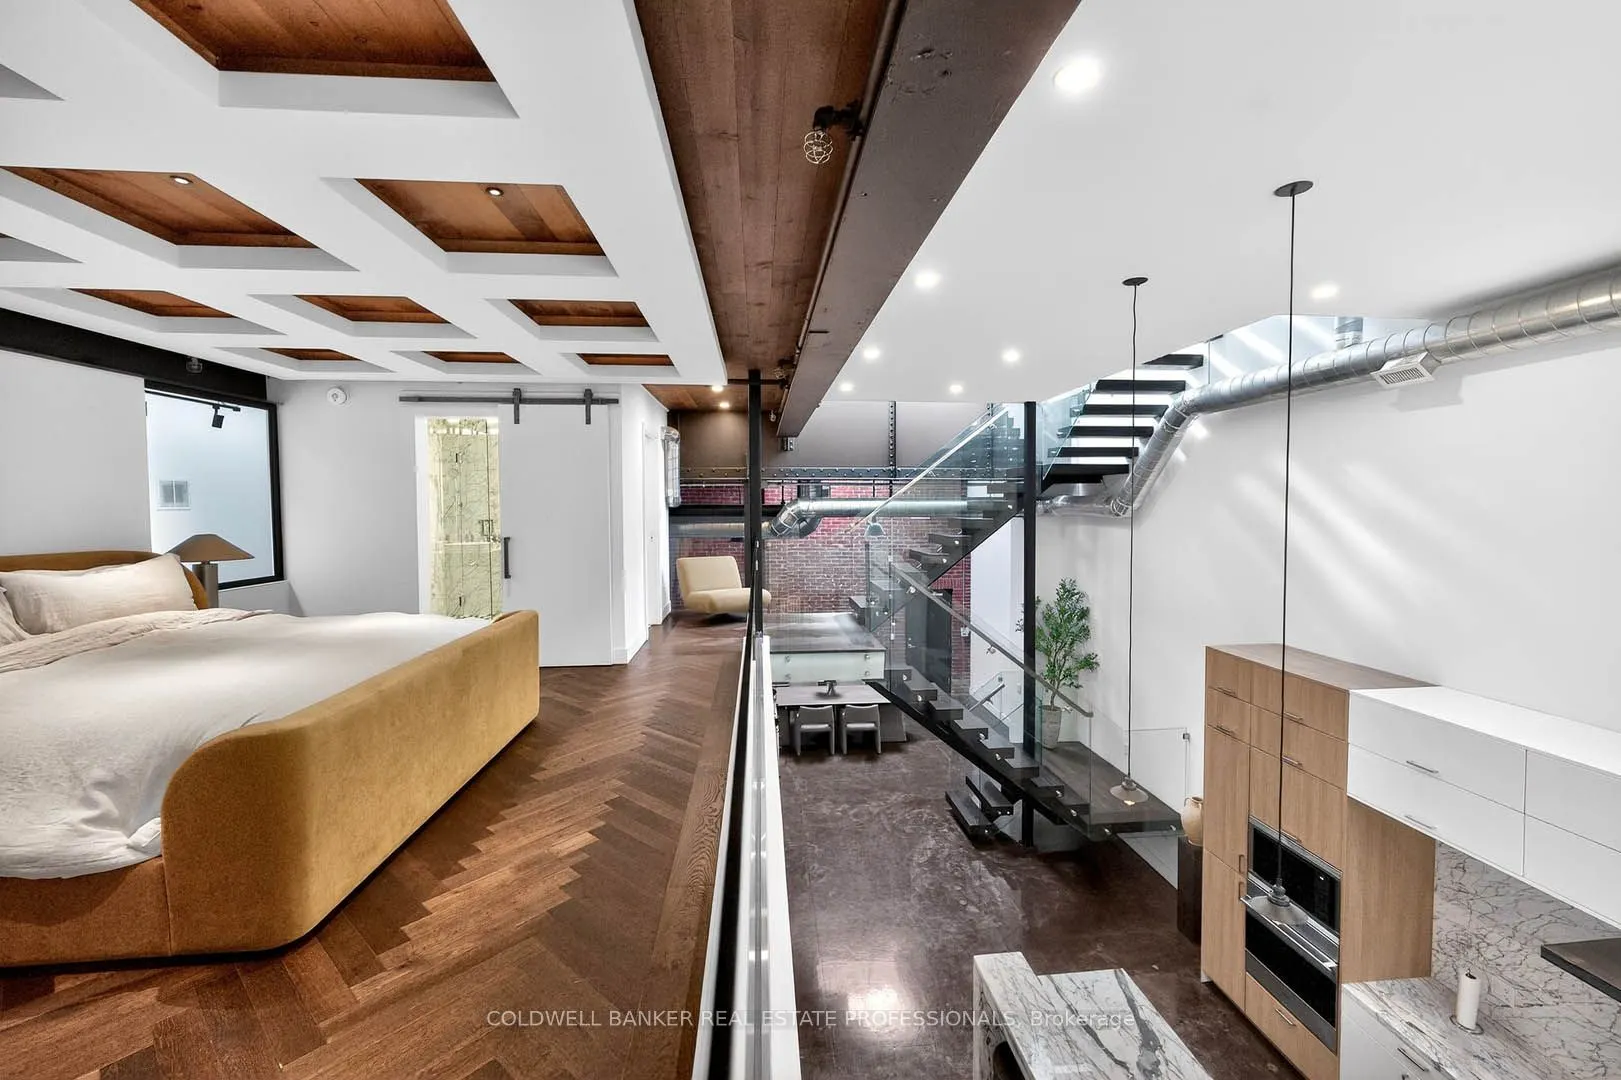
On of the best in the building. Light filled hard loft with 13 skylights, soaring 15 and 18 foot ceilings with a private rooftop terrace. Set in the heart of Leslieville, this expansive space pairs authentic industrial character with refined finishes. Polished concrete floors, an 18 foot brick wall and a custom oak and glass floating staircase create a striking backdrop. The designer kitchen features an oversized island, Italian marble, custom cabinetry and Wolf, Sub Zero and Miele appliances, plus a wine fridge.The mezzanine primary suite offers herringbone hardwood and custom built ins, while spa inspired bathrooms feature Kohler fixtures and a soaker tub. Above it all, your private rooftop terrace opens to skyline views. Control4 smart technology, select remote operated skylights, two individual HVAC systems and one parking space included. Steps to cafés, restaurants and transit, with the future Ontario Line nearby. Attractive new price. Vacant possession available on closing. Flexible seller financing for qualified buyers.

Property Details

Full Property Details

Interior

Bedrooms
3
Total Bedrooms
3
Washrooms
2
Square Footage
2250-2499 sqft
Basement
None
Heating Source
Gas
Heating Fuel
Forced Air
Air Conditioning
Central Air
Family Room
No
Kitchens
1
Total Kitchens
1
Fireplace Features
No

Exterior

Driveway
None
Parking Spaces
1
Total Parking Spaces
1.00
Parking Description
None
Garage Spaces
0
Zoning
I1 - Industrial Live Work
Balcony
Terrace

Building Description

Style
Loft
Home Type
Condo
Subtype
Common Element Condo
Property Orientation
West
Exterior Finish
Brick
Possession Date
1/25/2027
Locker
None

Community

Community
South Riverdale

Taxes & Fees

Taxes
$6,274 /yr
Tax Year
2025
Occupancy
Tenant
Maintenance Fee
$1,293.08
Common Elements
Included
Heating
Included
Water
Included
Taxes
Included
Building Insurance
Included

Other

Virtual Tour Link
Pets
Yes-with Restrictions
HAUS REAL ESTATE
HAUS REAL ESTATE
REAL BROKER ONTARIO LTD.
-1 days on site
Listing Broker
COLDWELL BANKER REAL ESTATE PROFESSIONALS
Courtesy
COLDWELL BANKER REAL ESTATE PROFESSIONALS
Listed Date
11/13/2026

Courtesy of PropTx MLS® / COLDWELL BANKER REAL ESTATE PROFESSIONALS

Similar homes for sale in Toronto

Copyright 2026 All rights reserved. PropTx MLS® assumes no responsibility for the accuracy of any information shown. The information provided herein must only be used by consumers that have a bona fide interest in the purchase, sale or lease of real estate and may not be used for any commercial purpose or any other purpose.
Copyright 2026 All rights reserved. Canadian Real Estate Association assumes no responsibility for the accuracy of any information shown. The information provided herein must only be used by consumers that have a bona fide interest in the purchase, sale or lease of real estate and may not be used for any commercial purpose or any other purpose. The trademark DDF® is owned by The Canadian Real Estate Association (CREA) and identifies CREA’s Data Distribution Facility (DDF®). The trademarks REALTOR®, REALTORS®, and the REALTOR® logo are controlled by The Canadian Real Estate Association (CREA) and identify real estate professionals who are members of CREA. The trademarks MLS®, Multiple Listing Service®, and the associated logos are owned by CREA and identify the quality of services provided by real estate professionals who are members of CREA
Powered by AgentLocator