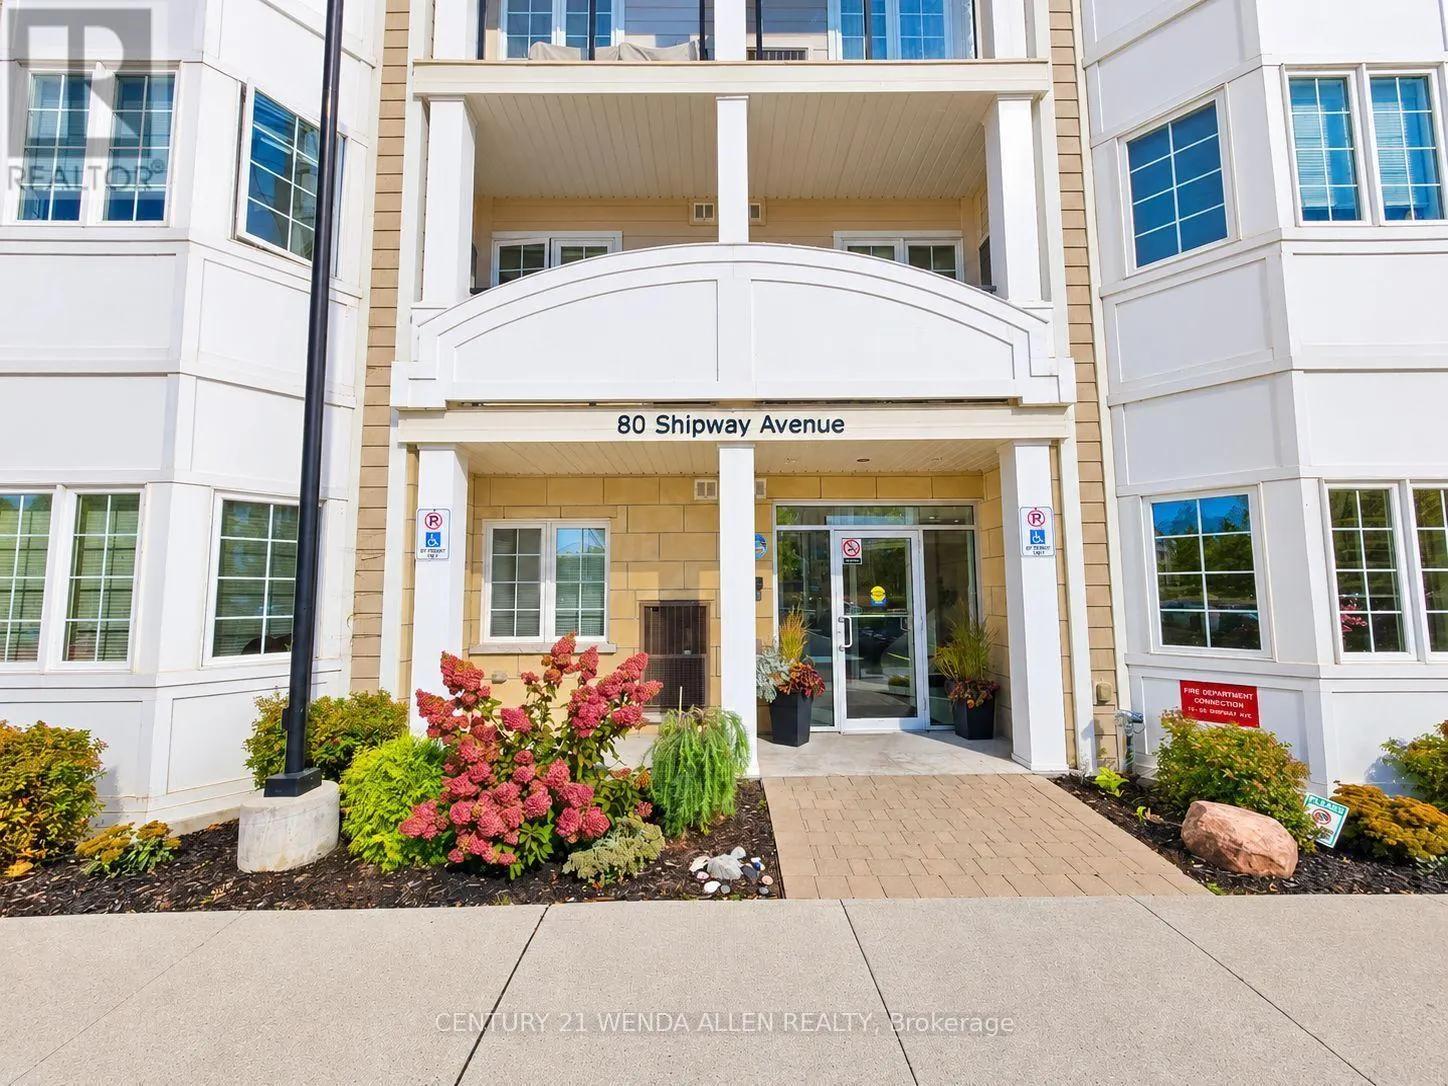
203 - 80 SHIPWAY AVENUE, Clarington
1 / 37
For Rent
$2,475
2 bd · 2.0 ba · 700–799 sq ft

203 - 80 SHIPWAY AVENUE, Clarington L1B0V8

MLS®# E14182860

About This Home

Property Type
Condo, Condo Apt
Parking
Garage: Yes, 2 parking
MLS #
E14182860
Size
700 - 799 sqft
Basement
None
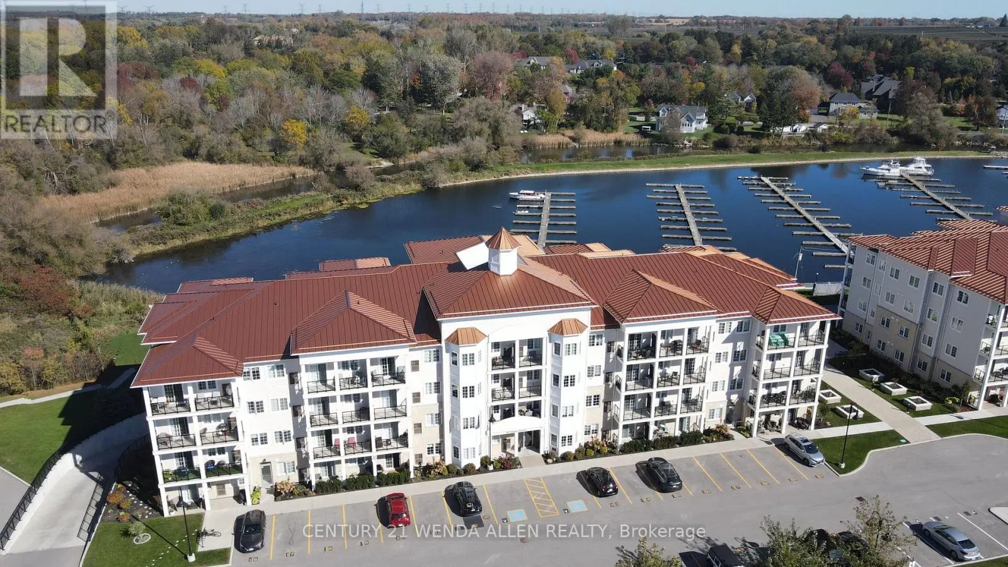
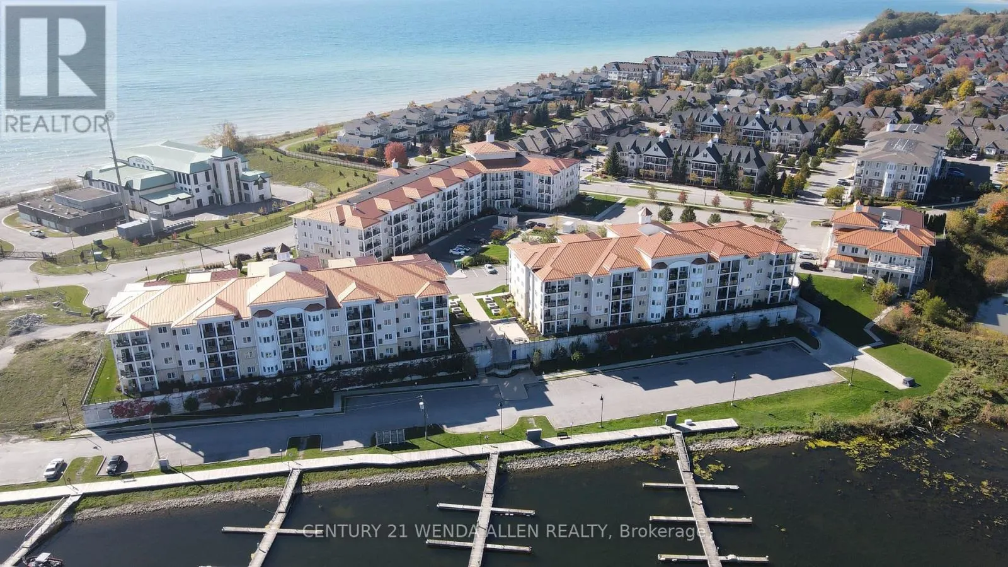
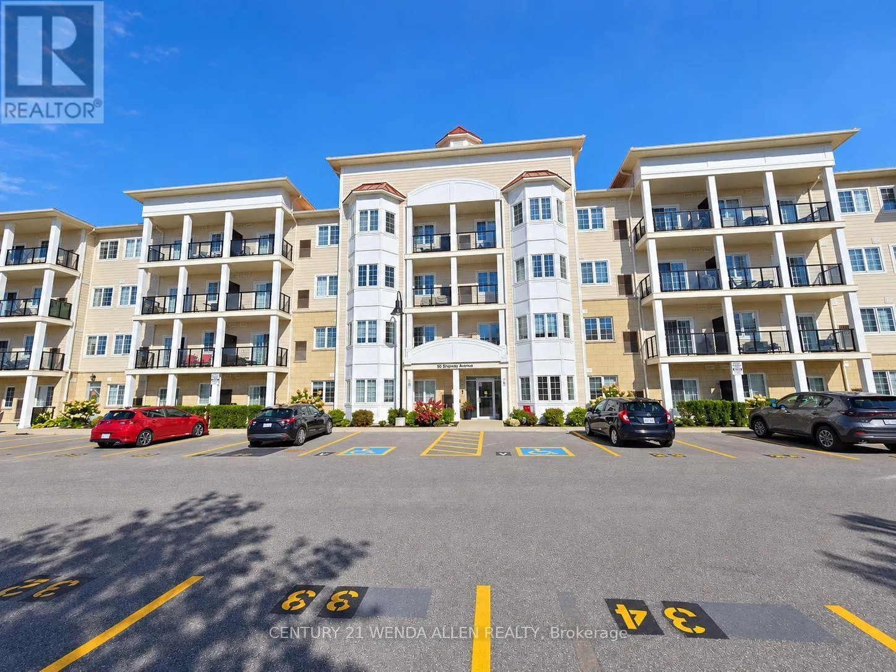
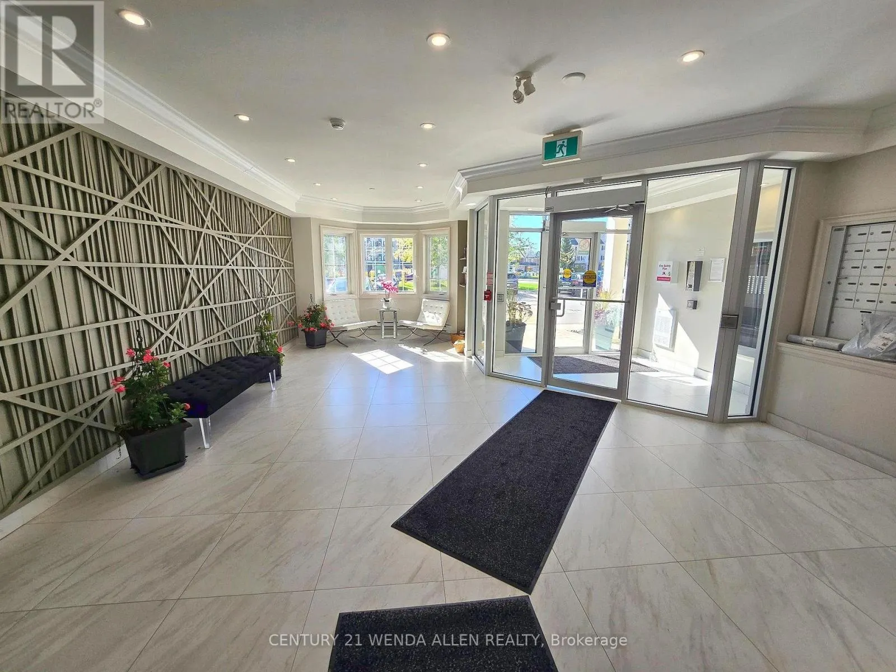
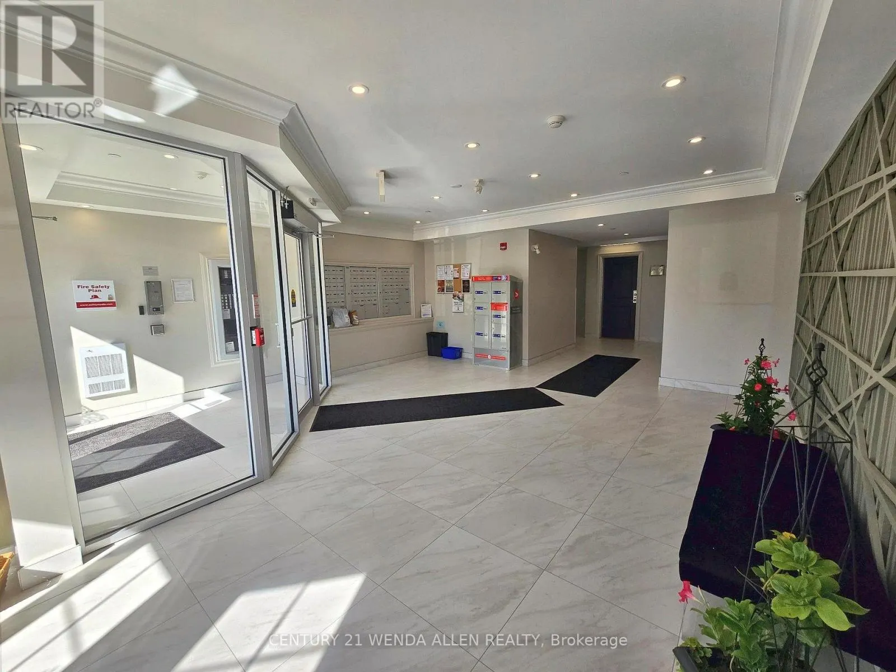
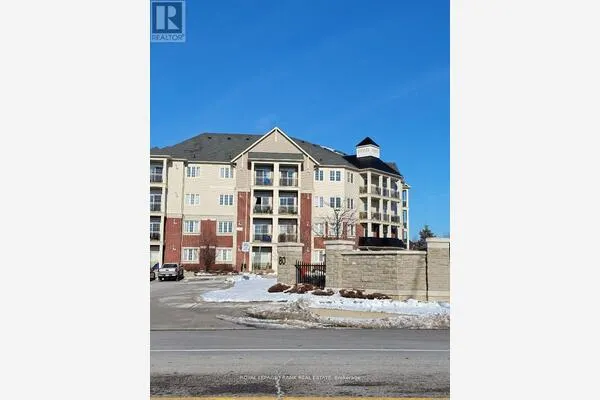
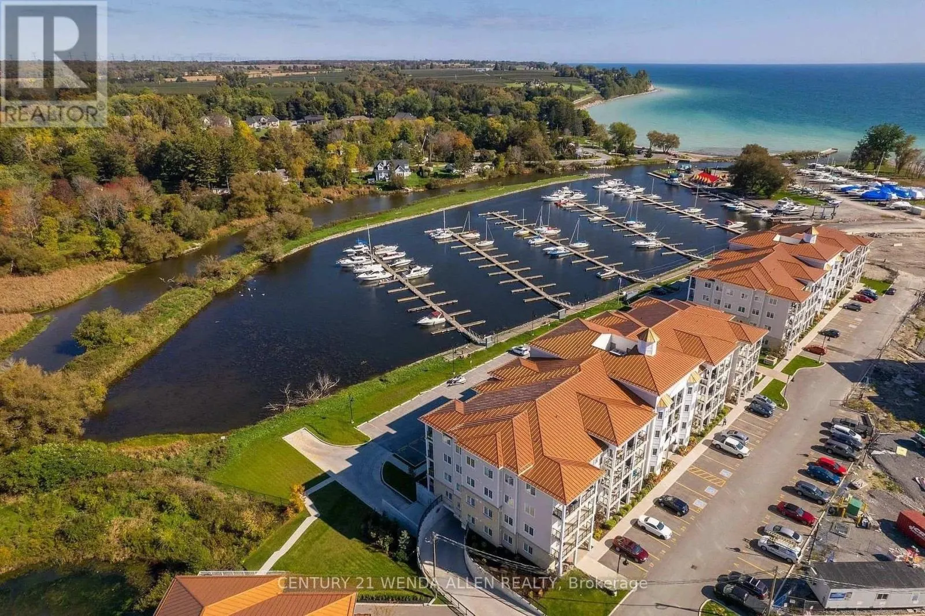
6 month lease. 2 PARKING SPOTS, LOCKER AND 2 FOUR PIECE BATHROOMS. Set In One Of The Most Sought After Buildings In The Port Of Newcastle, This Second Floor 2 Bed / 2 Full Bath Condo Offers An Exceptional Layout Featuring a Spacious Open Concept Living, Dining And Kitchen Area. The Kitchen Features Granite Countertops, Stainless Steel Appliances Including Over Range Microwave and Large Breakfast Bar With Stools. Step Out To a Private Balcony That Extends Your Living Area Outdoors. Primary Bedroom With a Full 4 Piece Ensuite Bath. Second Bedroom Makes For a Perfect Home Office and Has a Second 4 Piece Bathroom Right Across From It. In-Suite Laundry. 2 owned side by side ground level parking spots #42 and 43. Includes Exclusive Membership To The Admirals Walk Clubhouse Featuring A Newly Updated Gym, Indoor Pool, Fitness Classes, Library, Billiards Room, Movie Theatre, Event Space And On Site Restaurant. Residents Also Enjoy Exclusive Marina Access With Optional Dock Rentals And A Waterfront Patio Restaurant, Delivering An Unmatched Waterfront Lifestyle In One Of Newcastle's Most Desirable Communities. Enjoy Walks Along Lake Ontario. Owner Will Include Most Of The Furniture As Only A Few Items Are Owned By The Current Tenant Who Has Given The Owners Official Notice To Vacate On Nov 30th. (id:10452)

Property Details

Full Property Details

Interior

Bedrooms
2
Washrooms
2.0
Square Footage
700 - 799 sqft
Basement
None
Heating Source
Natural gas
Heating Type
Forced air
Air Conditioning
Central air conditioning
Kitchens
1
Full Bathrooms
2
Half Bathrooms
0
Flooring Type
Laminate, Carpeted

Exterior

Parking Spaces
2
Garage Spaces Y/N
Yes

Building Description

Home Type
Condo
Subtype
Condo Apt
Exterior
Brick, Vinyl siding

Community

Community
Newcastle
Area Code
Clarington (Newcastle)
Features
Pets Allowed With Restrictions

Other

Pets
Yes

Room Types

Room Dimensions Area Description
Bedroom 2 2.38 m x 2.26 m 57.9 sqft -
Dining room 2.43 m x 1.52 m 39.76 sqft -
Kitchen 3.42 m x 3.04 m 111.91 sqft -
Living room 3.25 m x 2.97 m 103.9 sqft -
Primary Bedroom 3.65 m x 2.84 m 111.58 sqft -
HAUS REAL ESTATE
HAUS REAL ESTATE
REAL BROKER ONTARIO LTD.
Listed by MICHAEL LOUIS GALLANT
2 days on site
Listing Broker
CENTURY 21 WENDA ALLEN REALTY
Courtesy
CENTURY 21 WENDA ALLEN REALTY

Similar homes for rent in Clarington

Copyright 2026 All rights reserved. PropTx MLS® assumes no responsibility for the accuracy of any information shown. The information provided herein must only be used by consumers that have a bona fide interest in the purchase, sale or lease of real estate and may not be used for any commercial purpose or any other purpose.
Copyright 2026 All rights reserved. Canadian Real Estate Association assumes no responsibility for the accuracy of any information shown. The information provided herein must only be used by consumers that have a bona fide interest in the purchase, sale or lease of real estate and may not be used for any commercial purpose or any other purpose. The trademark DDF® is owned by The Canadian Real Estate Association (CREA) and identifies CREA’s Data Distribution Facility (DDF®). The trademarks REALTOR®, REALTORS®, and the REALTOR® logo are controlled by The Canadian Real Estate Association (CREA) and identify real estate professionals who are members of CREA. The trademarks MLS®, Multiple Listing Service®, and the associated logos are owned by CREA and identify the quality of services provided by real estate professionals who are members of CREA
Powered by AgentLocator