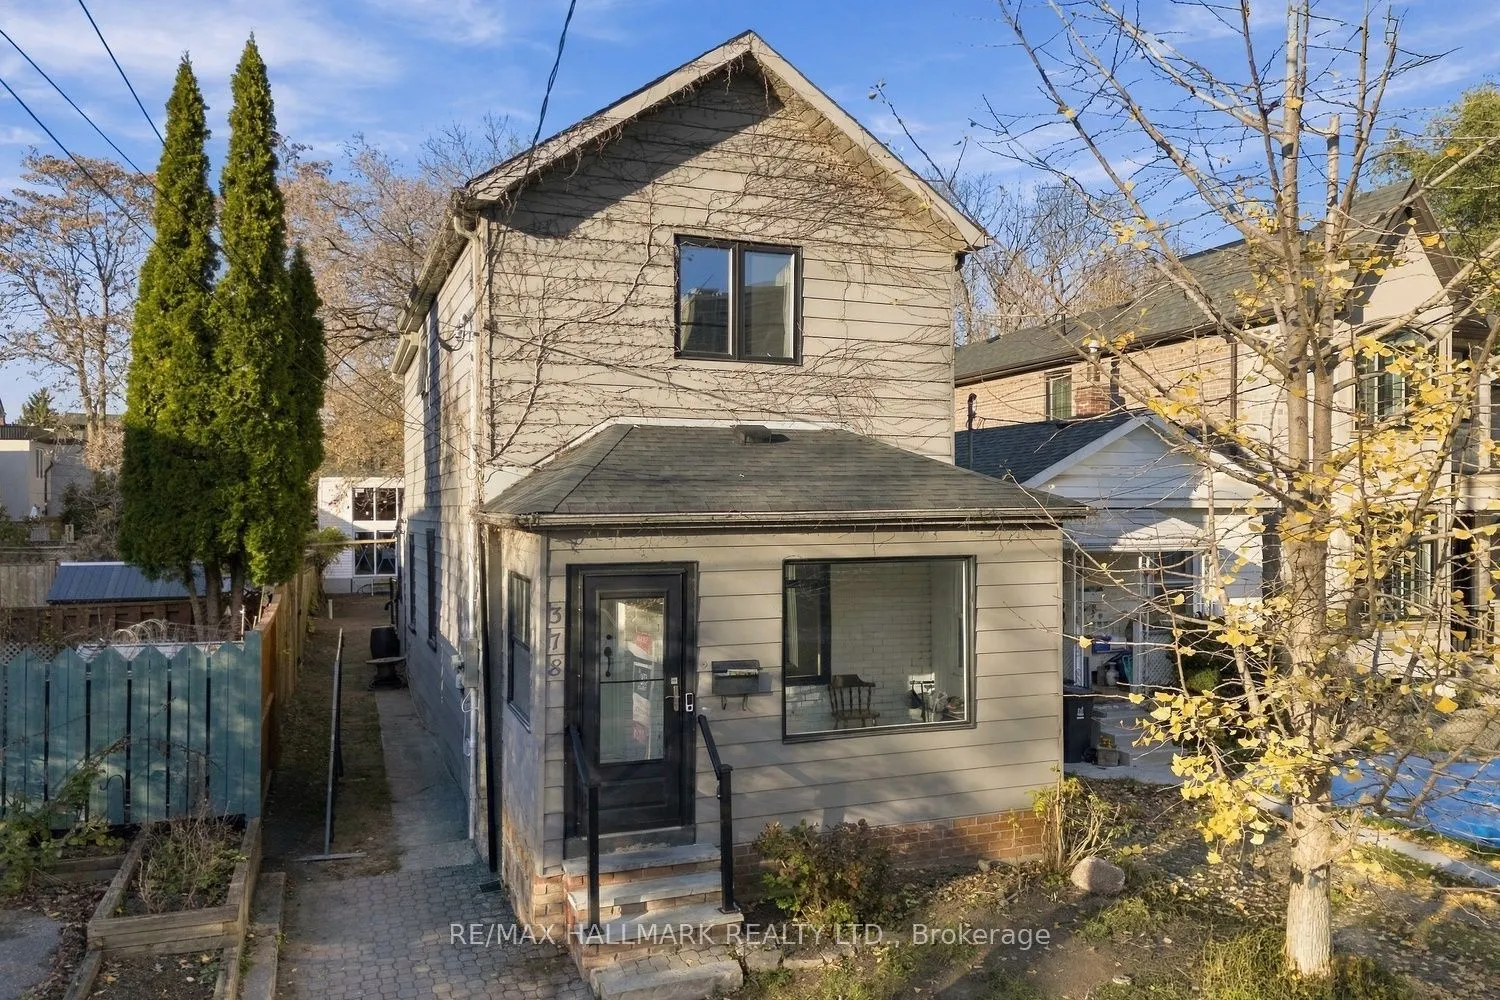
378 Lumsden Avenue, Toronto
1 / 37
For Sale
$1,398,000
3 bd · 3 ba · 1,100–1,500 sq ft

378 Lumsden Avenue, Toronto M4C 2L7

MLS®# E14193110

Est. mortgage
$5,304/mo
Property taxes $5,034/yr

About This Home

Property Type
House, Detached, 2-Storey
Parking
None 0 garage, 1 parking
MLS #
E14193110
Size
1100-1500 sqft
Basement
Full,Finished
Listed on
2026-11-18
Lot size
25 x 200.0
Tax
$5,034 /yr
Days on Market
0
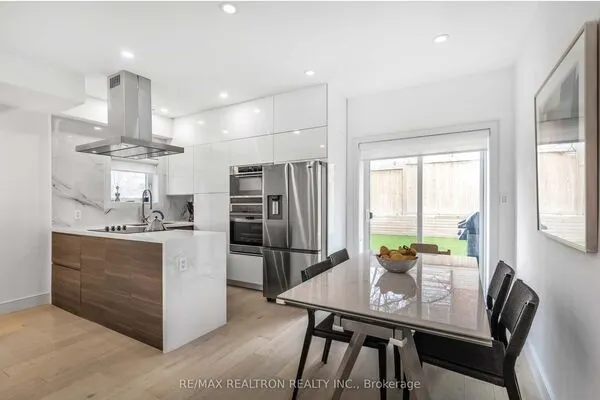
TWO HOMES FOR THE PRICE OF ONE! INCREDIBLE VALUE!This is quite possibly the best value on the market! Imagine owning a beautifully renovated detached home PLUS a nearly completed Laneway/Rear Yard Suite, all on one spectacular, country-sized lot. The main residence is absolutely stunning! This fully renovated 3-bedroom, 3-bathroom detached home combines modern finishes, thoughtful design and exceptional living space. The gourmet kitchen features a generous serving counter that flows seamlessly into the open-concept living and dining areas, creating the perfect space for entertaining. A fantastic rear family room, complete with a convenient 2-piece bath, also offers the ideal setting for a home office or additional living space. Upstairs, you'll find three generously sized bedrooms.The upgrades don't stop there! Enjoy a fully dug-out and underpinned, beautifully renovated, full-height basement featuring a gorgeous spa-inspired 3-piece bathroom. And then there's the garden suite! An incredible opportunity with over $500,000 already invested in its construction. The heavy lifting has been done, including permits, architectural drawings, services, access, poured foundation, completed structure, roofing and windows. The Rear Yard Suite is approximately 80% complete, leaving the interior finishing for you to customize to your own taste and needs.The possibilities are endless! Accommodate extended family, create a private guest residence, generate additional income potential (subject to applicable approvals), or build the ultimate home office or studio.Where else in the city can you find a fully renovated detached home AND a nearly completed second residence on one incredible property?The hard work, planning and substantial investment have already been taken care of. Simply finish the interior of the Rear Yard Suite and unlock the full potential of this exceptional property.STOP YOUR SEARCH! TWO HOMES. ONE PROPERTY. UNBELIEVABLE VALUE!

Property Details

Full Property Details

Interior

Bedrooms
3
Total Bedrooms
3
Washrooms
3
Square Footage
1100-1500 sqft
Basement
Full,Finished
Heating Source
Gas
Heating Fuel
Forced Air
Air Conditioning
Central Air
Family Room
Yes
Kitchens
1
Total Kitchens
1
Fireplace Features
No

Exterior

Depth
200.0
Front
25.0
Driveway
Available
Lot Size
25 x 200.0 ft
Pool
None
Parking Spaces
1
Total Parking Spaces
1.00
Parking Description
None
Garage Spaces
0

Building Description

Style
2-Storey
Home Type
House
Subtype
Detached
Property Orientation
North
Exterior Finish
Aluminum Siding
Sewers
Sewer
Water Supply
Municipal
Possession Date
No Data

Community

Community
Crescent Town

Taxes & Fees

Taxes
$5,034 /yr
Tax Year
2026
Occupancy
Owner

Room Types

Room Dimensions Area Description
Bedroom 2 15.09 x 8.79 132.64 sqft Hardwood Floor, Double Closet
Bedroom 3 11.52 x 8.14 93.77 sqft Hardwood Floor, Skylight
Dining Room 23.46 x 12.3 288.56 sqft Combined w/Living
Family Room 15.19 x 7.68 116.66 sqft 2 Pc Bath, Walk-Out
Kitchen 15.32 x 11.68 178.94 sqft Eat-in Kitchen, Updated
Living Room 23.46 x 12.3 288.56 sqft Combined w/Dining, Hardwood Floor
Primary Bedroom 15.09 x 11.68 176.25 sqft Hardwood Floor, Double Closet
Sunroom 14.6 x 6.14 89.64 sqft South View, Picture Window
HAUS REAL ESTATE
HAUS REAL ESTATE
REAL BROKER ONTARIO LTD.
0 days on site
Listing Broker
RE/MAX HALLMARK REALTY LTD.
Courtesy
RE/MAX HALLMARK REALTY LTD.
Listed Date
11/18/2026

Courtesy of PropTx MLS® / RE/MAX HALLMARK REALTY LTD.

Similar homes for sale in Toronto

Copyright 2026 All rights reserved. PropTx MLS® assumes no responsibility for the accuracy of any information shown. The information provided herein must only be used by consumers that have a bona fide interest in the purchase, sale or lease of real estate and may not be used for any commercial purpose or any other purpose.
Copyright 2026 All rights reserved. Canadian Real Estate Association assumes no responsibility for the accuracy of any information shown. The information provided herein must only be used by consumers that have a bona fide interest in the purchase, sale or lease of real estate and may not be used for any commercial purpose or any other purpose. The trademark DDF® is owned by The Canadian Real Estate Association (CREA) and identifies CREA’s Data Distribution Facility (DDF®). The trademarks REALTOR®, REALTORS®, and the REALTOR® logo are controlled by The Canadian Real Estate Association (CREA) and identify real estate professionals who are members of CREA. The trademarks MLS®, Multiple Listing Service®, and the associated logos are owned by CREA and identify the quality of services provided by real estate professionals who are members of CREA
Powered by AgentLocator