441 Military Trail #76, Toronto
1 / 35
For Sale
$499,888
3 bd · 2 ba · 1,200–1,399 sq ft

441 Military Trail #76, Toronto M1E 4E8

MLS®# E14194318

Est. mortgage
$1,896/mo
Property taxes $2,232.88/yr

About This Home

Property Type
Condo, Condo Townhouse, 3-Storey
Parking
1 garage, 2 parking
MLS #
E14194318
Size
1200-1399 sqft
Basement
Full
Listed on
2026-11-19
Tax
$2,232.88 /yr
Days on Market
0
Maintenance Fee
$405.86
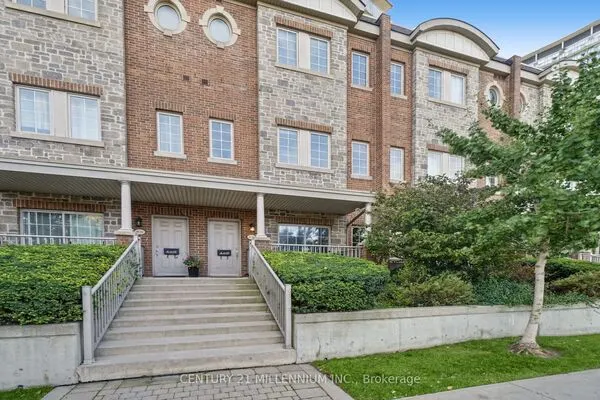
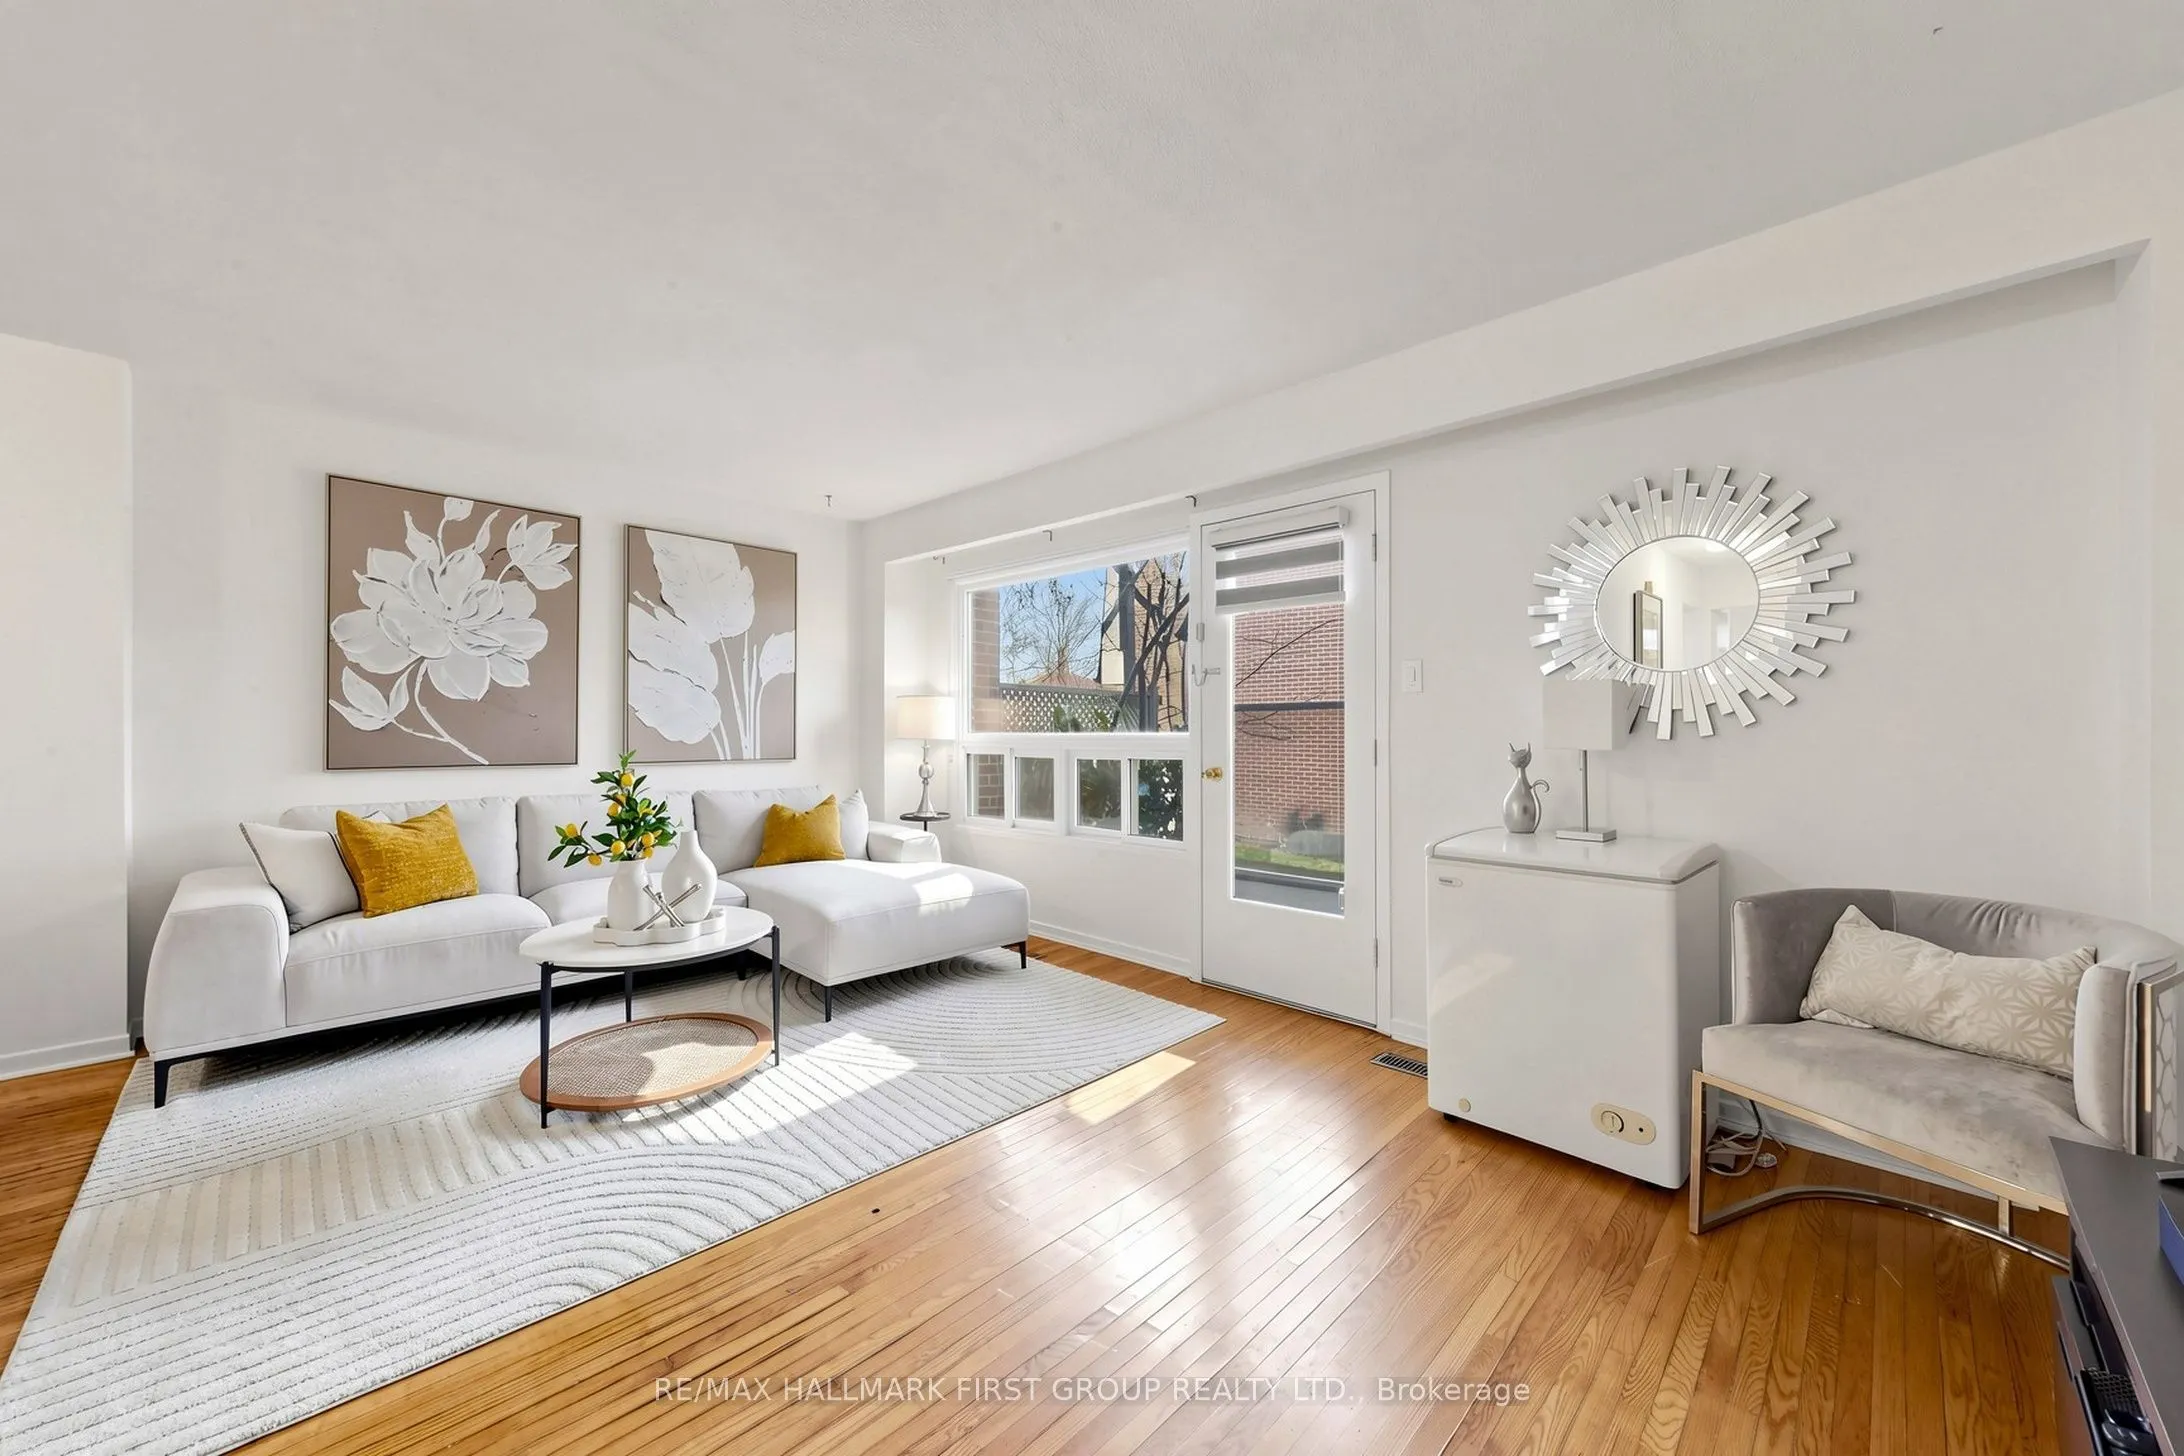
Welcome Home to 76-441 Military Trail! Discover this bright and spacious townhouse nestled in a convenient and family friendly Scarborough neighbourhood! Offering approximately 1,220 sq. ft. of living space, this well maintained home features 3 generously sized bedrooms, 2 washrooms, and a spacious open concept living and dining area with a walkout to the backyard, perfect for relaxing or entertaining. The bright eat-in kitchen offers plenty of natural light and functional space for everyday living. Enjoy beautiful morning sunshine with its desirable east-facing exposure! Freshly painted throughout with new light fixtures and charming original hardwood flooring, this home offers comfort, character, and endless potential. Conveniently located just minutes from Highway 401, TTC transit, University of Toronto Scarborough, schools, hospitals, recreational facilities, grocery stores, and shopping centres. Everything you need is right at your doorstep! An incredible opportunity for first time buyers, growing families, or investors. Don't miss your chance to call this wonderful property home!

Property Details

Full Property Details

Interior

Bedrooms
3
Total Bedrooms
3
Washrooms
2
Square Footage
1200-1399 sqft
Basement
Full
Heating Source
Gas
Heating Fuel
Forced Air
Air Conditioning
Central Air
Family Room
No
Kitchens
1
Total Kitchens
1
Fireplace Features
No

Exterior

Parking Spaces
2
Total Parking Spaces
2.00
Garage Spaces
1
Zoning
Condo-Residential
Balcony
None

Building Description

Style
3-Storey
Home Type
Condo
Subtype
Condo Townhouse
Property Orientation
East
Exterior Finish
Brick
Possession Date
No Data
Locker
Ensuite+Common

Community

Community
Morningside

Taxes & Fees

Taxes
$2,232.88 /yr
Tax Year
2026
Occupancy
Owner
Maintenance Fee
$405.86
Common Elements
Included
Water
Included

Other

Virtual Tour Link
Pets
Yes-with Restrictions

Room Types

Room Dimensions Area Description
Bathroom 10.56 x 5.77 60.93 sqft Tile Floor, 4 Pc Bath
Bathroom 7.61 x 6.59 50.15 sqft 2 Pc Bath, Window, Tile Floor
Bedroom 15.22 x 12.04 183.25 sqft Large Window, Large Closet
Bedroom 2 11.48 x 9.28 106.53 sqft Hardwood Floor, Window, Closet
Bedroom 3 11.48 x 8.04 92.3 sqft Hardwood Floor, Window, Closet
Dining Room 10.66 x 8.4 89.54 sqft Hardwood Floor, Combined w/Living, Large Window
Kitchen 11.32 x 10.66 120.67 sqft Breakfast Area, Window, Tile Floor
Living Room 11.68 x 10.66 124.51 sqft Large Window, Hardwood Floor, Walk-Out
Sitting 37.4 x 29.86 1116.76 sqft Window, Laminate
HAUS REAL ESTATE
HAUS REAL ESTATE
REAL BROKER ONTARIO LTD.
Listed by KRISTOFER GAMBOA, Salesperson
0 days on site
Listing Broker
RE/MAX HALLMARK FIRST GROUP REALTY LTD.
Courtesy
RE/MAX HALLMARK FIRST GROUP REALTY LTD.
Listed Date
11/19/2026

Courtesy of PropTx MLS® / RE/MAX HALLMARK FIRST GROUP REALTY LTD.

Similar homes for sale in Toronto

Copyright 2026 All rights reserved. PropTx MLS® assumes no responsibility for the accuracy of any information shown. The information provided herein must only be used by consumers that have a bona fide interest in the purchase, sale or lease of real estate and may not be used for any commercial purpose or any other purpose.
Copyright 2026 All rights reserved. Canadian Real Estate Association assumes no responsibility for the accuracy of any information shown. The information provided herein must only be used by consumers that have a bona fide interest in the purchase, sale or lease of real estate and may not be used for any commercial purpose or any other purpose. The trademark DDF® is owned by The Canadian Real Estate Association (CREA) and identifies CREA’s Data Distribution Facility (DDF®). The trademarks REALTOR®, REALTORS®, and the REALTOR® logo are controlled by The Canadian Real Estate Association (CREA) and identify real estate professionals who are members of CREA. The trademarks MLS®, Multiple Listing Service®, and the associated logos are owned by CREA and identify the quality of services provided by real estate professionals who are members of CREA
Powered by AgentLocator