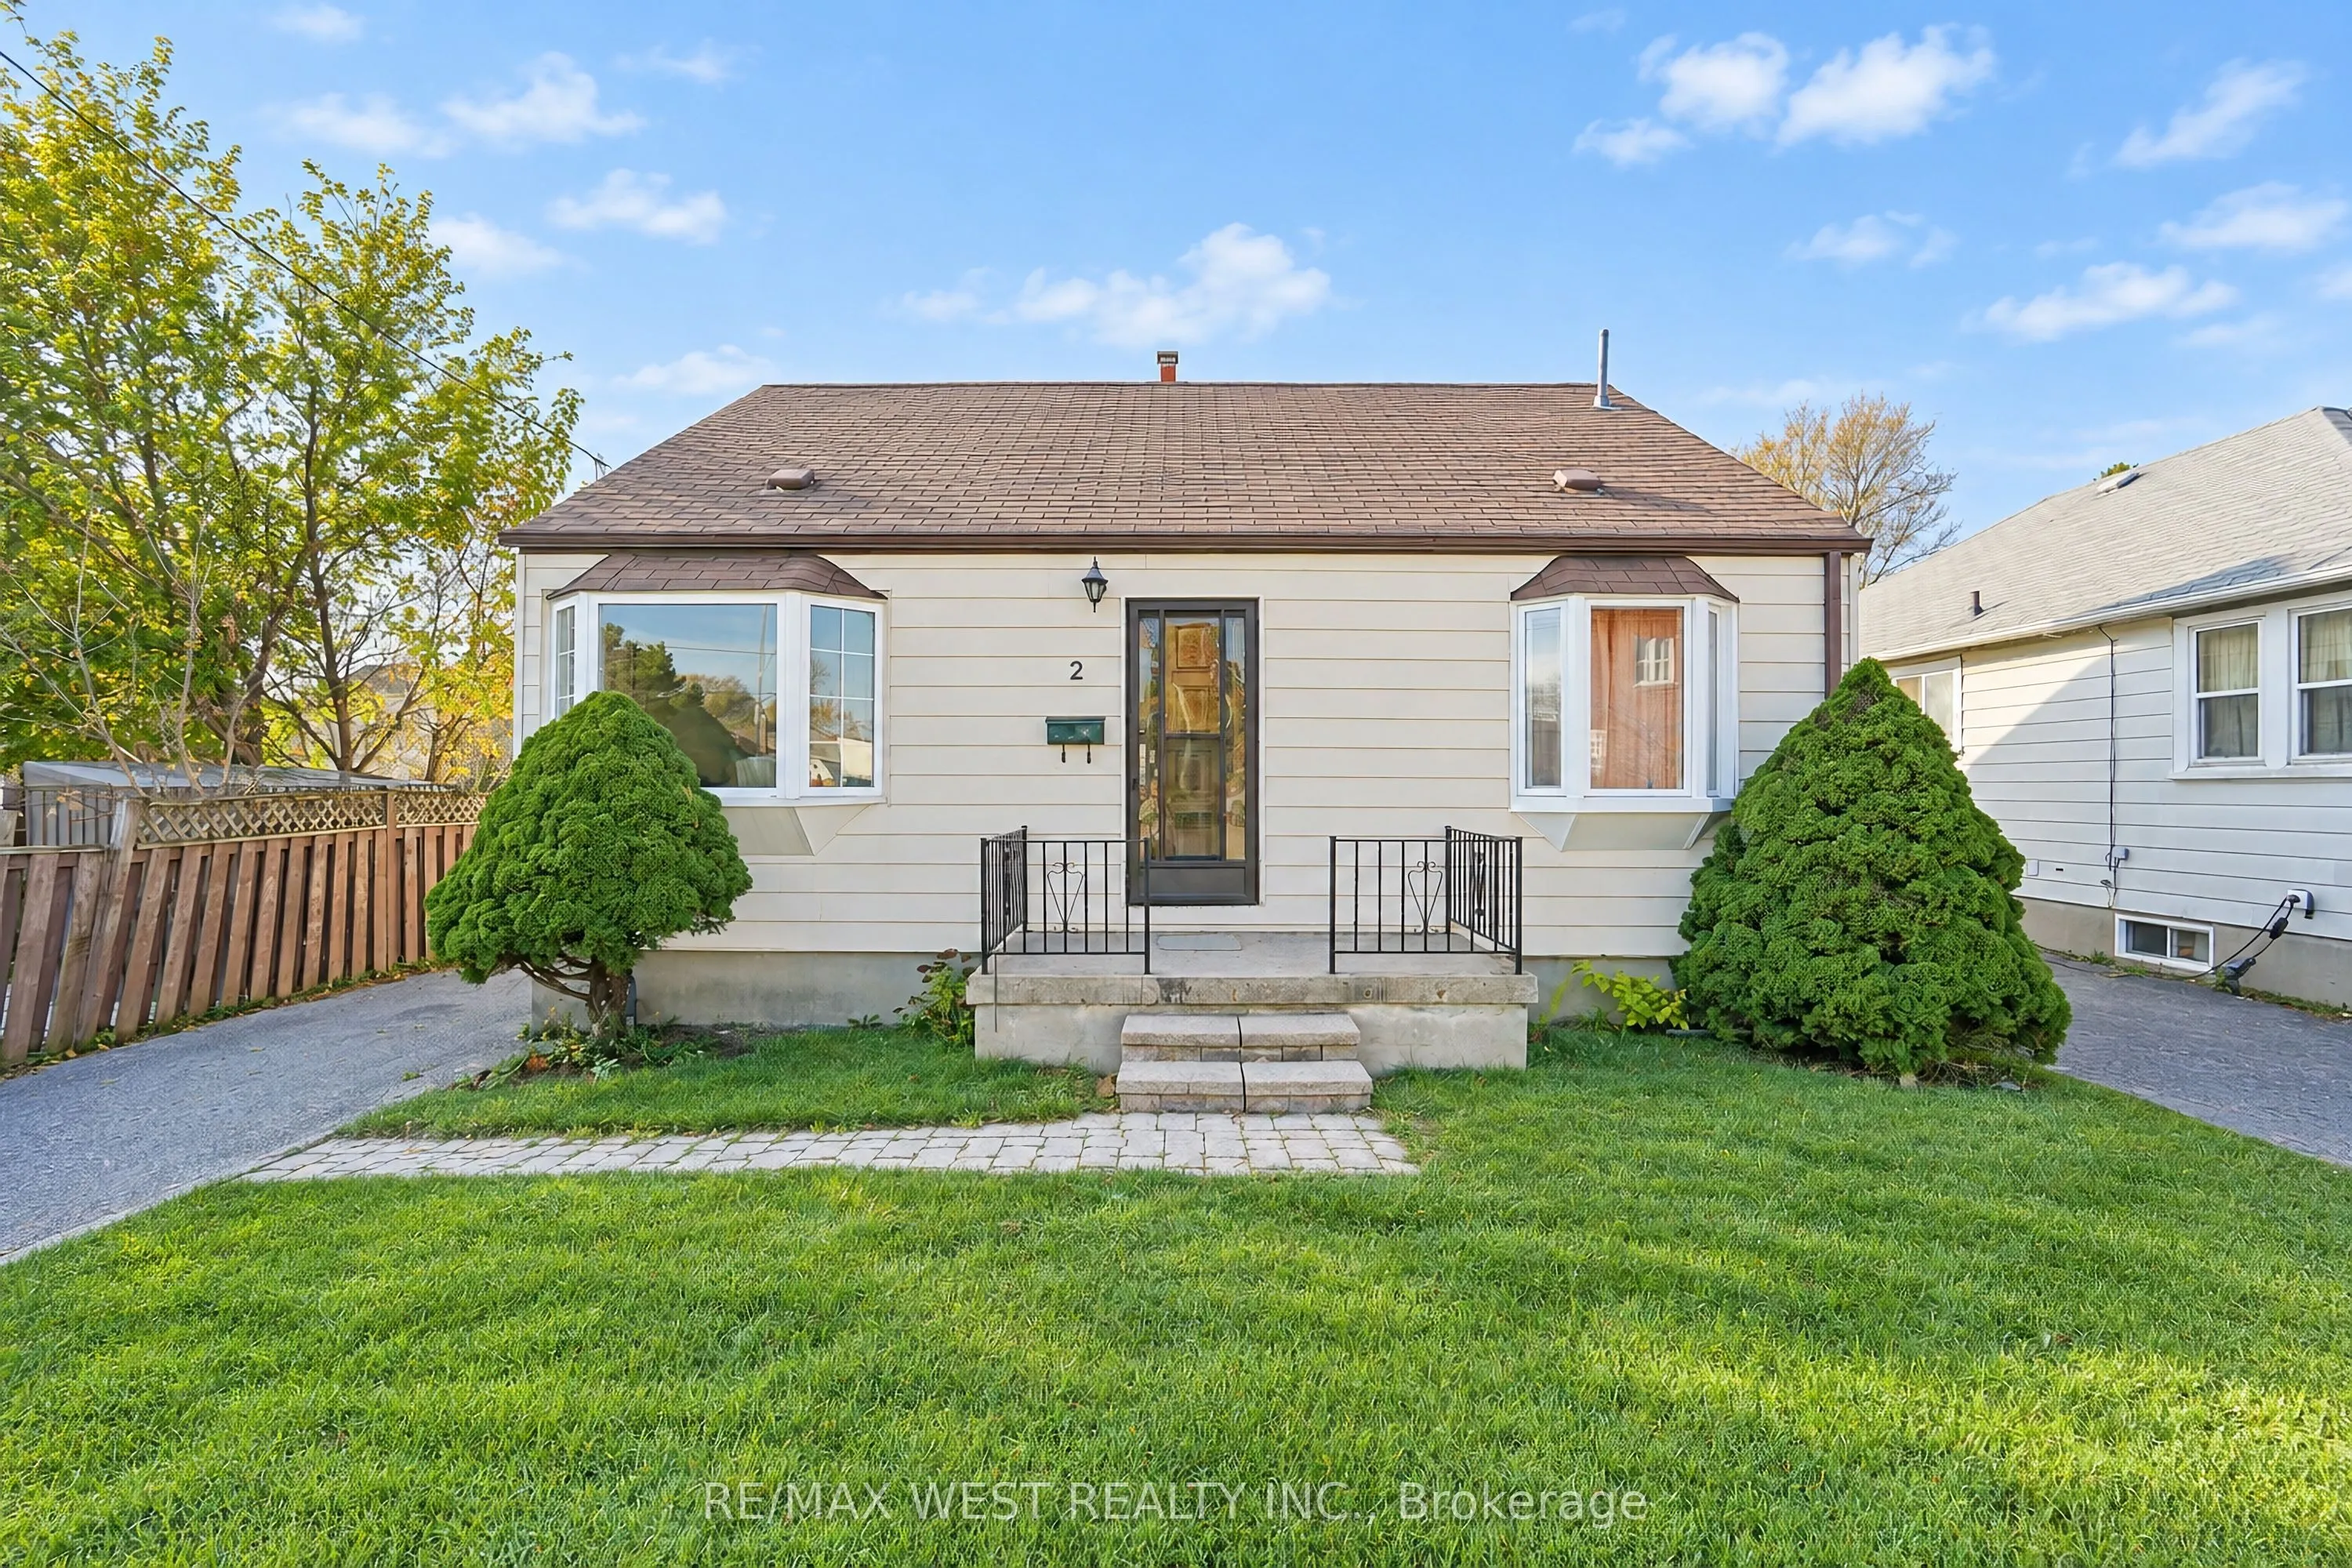
2 Cotton Avenue, Toronto
1 / 8
For Sale
$600,000
3+1 bd · 2 ba · 700–1,100 sq ft

2 Cotton Avenue, Toronto M1K 1Z2

MLS®# E14196366

Est. mortgage
$2,276/mo
Property taxes $3,899/yr

About This Home

Property Type
House, Detached, 1 1/2 Storey
Parking
None 0 garage, 2 parking
MLS #
E14196366
Size
700-1100 sqft
Basement
Partially Finished
Listed on
2026-11-19
Lot size
40 x 108.0
Tax
$3,899 /yr
Days on Market
1
Approximate Age
51-99
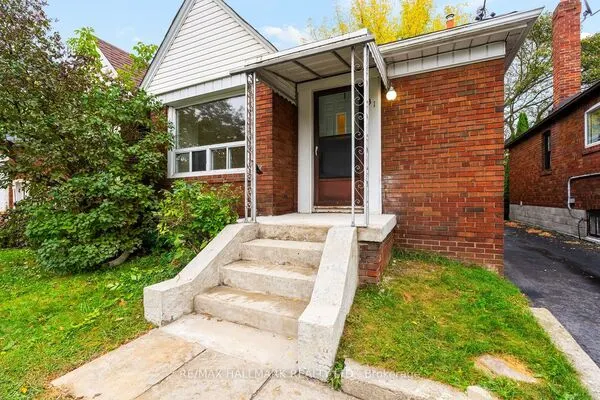
Incredible Potential in a Fantastic Location! Discover the possibilities with this 3-bedroom, 2-bathroom detached bungalow in Scarborough! Nestled in a wonderful, established neighbourhood with convenient access to public transit, shopping, schools, parks, and everyday amenities. This home offers both location and opportunity! Bursting with potential, it's the perfect canvas to renovate, update, and truly make your own. Whether you're a first-time buyer, investor, or looking to create your dream home, the possibilities are endless! Bring your vision and imagination to unlock the incredible potential this property has to offer. Opportunities like this don't come along every day!

Property Details

Full Property Details

Interior

Bedrooms
3
Bedrooms Plus
1
Total Bedrooms
4
Washrooms
2
Square Footage
700-1100 sqft
Basement
Partially Finished
Heating Source
Gas
Heating Fuel
Forced Air
Air Conditioning
Central Air
Family Room
No
Kitchens
1
Total Kitchens
1
Fireplace Features
No

Exterior

Depth
108.0
Front
40.0
Lot Size
40 x 108.0 ft
Pool
None
Parking Spaces
2
Total Parking Spaces
2.00
Parking Description
None
Garage Spaces
0

Building Description

Style
1 1/2 Storey
Home Type
House
Subtype
Detached
Year Built
51-99
Property Orientation
East
Exterior Finish
Aluminum Siding
Sewers
Sewer
Water Supply
None
Possession Date
No Data

Community

Community
Clairlea-Birchmount

Taxes & Fees

Taxes
$3,899 /yr
Tax Year
2025
Occupancy
Owner

Room Types

Room Dimensions Area Description
Bedroom 11.25 x 8.53 95.96 sqft Vinyl Floor, Large Window
Bedroom 12.27 x 10.17 124.79 sqft Hardwood Floor, Large Window
Bedroom 14.6 x 14.76 215.5 sqft Hardwood Floor, Large Closet
Den 27.56 x 8.69 239.5 sqft Vinyl Floor, Large Closet
Kitchen 14.76 x 11.32 167.08 sqft Ceramic Floor, Eat-in Kitchen
Laundry 13.75 x 7.55 103.81 sqft Ceramic Floor, Laundry Sink
Living Room 17.22 x 10.5 180.81 sqft Hardwood Floor, Bay Window
HAUS REAL ESTATE
HAUS REAL ESTATE
REAL BROKER ONTARIO LTD.
Listed by FRANK LEO, Broker
1 days on site
Listing Broker
RE/MAX WEST REALTY INC.
Courtesy
RE/MAX WEST REALTY INC.
Listed Date
11/19/2026

Courtesy of PropTx MLS® / RE/MAX WEST REALTY INC.
Similar homes for sale in Toronto

Copyright 2026 All rights reserved. PropTx MLS® assumes no responsibility for the accuracy of any information shown. The information provided herein must only be used by consumers that have a bona fide interest in the purchase, sale or lease of real estate and may not be used for any commercial purpose or any other purpose.
Copyright 2026 All rights reserved. Canadian Real Estate Association assumes no responsibility for the accuracy of any information shown. The information provided herein must only be used by consumers that have a bona fide interest in the purchase, sale or lease of real estate and may not be used for any commercial purpose or any other purpose. The trademark DDF® is owned by The Canadian Real Estate Association (CREA) and identifies CREA’s Data Distribution Facility (DDF®). The trademarks REALTOR®, REALTORS®, and the REALTOR® logo are controlled by The Canadian Real Estate Association (CREA) and identify real estate professionals who are members of CREA. The trademarks MLS®, Multiple Listing Service®, and the associated logos are owned by CREA and identify the quality of services provided by real estate professionals who are members of CREA
Powered by AgentLocator