261 Bellamy Road N, Toronto
1 / 17
For Rent
$2,000
1 bd · 1 ba · 2,000–2,500 sq ft

261 Bellamy Road N, Toronto M1J 2M1

MLS®# E14200524

About This Home

Property Type
House, Detached, 2-Storey
Parking
None 0 garage, 0 parking
MLS #
E14200524
Size
2000-2500 sqft
Basement
Finished with Walk-Out,Separate Entrance,Full
Listed on
2026-11-20
Lot size
55 x 90.95
Days on Market
1
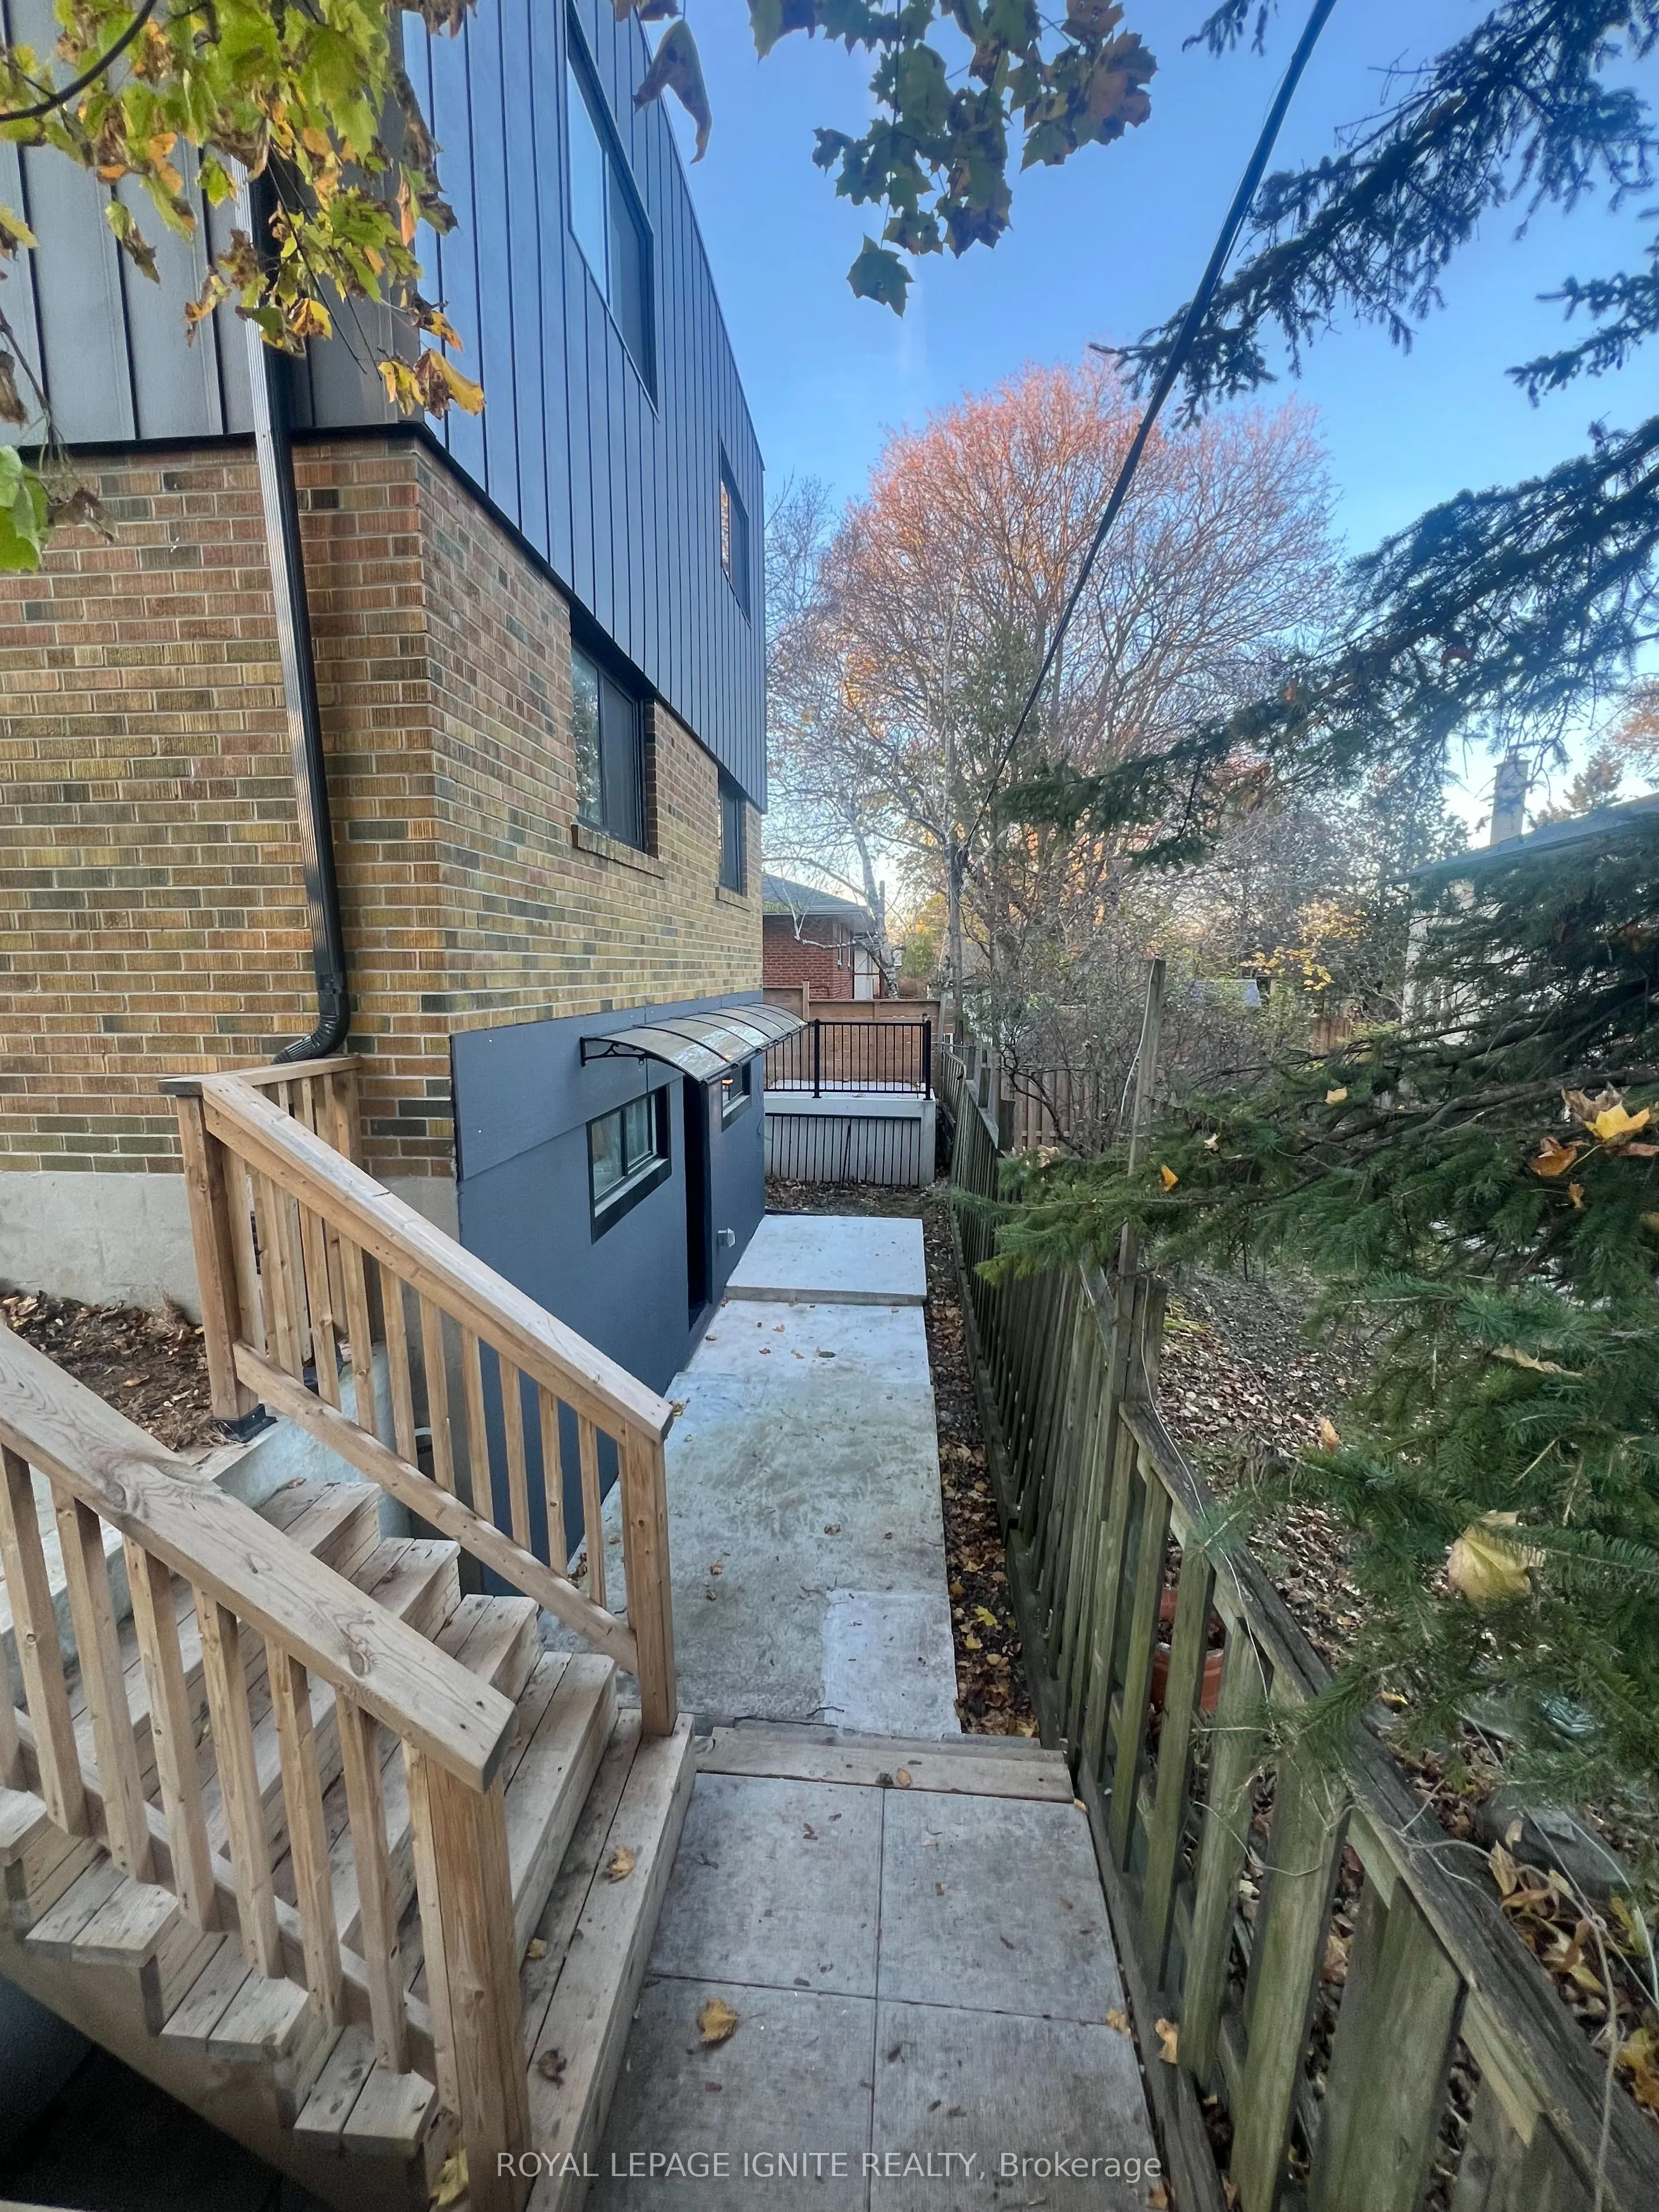
Brand-New, Legal Basement Apartment in Prime Scarborough!Welcome to this stunning, newly constructed legal lower-level suite at 261 Bellamy Rd N, builtto full Ontario Building Code standards. Bright, modern, and thoughtfully designed, this unitfeatures high ceilings, large above-grade windows for abundant natural light, and a privateseparate entrance leading directly to your own dedicated patio space.Enjoy unmatched year-round comfort with radiant heated flooring throughout and ahigh-efficiency heat pump for customizable heating and cooling.Unlike typical basement units, this apartment is equipped with completely separate hydro andgas meters, giving you direct control over your own utility accounts.Unbeatable Scarborough location steps to Thomson Memorial Park and scenic connecting trails,and just minutes from Cedarbrae Mall, Scarborough Town Centre, the Scarborough Bluffs,Centennial College, and easy transit links to York University. Commuters will love quick accessto TTC routes as well as Guildwood Station for both GO Transit and VIA Rail service. Streetparking available per City of Toronto 3-hour municipal guidelines.Non-smoking. (Tenant pays separately metered hydro and gas, plus a shared portion of water).

Property Details

Full Property Details

Interior

Bedrooms
1
Total Bedrooms
1
Washrooms
1
Square Footage
2000-2500 sqft
Basement
Finished with Walk-Out,Separate Entrance,Full
Heating Source
Electric
Heating Fuel
Heat Pump
Air Conditioning
Wall Unit(s)
Family Room
Yes
Kitchens
1
Total Kitchens
1
Fireplace Features
No

Exterior

Depth
90.95
Front
55.0
Lot Size
55 x 90.95 ft
Pool
None
Parking Spaces
0
Total Parking Spaces
0.00
Parking Description
None
Garage Spaces
0

Building Description

Style
2-Storey
Home Type
House
Subtype
Detached
Property Orientation
West
Exterior Finish
Brick
Sewers
Sewer
Water Supply
Municipal
Possession Date
11/20/2026

Community

Community
Woburn

Taxes & Fees

Occupancy
Vacant
HAUS REAL ESTATE
HAUS REAL ESTATE
REAL BROKER ONTARIO LTD.
Listed by JALON THOMPSON, Salesperson
0 days on site
Listing Broker
ROYAL LEPAGE IGNITE REALTY
Courtesy
ROYAL LEPAGE IGNITE REALTY
Listed Date
11/20/2026

Courtesy of PropTx MLS® / ROYAL LEPAGE IGNITE REALTY

Similar homes for rent in Toronto

Copyright 2026 All rights reserved. PropTx MLS® assumes no responsibility for the accuracy of any information shown. The information provided herein must only be used by consumers that have a bona fide interest in the purchase, sale or lease of real estate and may not be used for any commercial purpose or any other purpose.
Copyright 2026 All rights reserved. Canadian Real Estate Association assumes no responsibility for the accuracy of any information shown. The information provided herein must only be used by consumers that have a bona fide interest in the purchase, sale or lease of real estate and may not be used for any commercial purpose or any other purpose. The trademark DDF® is owned by The Canadian Real Estate Association (CREA) and identifies CREA’s Data Distribution Facility (DDF®). The trademarks REALTOR®, REALTORS®, and the REALTOR® logo are controlled by The Canadian Real Estate Association (CREA) and identify real estate professionals who are members of CREA. The trademarks MLS®, Multiple Listing Service®, and the associated logos are owned by CREA and identify the quality of services provided by real estate professionals who are members of CREA
Powered by AgentLocator