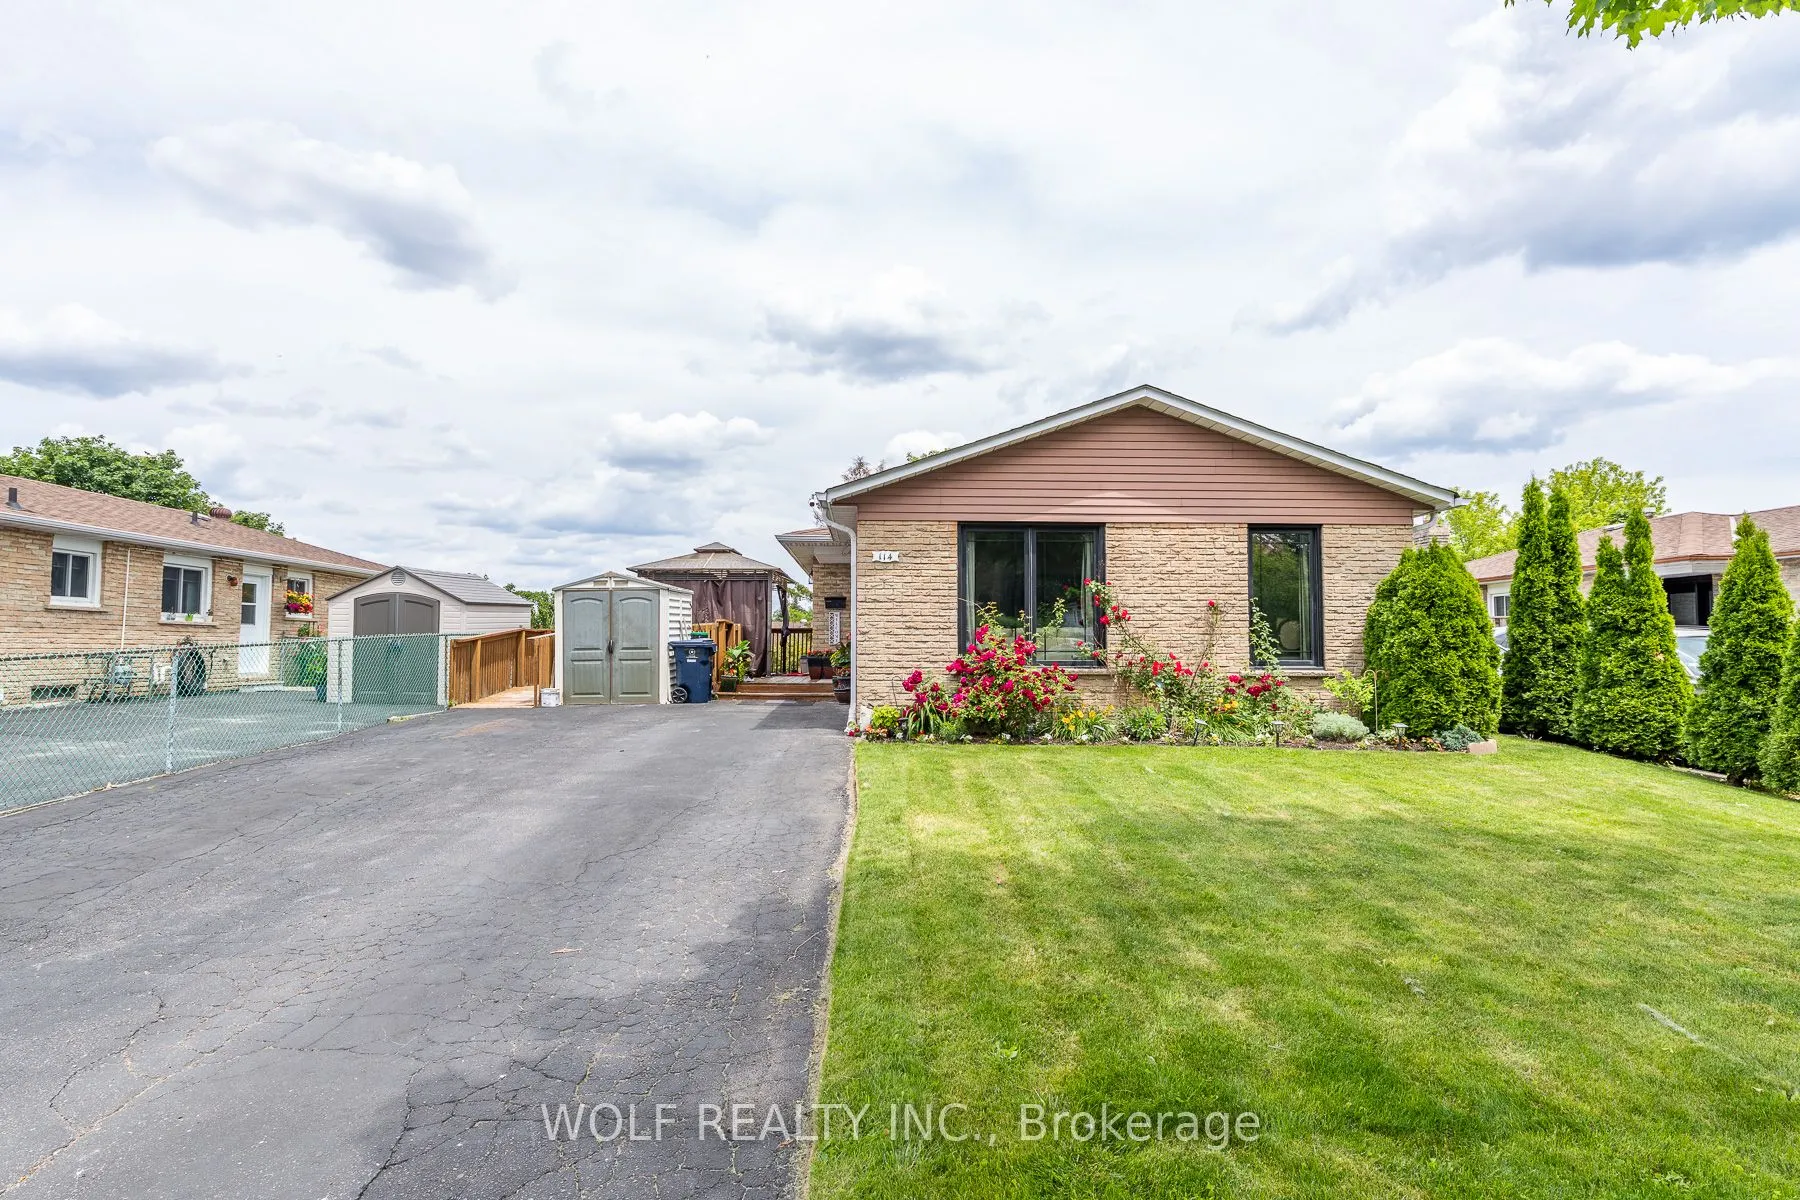
114 John Tabor Trail, Toronto
1 / 43
For Sale
$829,000
3+2 bd · 2 ba · 1,100–1,500 sq ft

114 John Tabor Trail, Toronto M1B 2V2

MLS®# E14201536

Est. mortgage
$3,145/mo
Property taxes $3,500/yr

About This Home

Property Type
House, Detached, Bungalow
Parking
None 0 garage, 4 parking
MLS #
E14201536
Size
1100-1500 sqft
Basement
Finished with Walk-Out,Apartment
Listed on
2026-11-20
Lot size
50 x 120.0
Tax
$3,500 /yr
Days on Market
1
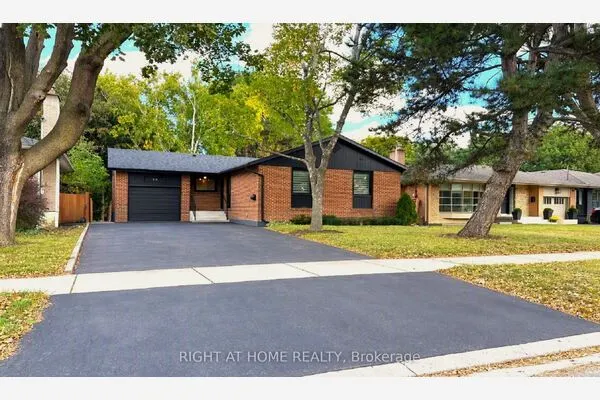
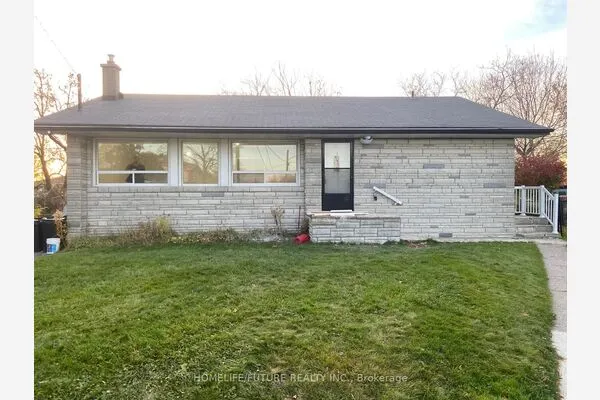
Welcome to 114 John Tabor Trail! An Exceptional Opportunity to Own a Beautifully Maintained, All-Brick Detached Bungalow Situated on a Premium 50 x 120 Ft Lot in a Highly Desirable, Family-Friendly Neighbourhood! This Immaculate Home Showcases True Pride of Ownership, Numerous Upgrades, and a Bright, Spacious, Functional Layout. Featuring 3 Generously Sized Bedrooms and a Full Bathroom on the Main Level, This Charming Home Offers Comfort, Convenience, and Endless Possibilities! The Spacious Finished Basement Features 2 Bedrooms, Additional Living Space, and a Separate Walkout Entrance, Offering Excellent Flexibility for Extended Family or Potential Rental Use, Subject to Applicable Approvals. A Portion of the Basement Is Currently Rented for $1,300 Per Month, With the Existing Tenant Willing to Stay, Providing an Attractive Income Opportunity! Enjoy the Rare Advantage of a Generous 50 x 120 Ft Lot, Offering Plenty of Outdoor Space for Family Gatherings, Entertaining, and Relaxation. Ideally Located Just Minutes From Schools, Parks, Shopping, Public Transit, and Highway 401, Making Everyday Living and Commuting a Breeze! Whether You're a First-Time Buyer, Growing Family, Downsizer, or Savvy Investor, This Beautifully Kept Detached Bungalow Offers Incredible Value, Versatility, and Potential. A Wonderful Place to Call Home and an Opportunity Not to Be Missed!

Property Details

Full Property Details

Interior

Bedrooms
3
Bedrooms Plus
2
Total Bedrooms
5
Washrooms
2
Square Footage
1100-1500 sqft
Basement
Finished with Walk-Out,Apartment
Heating Source
Gas
Heating Fuel
Forced Air
Air Conditioning
Central Air
Family Room
No
Kitchens
2
Total Kitchens
2
Fireplace Features
Yes

Exterior

Depth
120.0
Front
50.0
Driveway
Private
Lot Size
50 x 120.0 ft
Pool
None
Parking Spaces
4
Total Parking Spaces
4.00
Parking Description
None
Garage Spaces
0
Zoning
Residential

Building Description

Style
Bungalow
Home Type
House
Subtype
Detached
Property Orientation
East
Exterior Finish
Brick
Sewers
Sewer
Water Supply
Municipal
Possession Date
No Data

Community

Community
Malvern

Taxes & Fees

Taxes
$3,500 /yr
Tax Year
2025
Occupancy
Owner+Tenant

Other

Virtual Tour Link

Room Types

Room Dimensions Area Description
Bedroom 13.35 x 10.01 133.63 sqft Broadloom, 3 Pc Bath
Bedroom 20.01 x 12.01 240.32 sqft Broadloom, Walk-Out
Bedroom 2 10.99 x 9.97 109.57 sqft Laminate
Bedroom 3 10.6 x 7.97 84.48 sqft Laminate
Dining Room 21.98 x 10.99 241.56 sqft Combined w/Living, Hardwood Floor, 4 Pc Bath
Kitchen - 0 sqft Ceramic Floor
Kitchen 17.98 x 9.58 172.25 sqft Ceramic Floor, Fluorescent, Walk-Thru
Living Room 20.01 x 12.01 240.32 sqft Laminate, Gas Fireplace, Walk-Thru
Living Room 21.98 x 10.99 241.56 sqft Combined w/Dining, Hardwood Floor
Primary Bedroom 12.99 x 11.48 149.13 sqft Ceramic Floor
HAUS REAL ESTATE
HAUS REAL ESTATE
REAL BROKER ONTARIO LTD.
0 days on site
Listing Broker
WOLF REALTY INC.
Courtesy
WOLF REALTY INC.
Listed Date
11/20/2026

Courtesy of PropTx MLS® / WOLF REALTY INC.
Similar homes for sale in Toronto

Copyright 2026 All rights reserved. PropTx MLS® assumes no responsibility for the accuracy of any information shown. The information provided herein must only be used by consumers that have a bona fide interest in the purchase, sale or lease of real estate and may not be used for any commercial purpose or any other purpose.
Copyright 2026 All rights reserved. Canadian Real Estate Association assumes no responsibility for the accuracy of any information shown. The information provided herein must only be used by consumers that have a bona fide interest in the purchase, sale or lease of real estate and may not be used for any commercial purpose or any other purpose. The trademark DDF® is owned by The Canadian Real Estate Association (CREA) and identifies CREA’s Data Distribution Facility (DDF®). The trademarks REALTOR®, REALTORS®, and the REALTOR® logo are controlled by The Canadian Real Estate Association (CREA) and identify real estate professionals who are members of CREA. The trademarks MLS®, Multiple Listing Service®, and the associated logos are owned by CREA and identify the quality of services provided by real estate professionals who are members of CREA
Powered by AgentLocator