
130 St. John's Side Road E, Aurora
1 / 24
For Sale
$11,980,000
5 bd · 8 ba · 5,000 sq ft

130 St. John's Side Road E, Aurora L4G 0M6

MLS®# N12723226

Est. mortgage
$45,448/mo
Property taxes $33,259/yr

About This Home

Property Type
House, Detached, 2-Storey
Parking
Attached 7 garage, 20 parking
MLS #
N12723226
Size
5000 + sqft
Basement
Finished with Walk-Out,Separate Entrance
Listed on
2026-01-23
Lot size
1182 x 1292.69
Tax
$33,259 /yr
Days on Market
301
Approximate Age
New
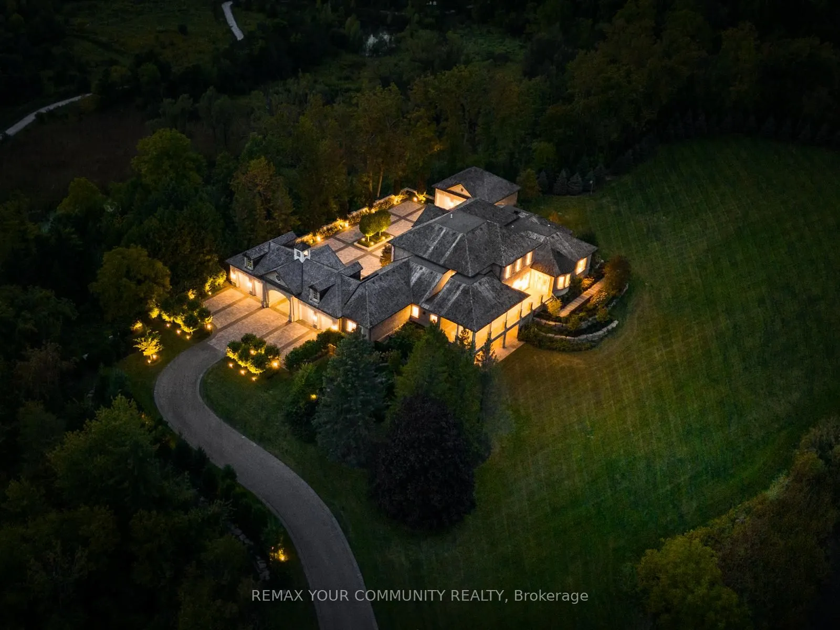
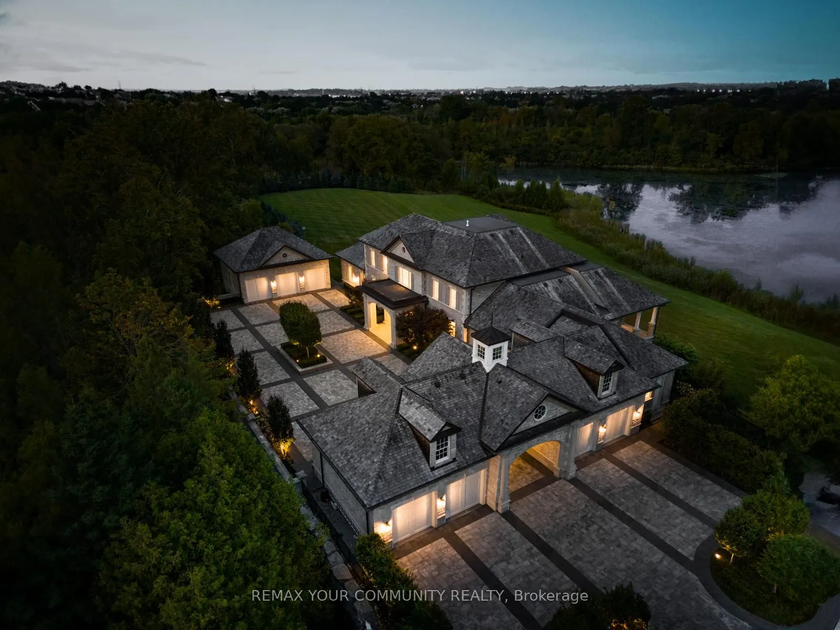
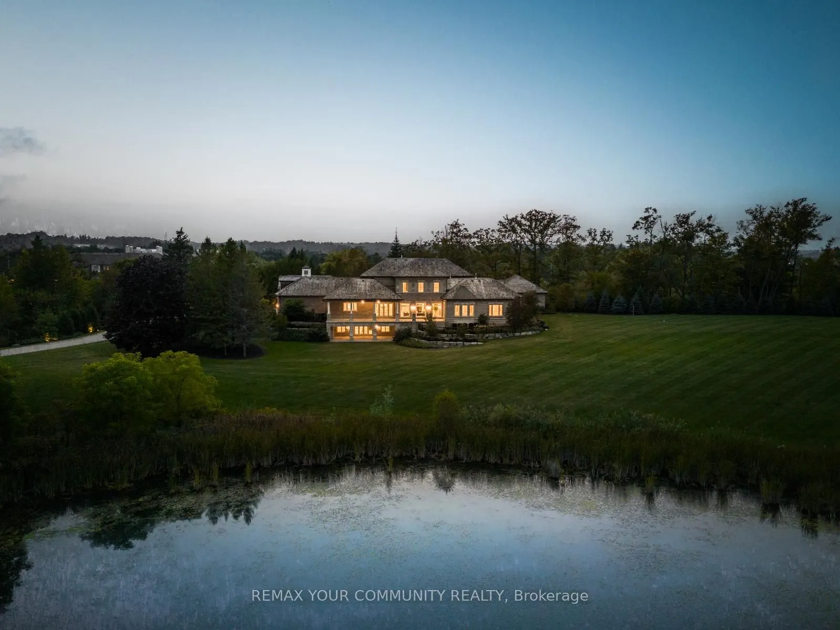
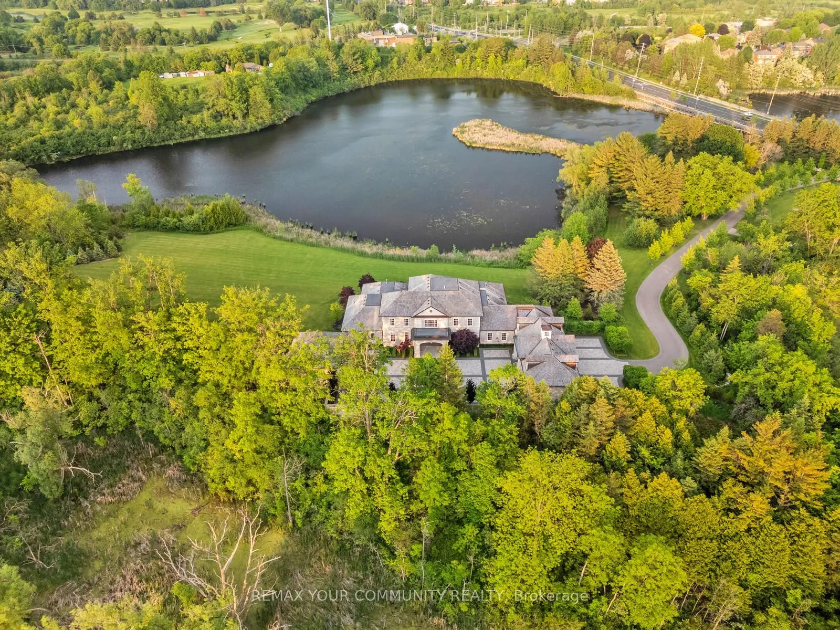
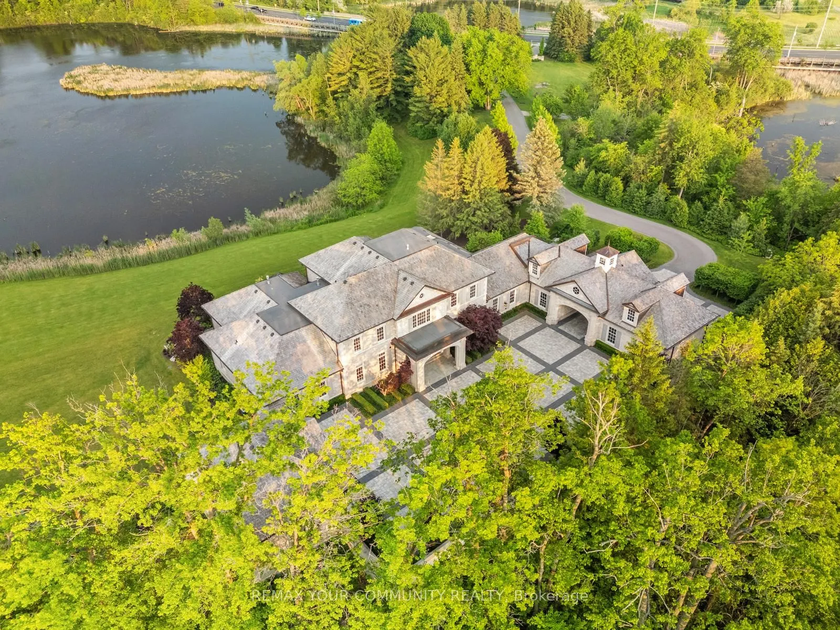
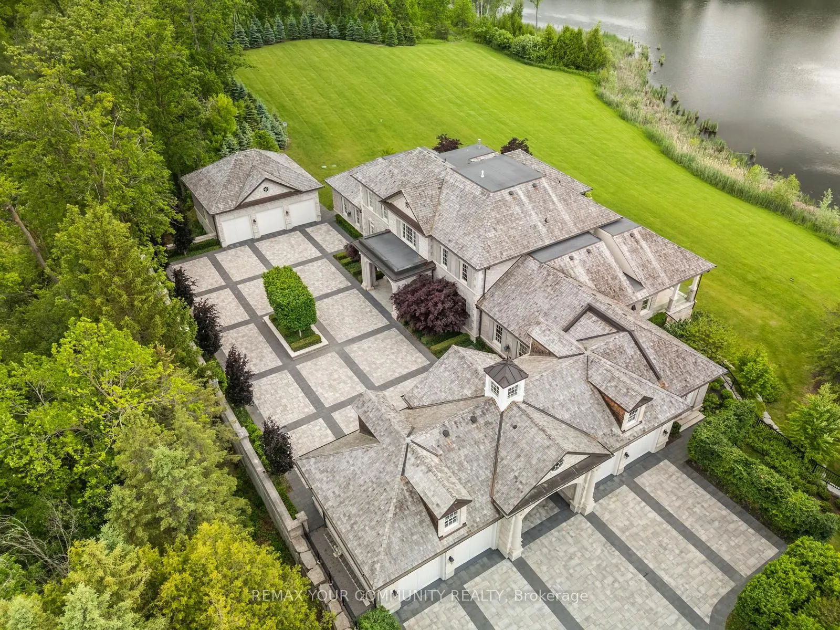
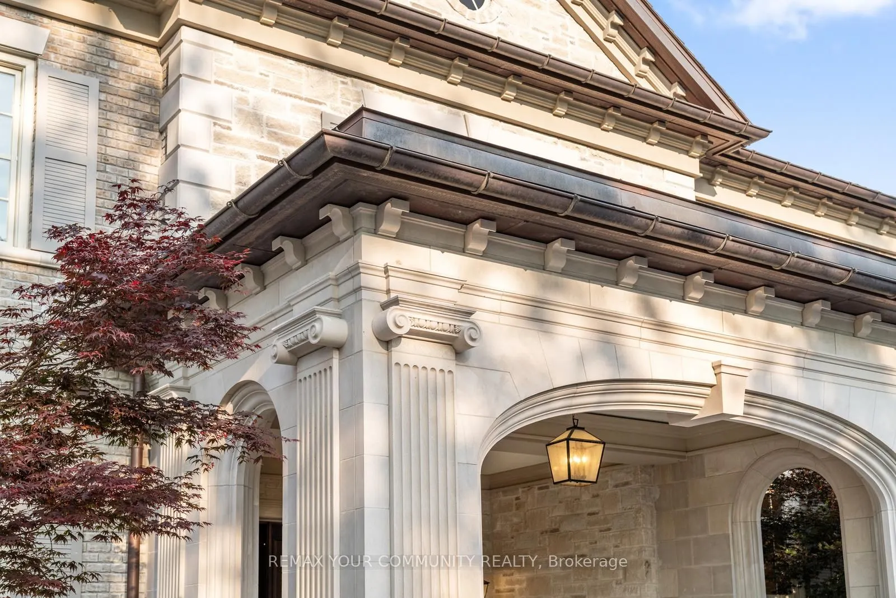
The Sanctuary! Spectacular family compound and entertainers estate on 35+ acres with private 15-acre spring-fed pond. Gated entrance, winding drive, circular motor court, and porte-cochere create an impressive welcome. Over 13,000 square feet of meticulously crafted living space with the finest materials and exceptional attention to detail. Main floor principal suite features grand entrance, his & hers dressing rooms, private office, and bar. Gourmet kitchen with top-of-the-line appliances, large windows, and terrace/pond views. Great room with marble fireplace and walk-out to terrace. Dining room with glass-encased wine storage and courtyard view. All bedrooms with ensuites' and walk-in closets. Finished walk-out basement with in-law suite potential. Hard surface floors throughout. 7-car garage, 27 parking spaces. Fully landscaped, magnificent water views, and the privacy. Walking distance to St. Andrews College & St. Anne's School. Close to Aurora Village amenities. A rare offering in a prestigious location!

Property Details

Full Property Details

Interior

Bedrooms
5
Total Bedrooms
5
Washrooms
8
Square Footage
5000 + sqft
Basement
Finished with Walk-Out,Separate Entrance
Heating Source
Propane
Heating Fuel
Forced Air
Air Conditioning
Central Air
Family Room
Yes
Kitchens
1
Total Kitchens
1
Fireplace Features
Yes

Exterior

Depth
1292.69
Front
1182.33
Acreage
25-49.99
Lot Size
1182 x 1292.69 ft
Pool
None
Waterfront
Direct
Parking Spaces
20
Total Parking Spaces
27.00
Parking Description
Attached
Garage Spaces
7
Zoning
UR With a Residence

Building Description

Style
2-Storey
Home Type
House
Subtype
Detached
Year Built
New
Property Orientation
North
Exterior Finish
Brick,Stone
Sewers
Septic
Water Supply
Well
Possession Date
No Data

Community

Community
Aurora Village

Taxes & Fees

Taxes
$33,259 /yr
Tax Year
2025
Occupancy
Owner

Other

Virtual Tour Link

Room Types

Room Dimensions Area Description
Dining Room 20.21 x 17.62 356.1 sqft -
Foyer 20.47 x 21.52 440.51 sqft -
Great Room 26.21 x 22.21 582.12 sqft -
Kitchen 34.25 x 16.4 561.7 sqft -
Laundry 13.62 x 6.53 88.94 sqft -
Living Room 26.21 x 22.21 582.12 sqft -
Primary Bedroom 16.04 x 17.72 284.23 sqft -
Primary Bedroom 16.6 x 17.72 294.15 sqft -
HAUS REAL ESTATE
HAUS REAL ESTATE
REAL BROKER ONTARIO LTD.
Listed by ANTHONY FATA, SRES, Broker
301 days on site
Listing Broker
REMAX YOUR COMMUNITY REALTY
Courtesy
REMAX YOUR COMMUNITY REALTY
Listed Date
1/23/2026

Courtesy of PropTx MLS® / REMAX YOUR COMMUNITY REALTY

Similar homes for sale in Aurora

Copyright 2026 All rights reserved. PropTx MLS® assumes no responsibility for the accuracy of any information shown. The information provided herein must only be used by consumers that have a bona fide interest in the purchase, sale or lease of real estate and may not be used for any commercial purpose or any other purpose.
Copyright 2026 All rights reserved. Canadian Real Estate Association assumes no responsibility for the accuracy of any information shown. The information provided herein must only be used by consumers that have a bona fide interest in the purchase, sale or lease of real estate and may not be used for any commercial purpose or any other purpose. The trademark DDF® is owned by The Canadian Real Estate Association (CREA) and identifies CREA’s Data Distribution Facility (DDF®). The trademarks REALTOR®, REALTORS®, and the REALTOR® logo are controlled by The Canadian Real Estate Association (CREA) and identify real estate professionals who are members of CREA. The trademarks MLS®, Multiple Listing Service®, and the associated logos are owned by CREA and identify the quality of services provided by real estate professionals who are members of CREA
Powered by AgentLocator






