2ND FLOOR 201 & 205 - 435 CITYVIEW BOULEVARD, Vaughan
1 / 18
For Sale
$2,062,125
0 bd · 0.0 ba · 3,055 sq ft

2ND FLOOR 201 & 205 - 435 CITYVIEW BOULEVARD, Vaughan L4H3M3

MLS®# N13011562

Est. mortgage
$7,823/mo

About This Home

Property Type
Commercial, Offices
Parking
Garage: No, 0 parking
MLS #
N13011562
Size
3055 sqft
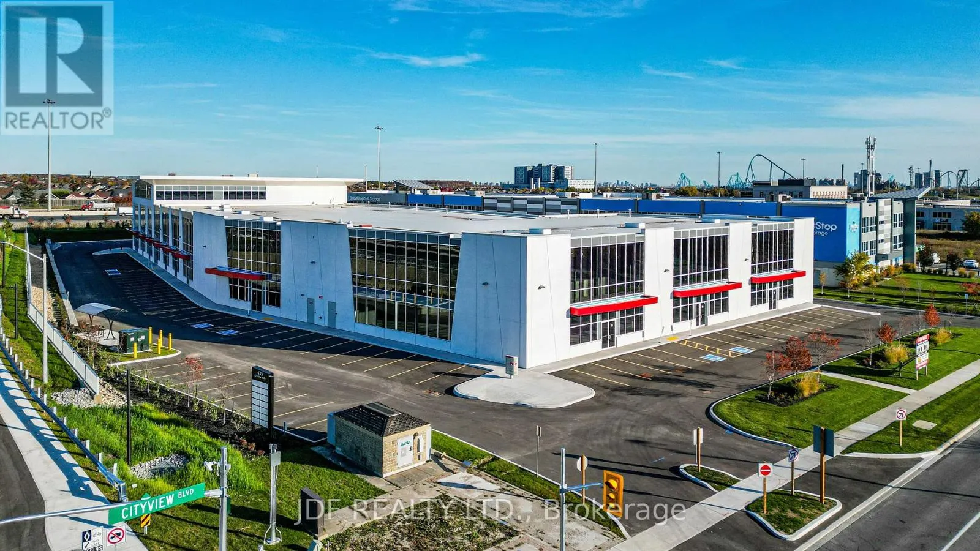
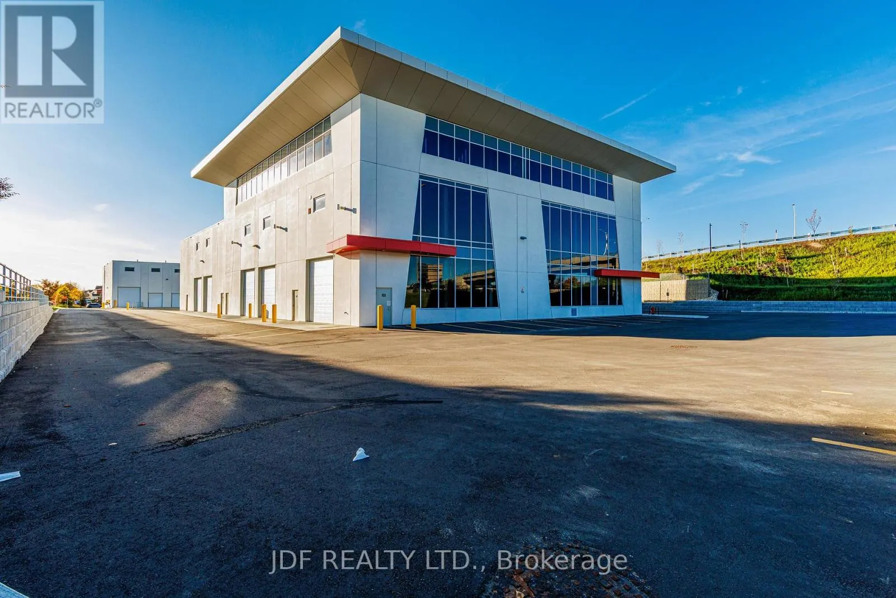
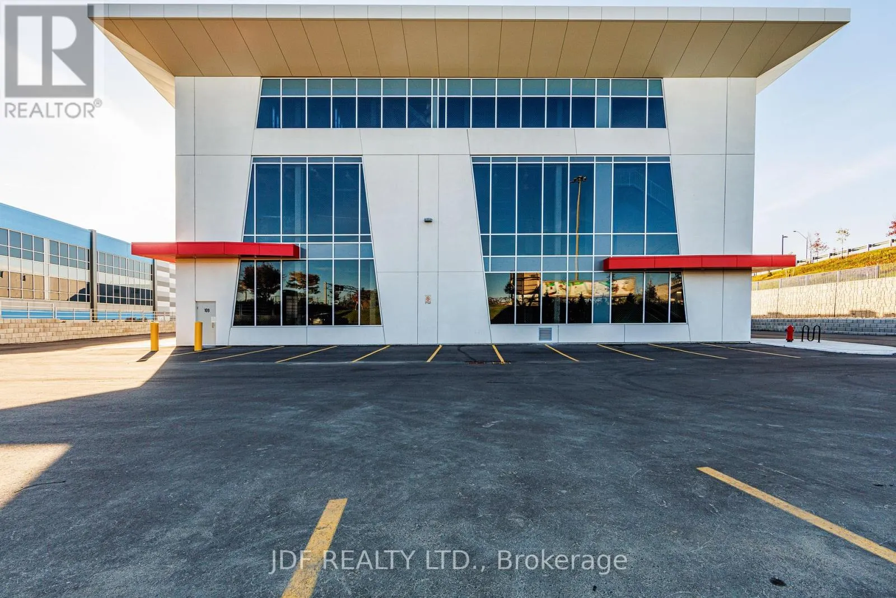
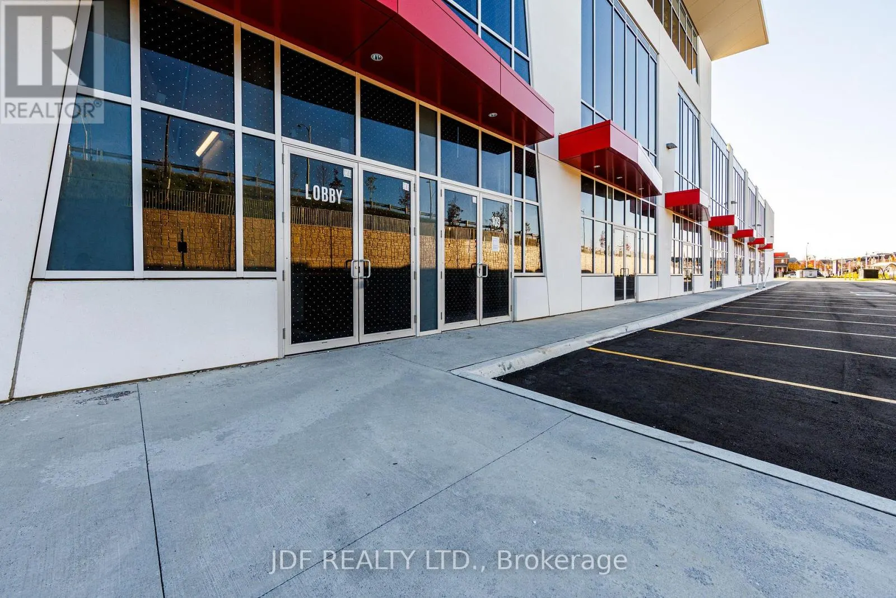
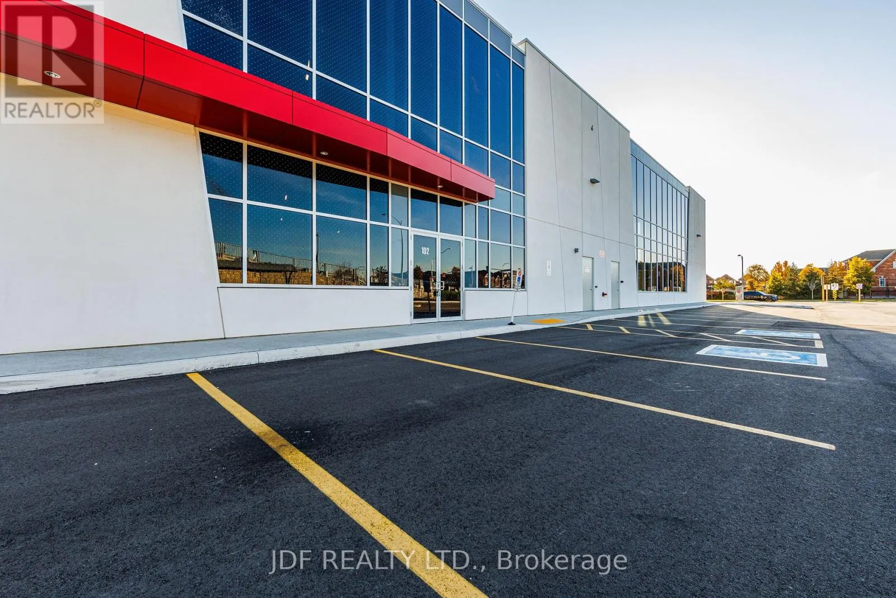
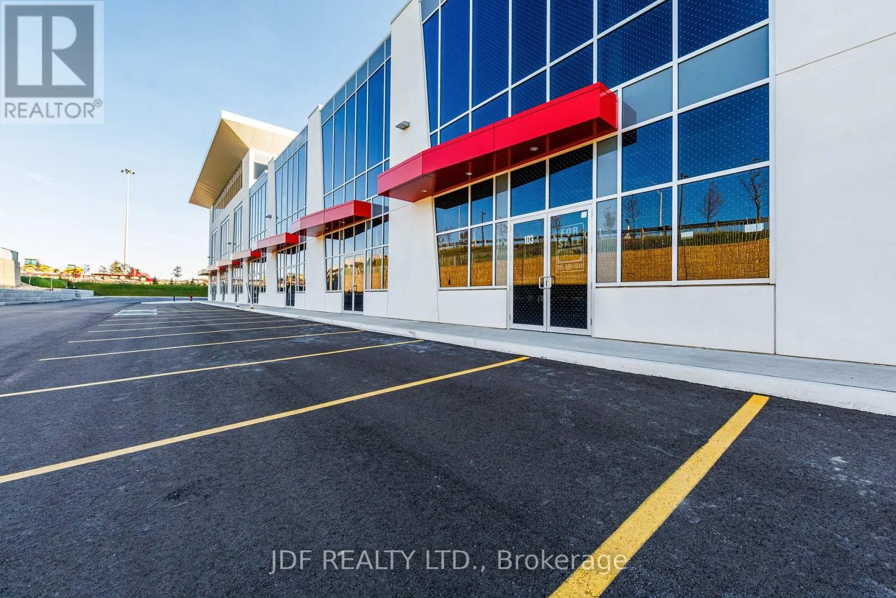
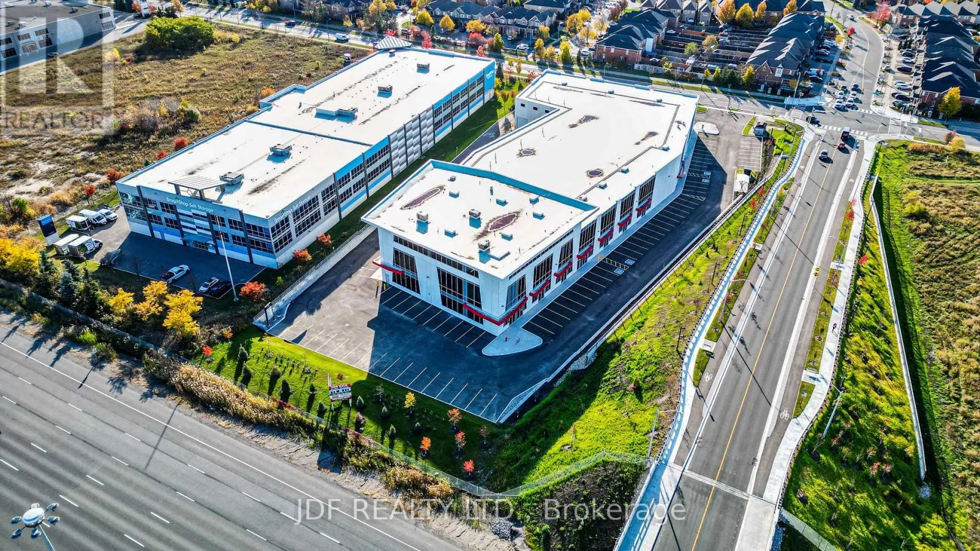
Welcome to Cityview / 400 Business Centre, only 2 industrial units and 3 Office units remain in this newly constructed industrial-commercial condominium development located on one of the GTA's fastest-growing business corridors. This exclusive offering features 9 ground-floor industrial units and 5 second-floor office condominiums, designed with architectural precast, aluminum accent panels, and expansive glazing for a modern, professional façade. Each industrial unit boasts 28-foot clear heights, smooth reinforced concrete floors, DI shipping doors to accommodate a variety of operational needs. The 2nd -floor Office Condo units are fully serviced by common area elevator/stairs/bathrooms & can accommodate flexible layouts ideal for professional services, tech firms, or administrative operations. One (1) suspended gas-fired heaters in warehouse of ground floor Industrial units. The 2nd floor offices units have roof curbs ready for Buyers future HVAC units. Strategically positioned with exposure to Highway 400, the site offers seamless access to major transportation routes, including Highways 400, 407 and 401, and is minutes from Vaughan Hospital, Canada's Wonderland, York University, and the Vaughan Metropolitan Centre. 20 minutes to Pearson Airport The surrounding area is a vibrant mix of commercial, industrial, and residential communities, with nearby amenities such as Vaughan Mills Mall, Copper Creek Golf Club, Eagles Nest GC, Community Centre's, Vellore Village, and Concord business district. This is a rare opportunity to own in a high-demand, low-supply market with strong long-term value. Whether you're an owner-user or investor, 435 Cityview Blvd delivers the infrastructure, location, and design to support business growth and asset appreciation. Zoning does NOT permit recreational, place of worship, restaurants, Auto Mechanics or Body Shops uses. (id:10452)

Property Details

Full Property Details

Interior

Washrooms
0.0
Square Footage
3055 sqft
Heating Type
Baseboard heaters
Air Conditioning
Partially air conditioned
Full Bathrooms
0
Half Bathrooms
0

Exterior

Acreage
Unit=3055 FT
Parking Spaces
0
Garage Spaces Y/N
No
Zoning Description
EM1

Building Description

Home Type
Commercial
Subtype
Offices
Water Supply
Municipal water

Community

Community
Vellore Village
Area Code
Vaughan (Vellore Village)
HAUS REAL ESTATE
HAUS REAL ESTATE
REAL BROKER ONTARIO LTD.
Listed by MASSIMO FARINA
217 days on site
Listing Broker
JDF REALTY LTD.
Courtesy
JDF REALTY LTD.

Similar homes for sale in Vaughan

Copyright 2026 All rights reserved. PropTx MLS® assumes no responsibility for the accuracy of any information shown. The information provided herein must only be used by consumers that have a bona fide interest in the purchase, sale or lease of real estate and may not be used for any commercial purpose or any other purpose.
Copyright 2026 All rights reserved. Canadian Real Estate Association assumes no responsibility for the accuracy of any information shown. The information provided herein must only be used by consumers that have a bona fide interest in the purchase, sale or lease of real estate and may not be used for any commercial purpose or any other purpose. The trademark DDF® is owned by The Canadian Real Estate Association (CREA) and identifies CREA’s Data Distribution Facility (DDF®). The trademarks REALTOR®, REALTORS®, and the REALTOR® logo are controlled by The Canadian Real Estate Association (CREA) and identify real estate professionals who are members of CREA. The trademarks MLS®, Multiple Listing Service®, and the associated logos are owned by CREA and identify the quality of services provided by real estate professionals who are members of CREA
Powered by AgentLocator