
108 Kennedy Street W, Aurora
1 / 47
For Sale
$8,950,000
4+2 bd · 8 ba · 5,000 sq ft

108 Kennedy Street W, Aurora L4G 2L7

MLS®# N13175908

Est. mortgage
$33,954/mo
Property taxes $32,459.22/yr

About This Home

Property Type
House, Detached, 2-Storey
Parking
Built-In 4 garage, 8 parking
MLS #
N13175908
Size
5000 + sqft
Basement
Finished
Listed on
2026-05-24
Lot size
164 x 309.73
Tax
$32,459.22 /yr
Days on Market
180
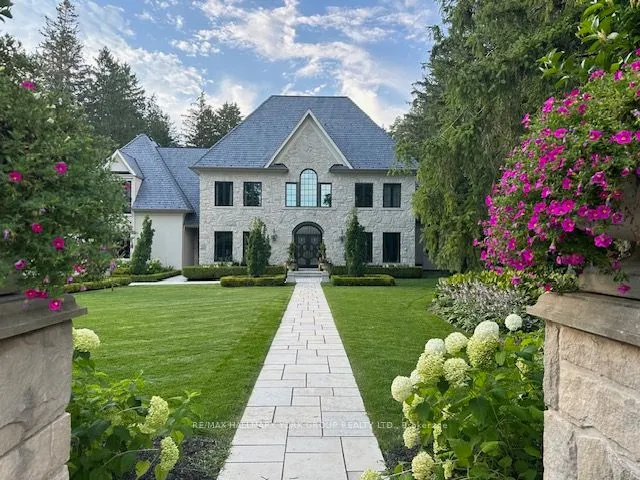
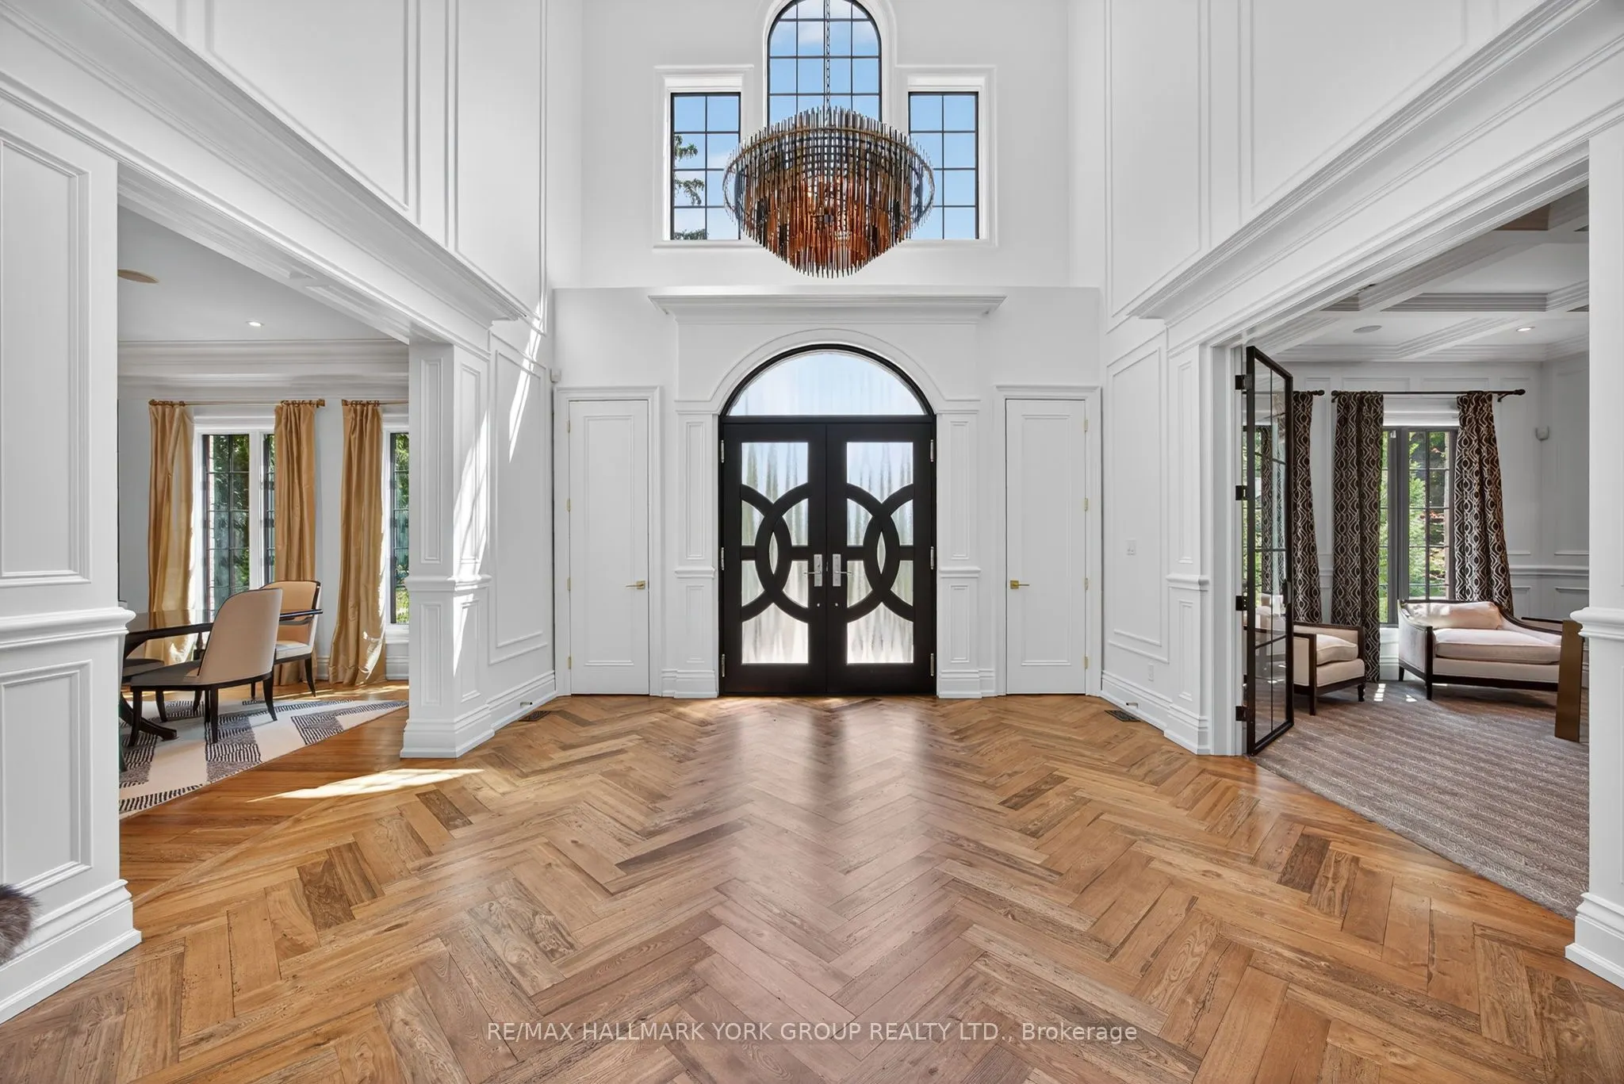
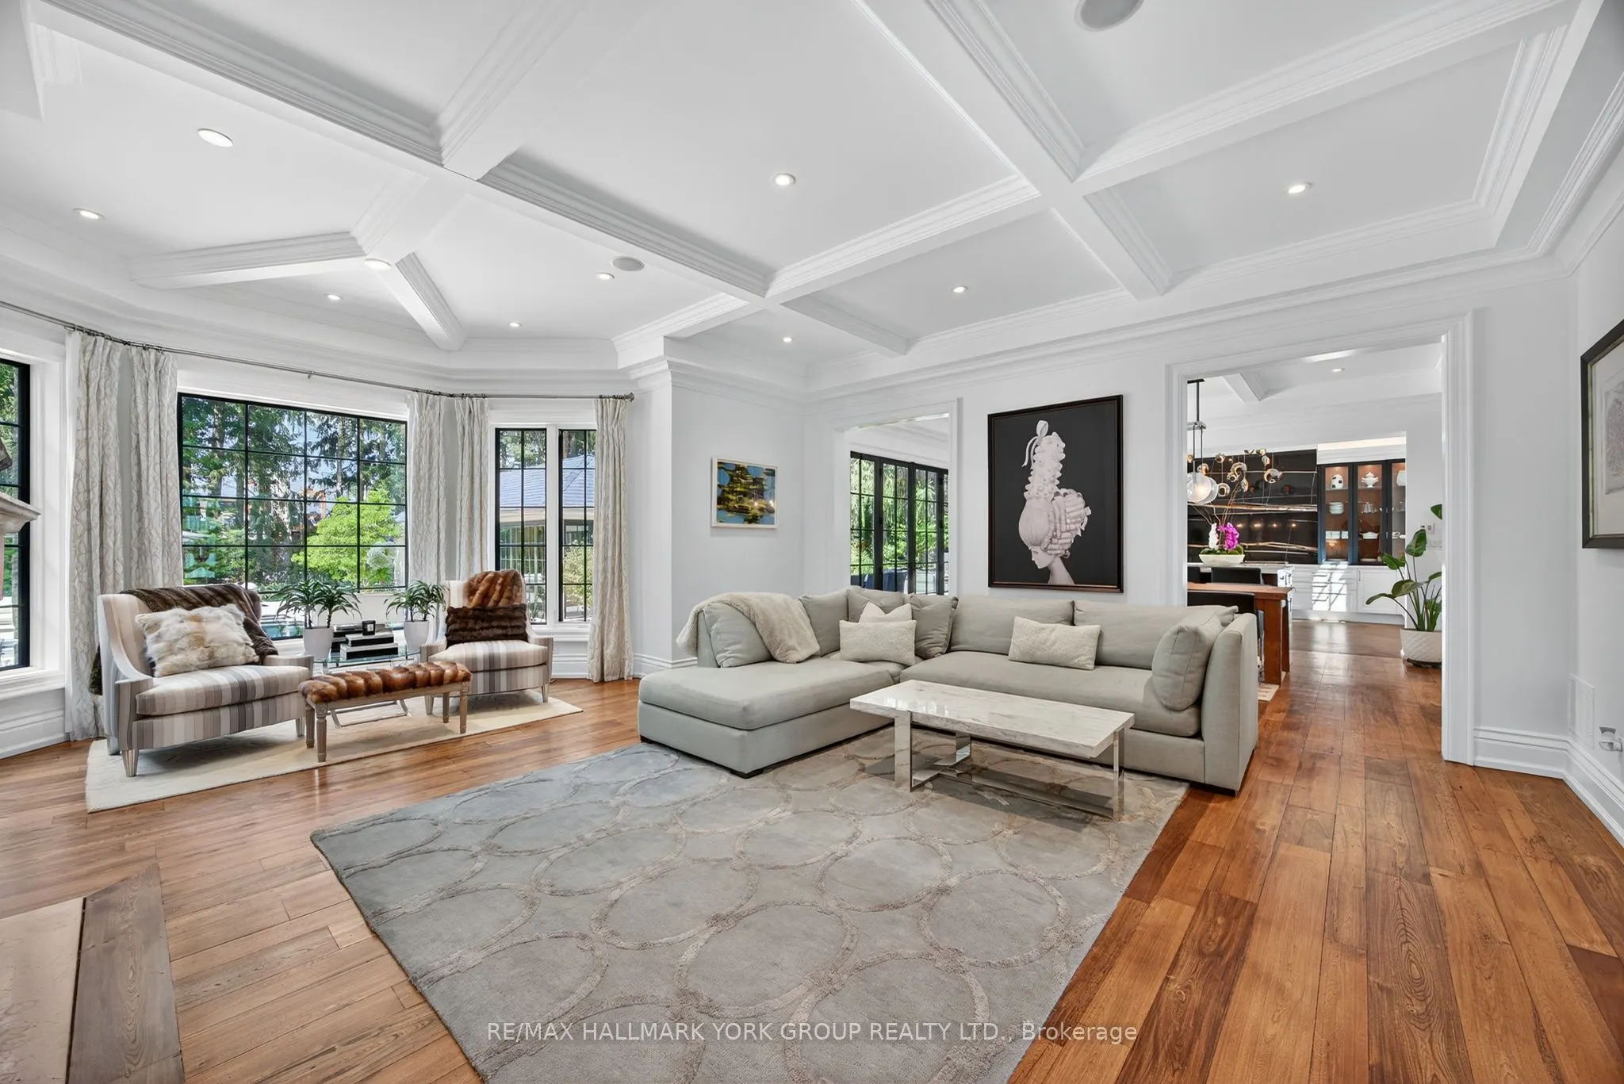
Set on an extraordinary 1.18-acre lot in the heart of Old Aurora, this iconic Kennedy Street West estate blends timeless elegance with modern luxury. Privately nestled among mature trees and manicured grounds, the residence offers an exceptional lifestyle in one of Aurora's most prestigious enclaves.Inside, every detail has been thoughtfully curated with a designer's eye - from custom wide-plank elm hardwood floors and soaring architectural ceilings to statement chandeliers and sun-filled principal rooms. The spectacular Cameo Kitchen is the centrepiece of the home, featuring bespoke cabinetry, professional-grade appliances, and magazine-worthy finishes that perfectly balance style and function.Elegant formal spaces and relaxed gathering areas are anchored by multiple fireplaces, creating warmth and sophistication throughout. The upper level features four spacious bedrooms, highlighted by a luxurious primary retreat with a custom walk-in dressing room and spa-inspired ensuite.The fully finished lower level extends the home's lifestyle appeal with two additional bedrooms, a dramatic stone fireplace, private gym, and a beautifully appointed wet bar designed as a secondary kitchen.Outdoors, the estate transforms into a resort-style oasis with a sparkling pool, expansive entertaining terraces, designer outdoor kitchen, and a custom cabana featuring retractable doors, a floor-to-ceiling stone fireplace, wet bar, and private 2-piece bath. A standalone sauna completes the ultimate wellness retreat.A four-car garage with handcrafted wood doors leads into a stunning custom mudroom with floor-to-ceiling walnut cabinetry.A rare offering of prestige, privacy, and exceptional design in one of Aurora's most coveted neighbourhoods.

Property Details

Full Property Details

Interior

Bedrooms
4
Bedrooms Plus
2
Total Bedrooms
6
Washrooms
8
Square Footage
5000 + sqft
Basement
Finished
Heating Source
Gas
Heating Fuel
Forced Air
Air Conditioning
Central Air
Family Room
Yes
Kitchens
1
Kitchens Plus
1
Total Kitchens
2
Fireplace Features
Yes

Exterior

Depth
309.73
Front
164.06
Driveway
Private
Lot Size
164 x 309.73 ft
Pool
Inground
Parking Spaces
8
Total Parking Spaces
12.00
Parking Description
Built-In
Garage Spaces
4

Building Description

Style
2-Storey
Home Type
House
Subtype
Detached
Property Orientation
North
Exterior Finish
Stone,Stucco (Plaster)
Sewers
Sewer
Water Supply
Municipal
Possession Date
No Data

Community

Community
Aurora Village

Taxes & Fees

Taxes
$32,459.22 /yr
Tax Year
2025
Occupancy
Owner

Other

Virtual Tour Link

Room Types

Room Dimensions Area Description
Bedroom 16.34 x 14.9 243.47 sqft -
Bedroom 2 18.24 x 16.34 298.04 sqft Broadloom, Walk-In Closet(s), 3 Pc Ensuite
Bedroom 3 18.57 x 14.37 266.85 sqft Broadloom, Walk-In Closet(s), 3 Pc Ensuite
Bedroom 4 20.93 x 16.34 342 sqft Broadloom, Walk-In Closet(s), 5 Pc Ensuite
Bedroom 5 16.34 x 14.9 243.47 sqft -
Dining Room 18.18 x 13.88 252.34 sqft Hardwood Floor, Pantry, Crown Moulding
Exercise Room 23.72 x 16.17 383.55 sqft Mirrored Walls, Above Grade Window, Pot Lights
Family Room 23.72 x 21.1 500.49 sqft Hardwood Floor, Fireplace, Coffered Ceiling(s)
Kitchen 27.66 x 18.27 505.35 sqft Hardwood Floor, Centre Island, Walk-Out
Mud Room 10.17 x 32.74 332.97 sqft Hardwood Floor, B/I Closet, 2 Pc Ensuite
Primary Bedroom 42.65 x 23.72 1011.66 sqft Hardwood Floor, 6 Pc Ensuite, Walk-In Closet(s)
Study 16.31 x 13.88 226.38 sqft B/I Bookcase, Glass Doors, Combined w/Office
HAUS REAL ESTATE
HAUS REAL ESTATE
REAL BROKER ONTARIO LTD.
Listed by PAUL J MCDONALD, Broker
178 days on site
Listing Broker
RE/MAX HALLMARK YORK GROUP REALTY LTD.

Courtesy
RE/MAX HALLMARK YORK GROUP REALTY LTD.
Listed Date
5/24/2026

Courtesy of PropTx MLS® / RE/MAX HALLMARK YORK GROUP REALTY LTD.

Similar homes for sale in Aurora

Copyright 2026 All rights reserved. PropTx MLS® assumes no responsibility for the accuracy of any information shown. The information provided herein must only be used by consumers that have a bona fide interest in the purchase, sale or lease of real estate and may not be used for any commercial purpose or any other purpose.
Copyright 2026 All rights reserved. Canadian Real Estate Association assumes no responsibility for the accuracy of any information shown. The information provided herein must only be used by consumers that have a bona fide interest in the purchase, sale or lease of real estate and may not be used for any commercial purpose or any other purpose. The trademark DDF® is owned by The Canadian Real Estate Association (CREA) and identifies CREA’s Data Distribution Facility (DDF®). The trademarks REALTOR®, REALTORS®, and the REALTOR® logo are controlled by The Canadian Real Estate Association (CREA) and identify real estate professionals who are members of CREA. The trademarks MLS®, Multiple Listing Service®, and the associated logos are owned by CREA and identify the quality of services provided by real estate professionals who are members of CREA
Powered by AgentLocator






