
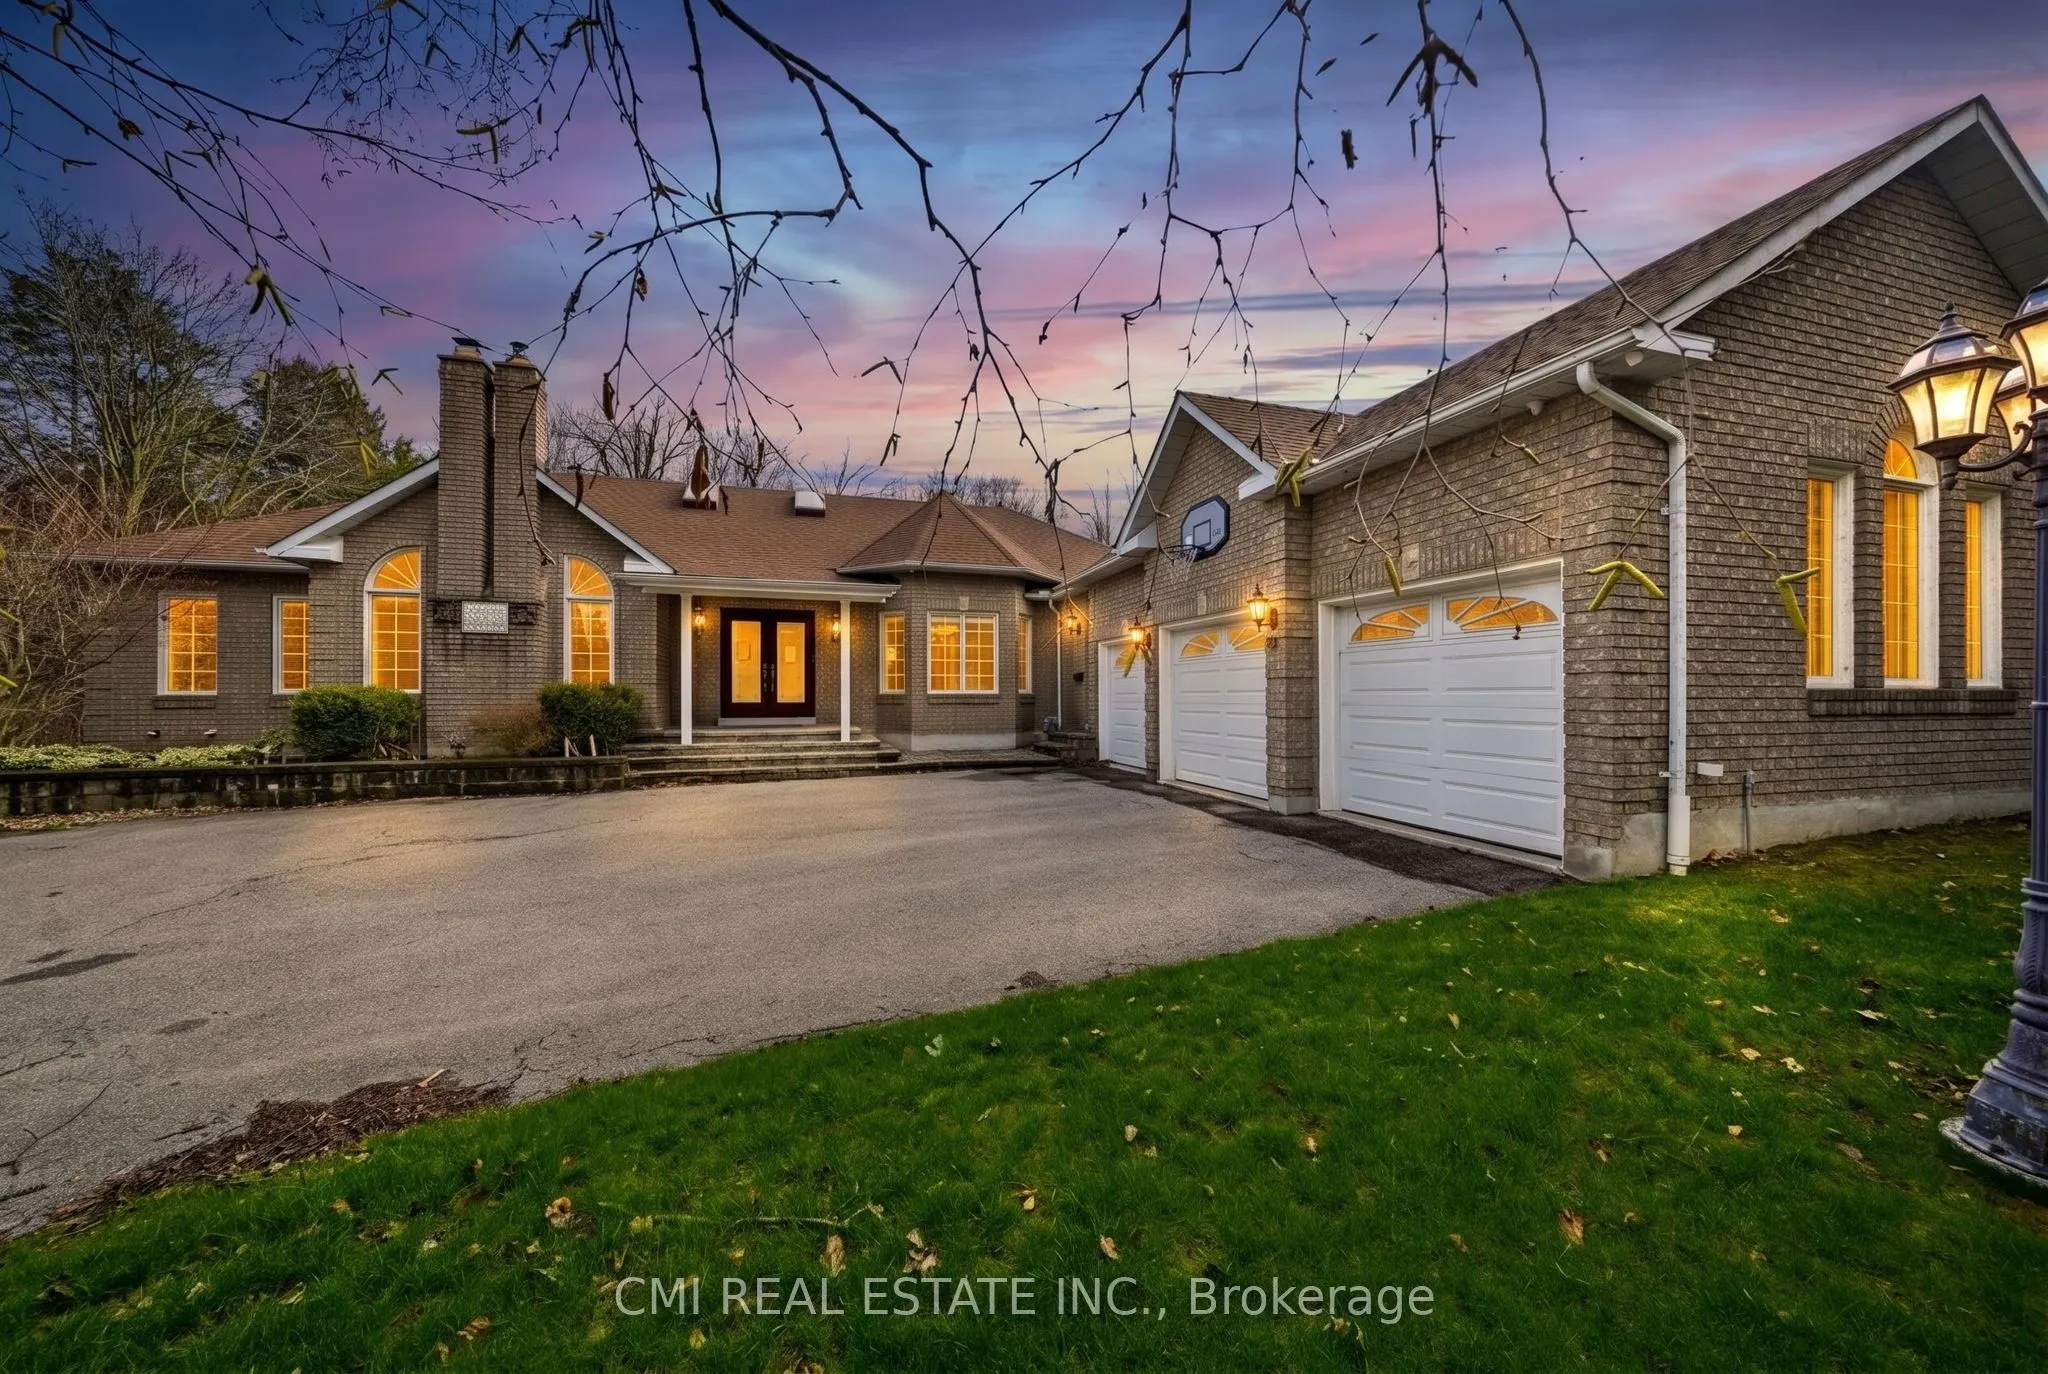


MLS®# N13528134
| Room | Dimensions | Area | Description |
|---|---|---|---|
| Bedroom 2 | 11.88 x 10.96 | 130.2 sqft | Closet, Window, Hardwood Floor |
| Bedroom 3 | 10.96 x 10.93 | 119.79 sqft | Closet, Window, Hardwood Floor |
| Bedroom 4 | 13.88 x 10.89 | 151.15 sqft | Fireplace, Hardwood Floor, Large Window |
| Breakfast | 20.34 x 13.81 | 280.9 sqft | Combined w/Kitchen, W/O To Deck, Tile Floor |
| Dining Room | 15.98 x 14.04 | 224.36 sqft | Large Window, Hardwood Floor |
| Dining Room | 26.18 x 13.98 | 366 sqft | Combined w/Living, Open Concept, Pot Lights |
| Family Room | 22.67 x 13.85 | 313.98 sqft | Fireplace, Pot Lights, Large Window |
| Kitchen | 13.19 x 10.43 | 137.57 sqft | Tile Floor, Eat-in Kitchen, Pot Lights |
| Kitchen | 20.34 x 13.81 | 280.9 sqft | Eat-in Kitchen, Tile Floor, Large Window |
| Living Room | 21.16 x 12.86 | 272.12 sqft | Hardwood Floor, Pot Lights, Large Window |
| Living Room | 26.18 x 13.98 | 366 sqft | Combined w/Dining, Fireplace, Pot Lights |
| Primary Bedroom | 18.83 x 13.88 | 261.36 sqft | 5 Pc Ensuite, Walk-In Closet(s), W/O To Deck |

Courtesy of PropTx MLS® / CMI REAL ESTATE INC.
 For Sale
 For Sale
 For Sale
 For Sale
 For Sale
 For Sale
