
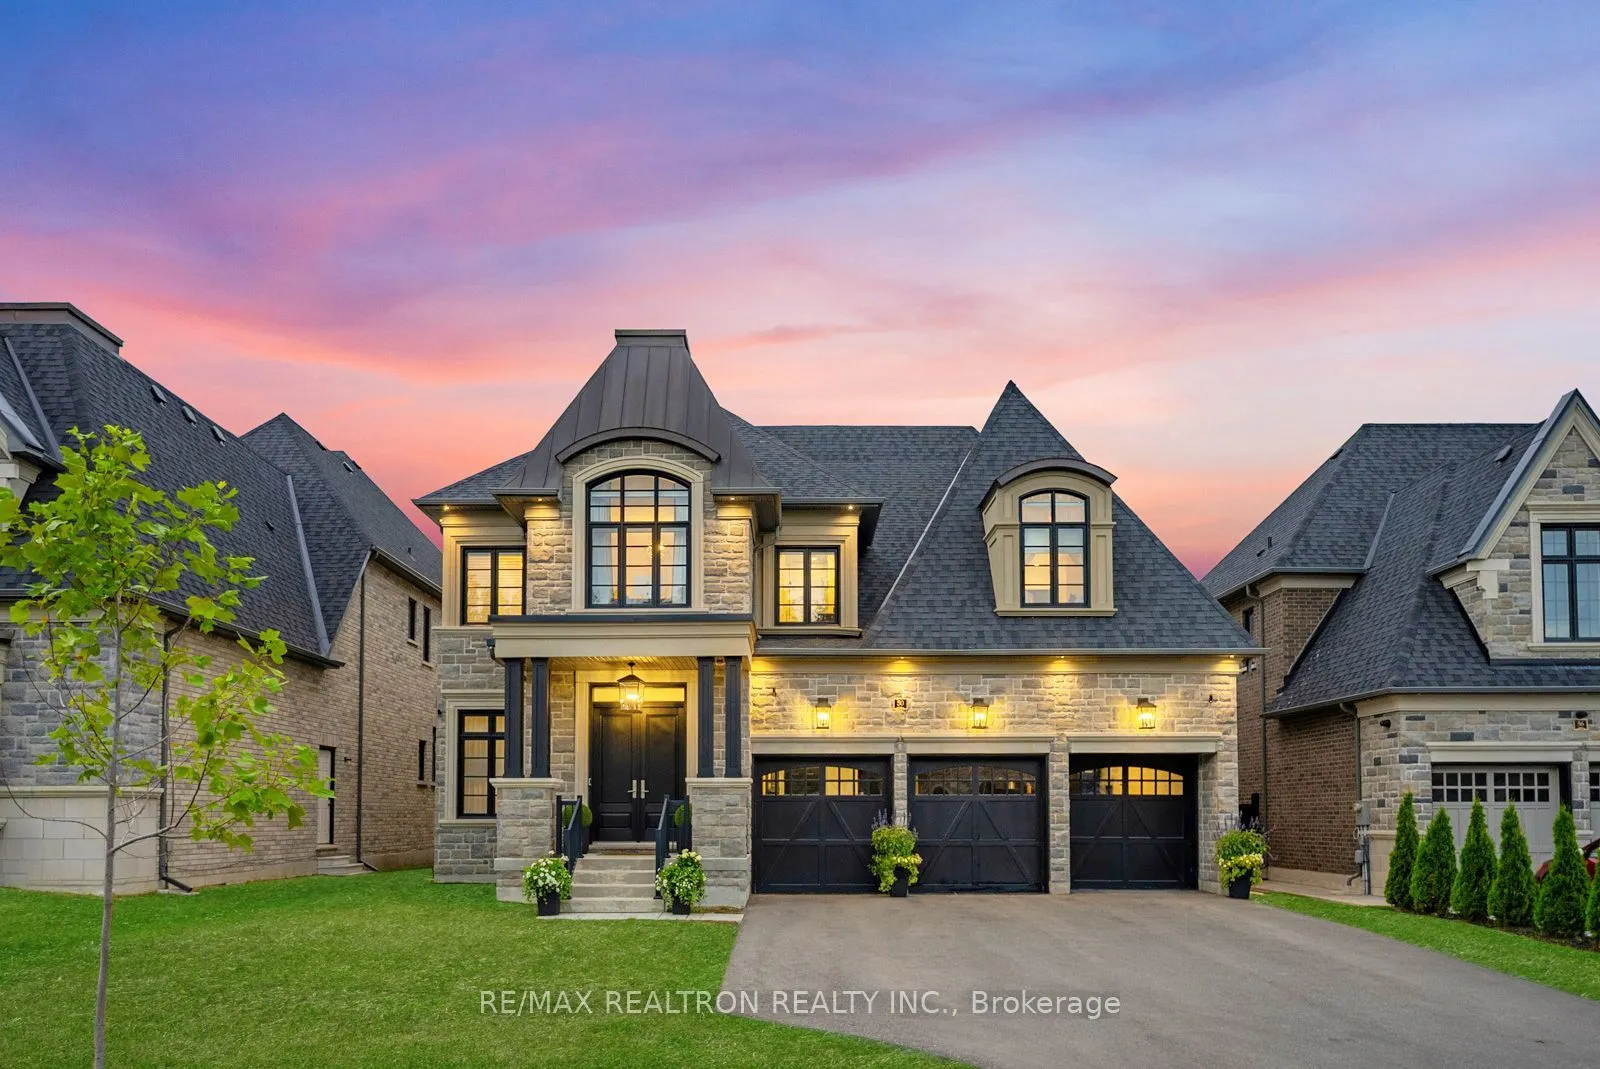


MLS®# N13637226
| Room | Dimensions | Area | Description |
|---|---|---|---|
| Bedroom 2 | 12.66 x 14.17 | 179.39 sqft | 3 Pc Ensuite, Double Closet, Closet Organizers |
| Bedroom 3 | 15.75 x 10.93 | 172.15 sqft | 3 Pc Ensuite, Walk-In Closet(s), Closet Organizers |
| Bedroom 4 | 22.83 x 18.34 | 418.7 sqft | 4 Pc Ensuite, Walk-In Closet(s), Closet Organizers |
| Breakfast | 21.26 x 13.48 | 286.58 sqft | Eat-in Kitchen, Bay Window, W/O To Deck |
| Dining Room | 17.59 x 12.07 | 212.31 sqft | Hardwood Floor, Combined w/Living, Elevator |
| Family Room | 14.93 x 18.83 | 281.13 sqft | Vaulted Ceiling(s), Floor/Ceil Fireplace, Overlooks Ravine |
| Kitchen | 17.59 x 17.26 | 303.6 sqft | B/I Appliances, Breakfast Bar, Pantry |
| Living Room | 15.75 x 17.85 | 281.14 sqft | Hardwood Floor, Coffered Ceiling(s), Pot Lights |
| Office | 9.42 x 9.25 | 87.14 sqft | Hardwood Floor, B/I Bookcase, Glass Doors |
| Primary Bedroom | 20.67 x 16.24 | 335.68 sqft | 5 Pc Ensuite, Walk-In Closet(s), W/O To Ravine |
| Recreation | 46.42 x 46.75 | 2170.14 sqft | Walk-Up, Gas Fireplace, Pot Lights |
| Sitting | 14.07 x 18.77 | 264.09 sqft | Hardwood Floor, Built-in Speakers, Overlooks Family |

Courtesy of PropTx MLS® / RE/MAX REALTRON REALTY INC.
 For Sale
 For Sale
 For Sale
 For Sale
 For Sale
 For Sale
