
15 Closs Square, Aurora
1 / 49
For Sale
$1,438,000
4+2 bd · 4 ba · 1,500–2,000 sq ft

15 Closs Square, Aurora L4G 5H9

MLS®# N13708728

Est. mortgage
$5,455/mo
Property taxes $5,675/yr

About This Home

Property Type
House, Detached, 2-Storey
Parking
Attached 2 garage, 4 parking
MLS #
N13708728
Size
1500-2000 sqft
Basement
Apartment,Separate Entrance
Listed on
2026-08-24
Lot size
40 x 100.0
Tax
$5,675 /yr
Days on Market
88
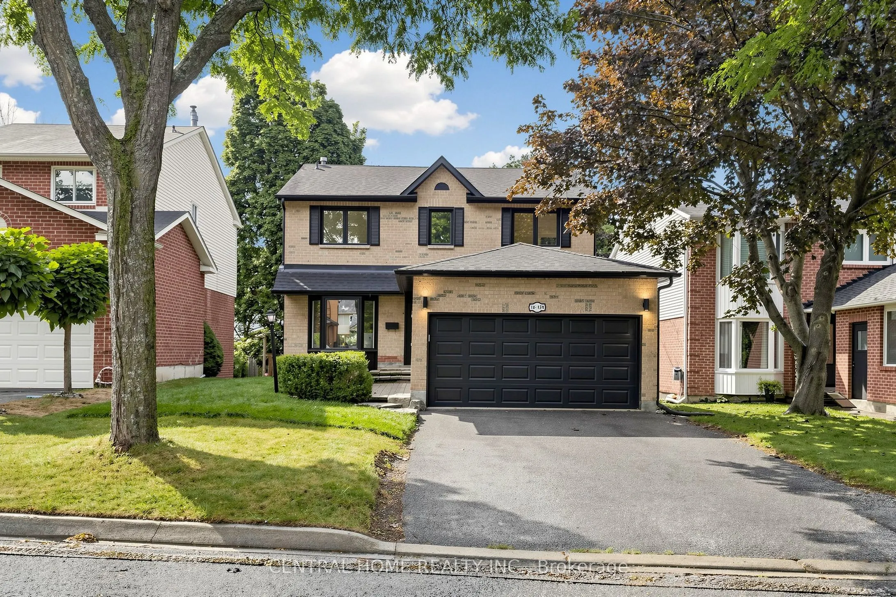
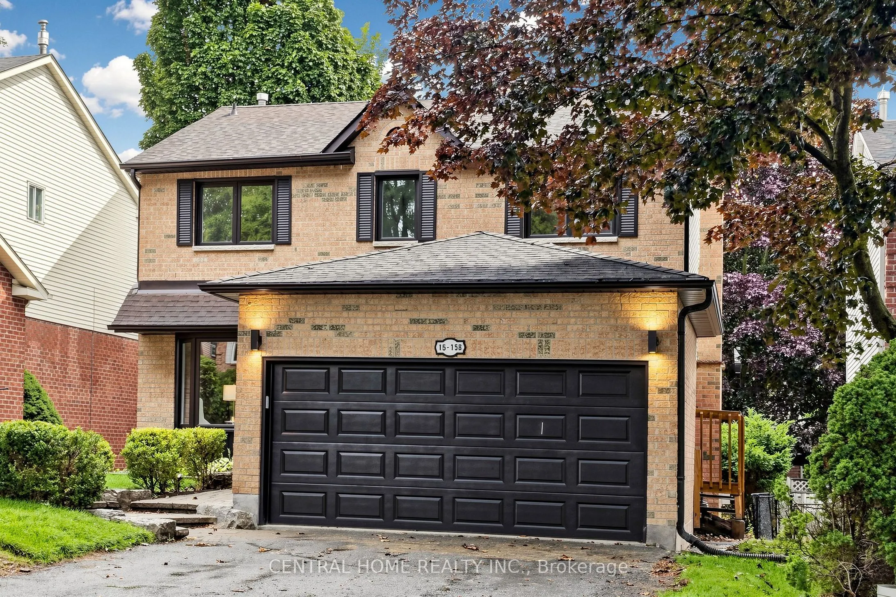
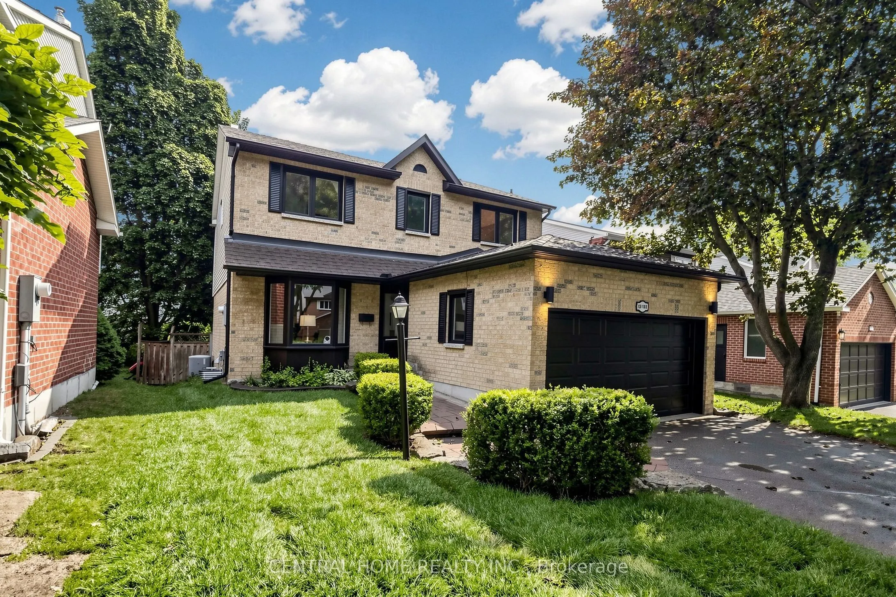
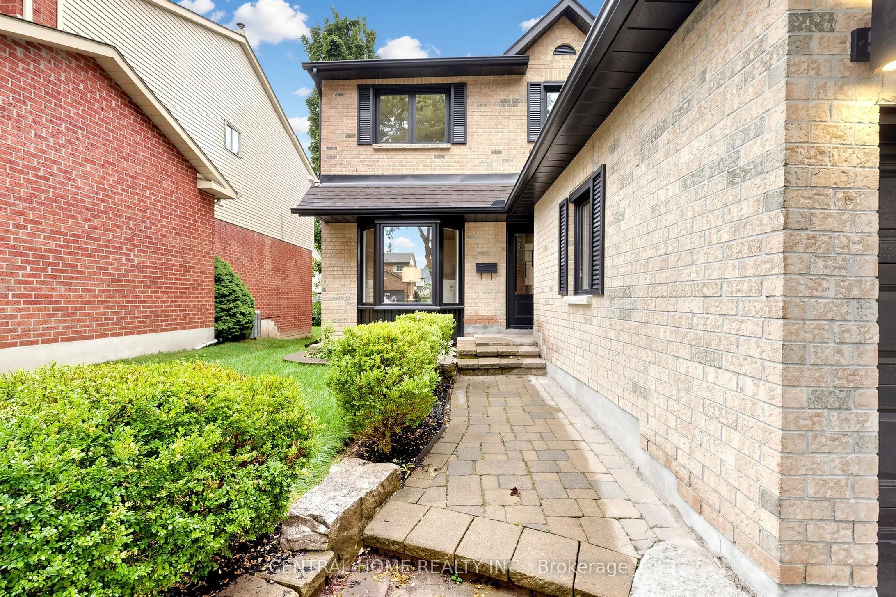
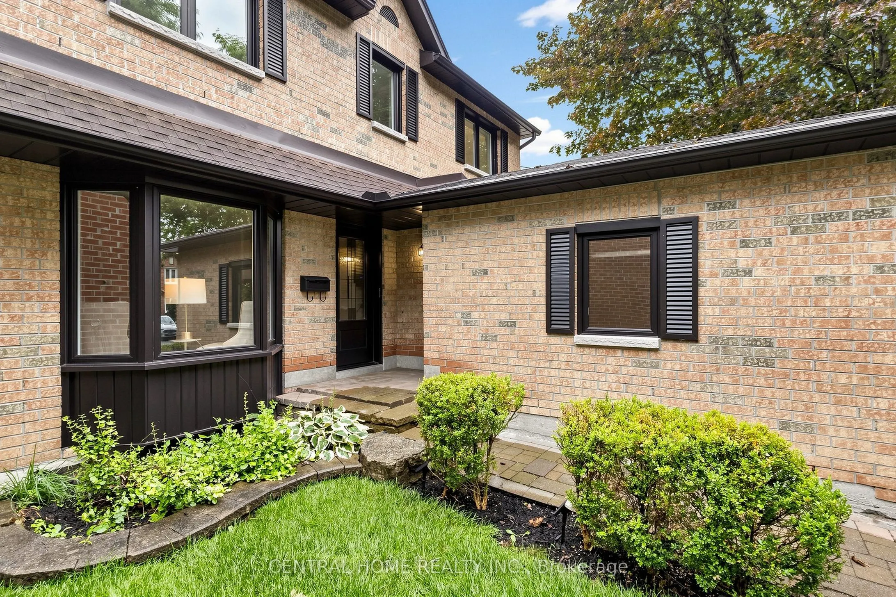
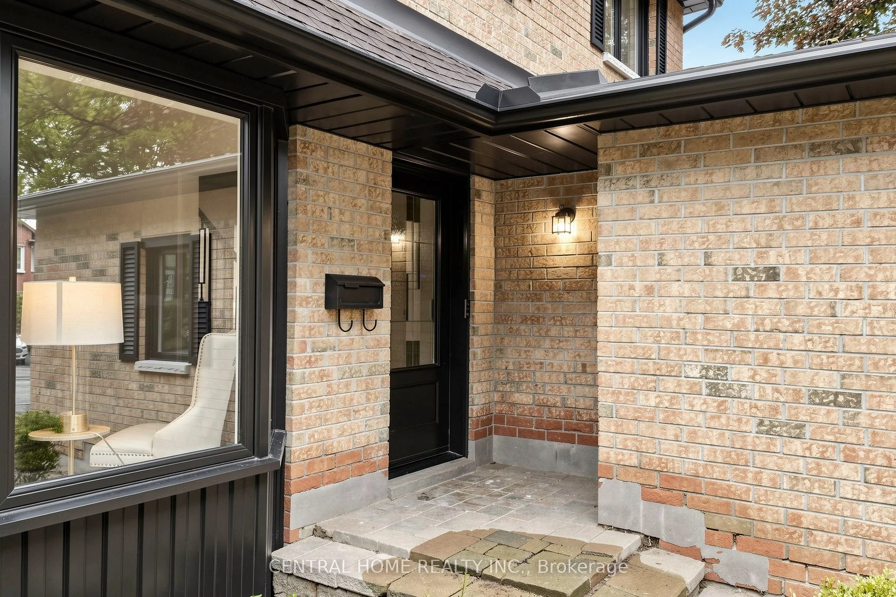
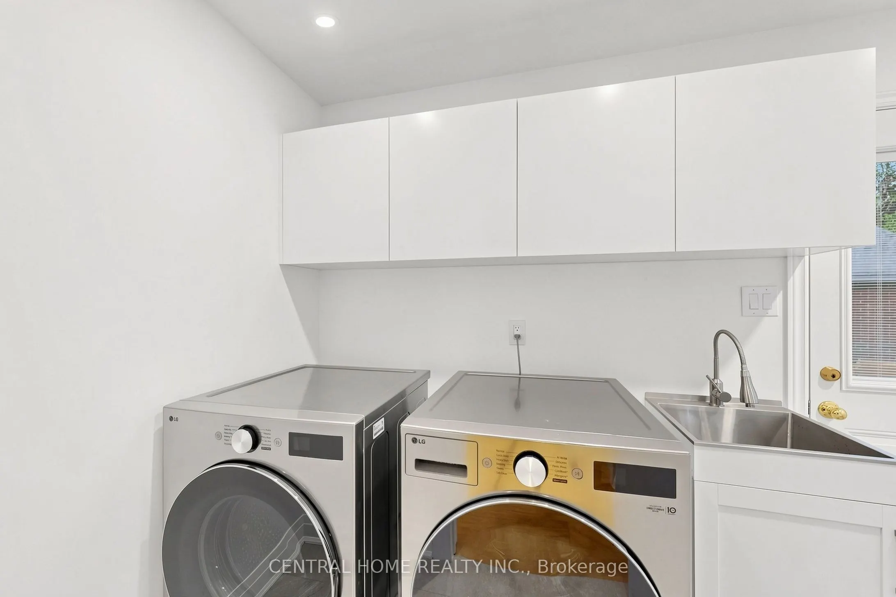
Welcome to 15 Closs Square-an exceptional, fully transformed detached home in the sought-after Valhalla Heights enclave of Aurora Village. Reimagined inside and out, this rare 4+2-bedroom residence offers modern luxury, outstanding family functionality and significant income potential. The upper level has been thoughtfully reconfigured from three to four bedrooms. Below, a fully legal two-bedroom secondary suite with a private separate entrance and its own 15B municipal address creates an ideal mortgage helper, multigenerational space or investment opportunity.The bright main floor features wide-plank flooring, pot lights, custom millwork, an updated staircase with black railings and a dramatic linear fireplace with a marble-look feature wall. The showpiece kitchen boasts custom two-tone cabinetry, an oversized island, stone countertops, a full-height backsplash and a complete suite of brand-new stainless-steel appliances. All appliances throughout the property are brand new, including the washer and dryer, further enhancing the home's truly turnkey appeal.Spa-inspired bathrooms include frameless glass showers, rainfall fixtures and sleek black accents. Custom closets, abundant storage and a stylish main-floor laundry room complete the interior. Outside, the comprehensively refreshed brick façade, black-framed windows, shutters, soffits and garage door deliver striking curb appeal. Enjoy a double garage, ample parking, direct garage access, a walkout to the deck and a private, fully fenced mature yard.Steps to Wilson Park and close to Yonge Street, shopping, restaurants, YRT and Aurora GO. Walk to highly regarded Lester B. Pearson French Immersion P.S. and École élémentaire catholique Saint-Jean, with Aurora High School and St. Maximilian Kolbe nearby; minutes to St. Andrew's College. Six bedrooms, two self-contained living spaces and a prime central Aurora location-this is a truly turnkey home with exceptional versatility and income potential.

Property Details

Full Property Details

Interior

Bedrooms
4
Bedrooms Plus
2
Total Bedrooms
6
Washrooms
4
Square Footage
1500-2000 sqft
Basement
Apartment,Separate Entrance
Heating Source
Gas
Heating Fuel
Forced Air
Air Conditioning
Central Air
Family Room
Yes
Kitchens
1
Kitchens Plus
1
Total Kitchens
2
Fireplace Features
Yes

Exterior

Depth
100.0
Front
40.0
Lot Size
40 x 100.0 ft
Pool
None
Parking Spaces
4
Total Parking Spaces
6.00
Parking Description
Attached
Garage Spaces
2

Building Description

Style
2-Storey
Home Type
House
Subtype
Detached
Property Orientation
South
Exterior Finish
Brick
Sewers
Sewer
Water Supply
Municipal
Possession Date
8/25/2026

Community

Community
Aurora Village

Taxes & Fees

Taxes
$5,675 /yr
Tax Year
2025
Occupancy
Vacant

Other

Virtual Tour Link

Room Types

Room Dimensions Area Description
Bedroom 11.15 x 10.17 113.4 sqft Large Window, Hardwood Floor
Bedroom 11.71 x 9.81 114.88 sqft Window, Separate Room, Vinyl Floor
Bedroom 15.32 x 10.7 163.92 sqft Walk-In Closet(s), Large Window, 4 Pc Ensuite
Bedroom 2 16.4 x 13.81 226.48 sqft Walk-In Closet(s), Bay Window, Hardwood Floor
Bedroom 3 12.04 x 10.37 124.85 sqft Closet, Large Window, Hardwood Floor
Bedroom 5 12.99 x 9.22 119.77 sqft Window, Separate Room, Vinyl Floor
Dining Room 18.24 x 9.55 174.19 sqft Combined w/Living, Hardwood Floor, Open Concept
Family Room 20.7 x 19.62 406.13 sqft Fireplace, Large Window, Open Concept
Kitchen 11.58 x 9.55 110.59 sqft Overlooks Family, Open Concept, Centre Island
Laundry 10.14 x 5.48 55.57 sqft Separate Room, Access To Garage
Living Room 18.24 x 9.55 174.19 sqft Bay Window, Hardwood Floor, Combined w/Dining
Recreation 31.4 x 34.81 1093.03 sqft Open Concept, Fireplace, Wet Bar
HAUS REAL ESTATE
HAUS REAL ESTATE
REAL BROKER ONTARIO LTD.
87 days on site
Listing Broker
CENTRAL HOME REALTY INC.
Courtesy
CENTRAL HOME REALTY INC.
Listed Date
8/24/2026

Courtesy of PropTx MLS® / CENTRAL HOME REALTY INC.

Similar homes for sale in Aurora

Copyright 2026 All rights reserved. PropTx MLS® assumes no responsibility for the accuracy of any information shown. The information provided herein must only be used by consumers that have a bona fide interest in the purchase, sale or lease of real estate and may not be used for any commercial purpose or any other purpose.
Copyright 2026 All rights reserved. Canadian Real Estate Association assumes no responsibility for the accuracy of any information shown. The information provided herein must only be used by consumers that have a bona fide interest in the purchase, sale or lease of real estate and may not be used for any commercial purpose or any other purpose. The trademark DDF® is owned by The Canadian Real Estate Association (CREA) and identifies CREA’s Data Distribution Facility (DDF®). The trademarks REALTOR®, REALTORS®, and the REALTOR® logo are controlled by The Canadian Real Estate Association (CREA) and identify real estate professionals who are members of CREA. The trademarks MLS®, Multiple Listing Service®, and the associated logos are owned by CREA and identify the quality of services provided by real estate professionals who are members of CREA
Powered by AgentLocator






