
MLS®# N13726436
| Room | Dimensions | Area | Description |
|---|---|---|---|
| Bedroom 2 | 15.62 x 8.99 | 140.42 sqft | Overlooks Backyard, Pot Lights, Hardwood Floor |
| Bedroom 3 | 12.7 x 12.3 | 156.21 sqft | Overlooks Frontyard, Pot Lights, Hardwood Floor |
| Bedroom 4 | 12.99 x 12.01 | 156.01 sqft | Overlooks Frontyard, Pot Lights, Hardwood Floor |
| Bedroom 5 | 12.6 x 12.01 | 151.33 sqft | Pot Lights, Vinyl Floor |
| Breakfast | 13.52 x 8.99 | 121.54 sqft | Overlooks Backyard, Pot Lights, Hardwood Floor |
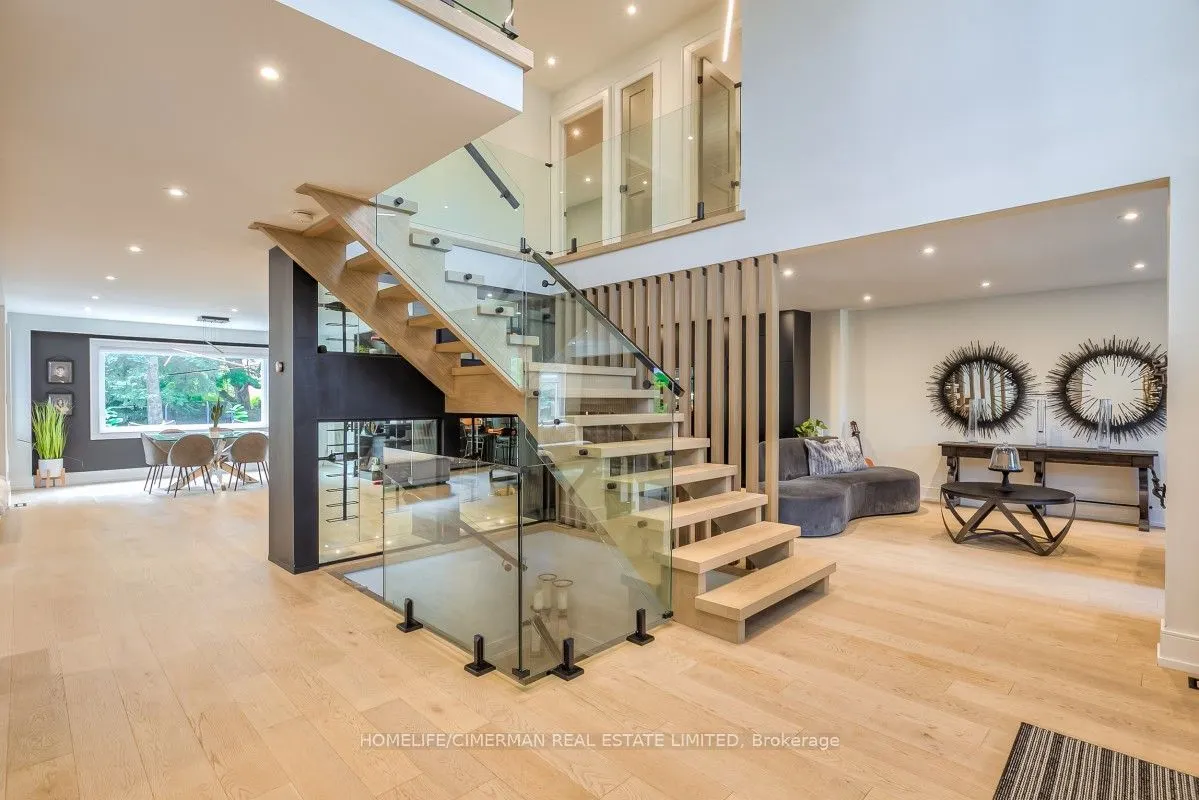
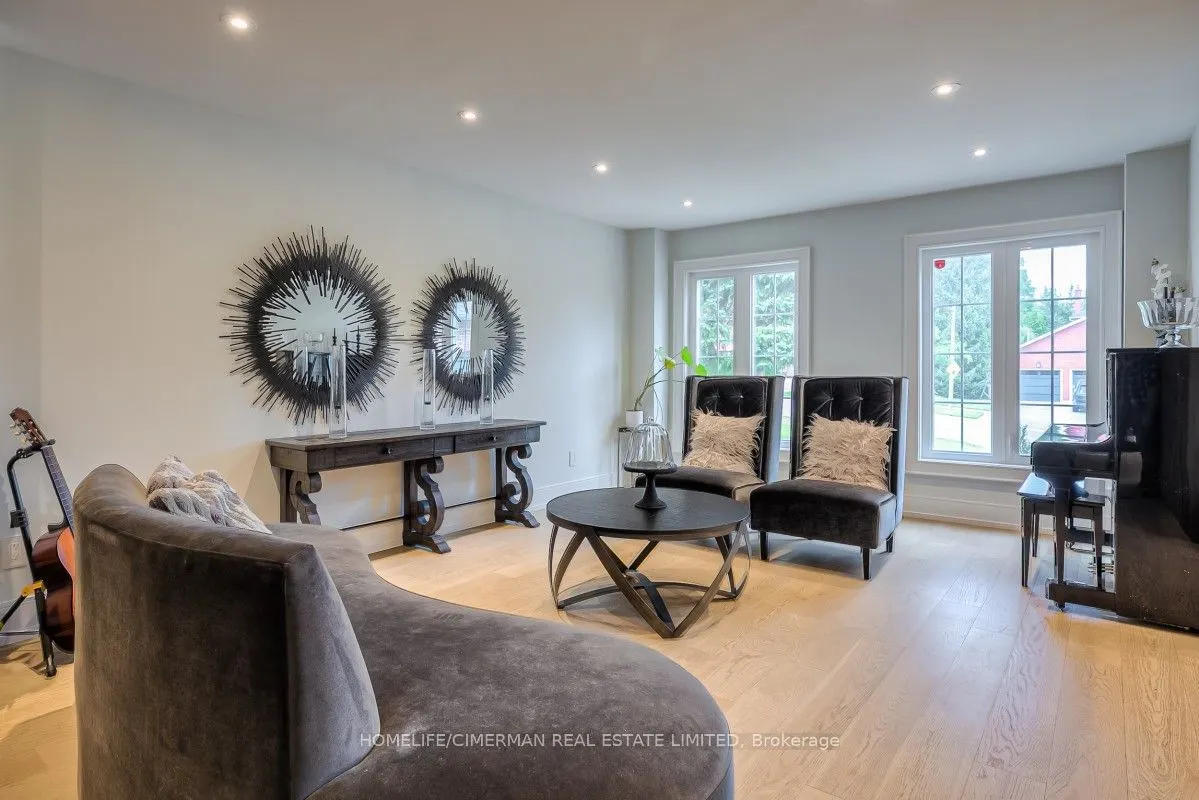
| Dining Room | 16.01 x 12.01 | 192.28 sqft | Combined w/Living, Overlooks Frontyard, Hardwood Floor |
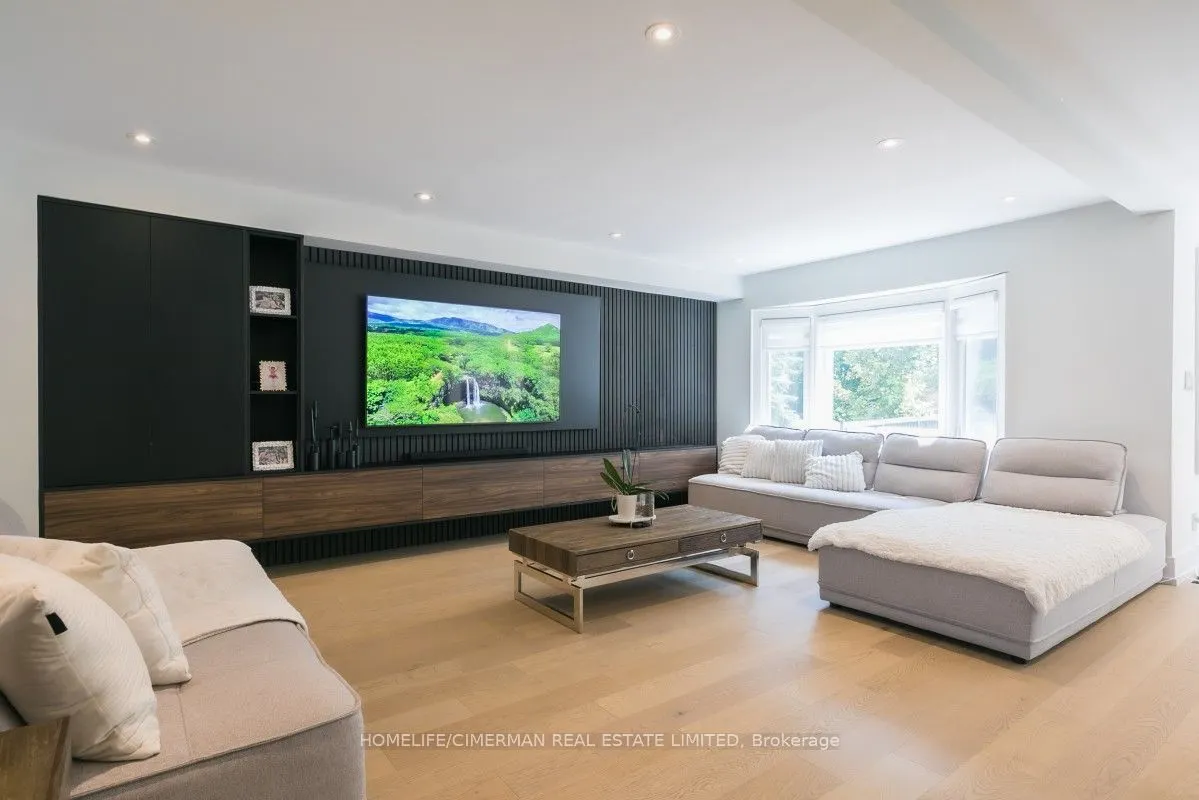
| Family Room | 19 x 16.01 | 304.19 sqft | Open Concept, Overlooks Backyard, Fireplace |
| Game Room | 24.02 x 10.01 | 240.44 sqft | Pot Lights, Vinyl Floor |
| Kitchen | 20.01 x 12.01 | 240.32 sqft | Open Concept, Overlooks Backyard, B/I Appliances |
| Living Room | 16.01 x 12.01 | 192.28 sqft | Combined w/Dining, Pot Lights, Hardwood Floor |
| Office | 11.81 x 10.01 | 118.22 sqft | Double Doors, Pot Lights, Hardwood Floor |
| Primary Bedroom | 19 x 14.01 | 266.19 sqft | Overlooks Backyard, 5 Pc Ensuite, Hardwood Floor |

Courtesy of PropTx MLS® / HOMELIFE/CIMERMAN REAL ESTATE LIMITED
 For Sale
 For Sale
 For Sale
 For Sale
 For Sale
 For Sale
