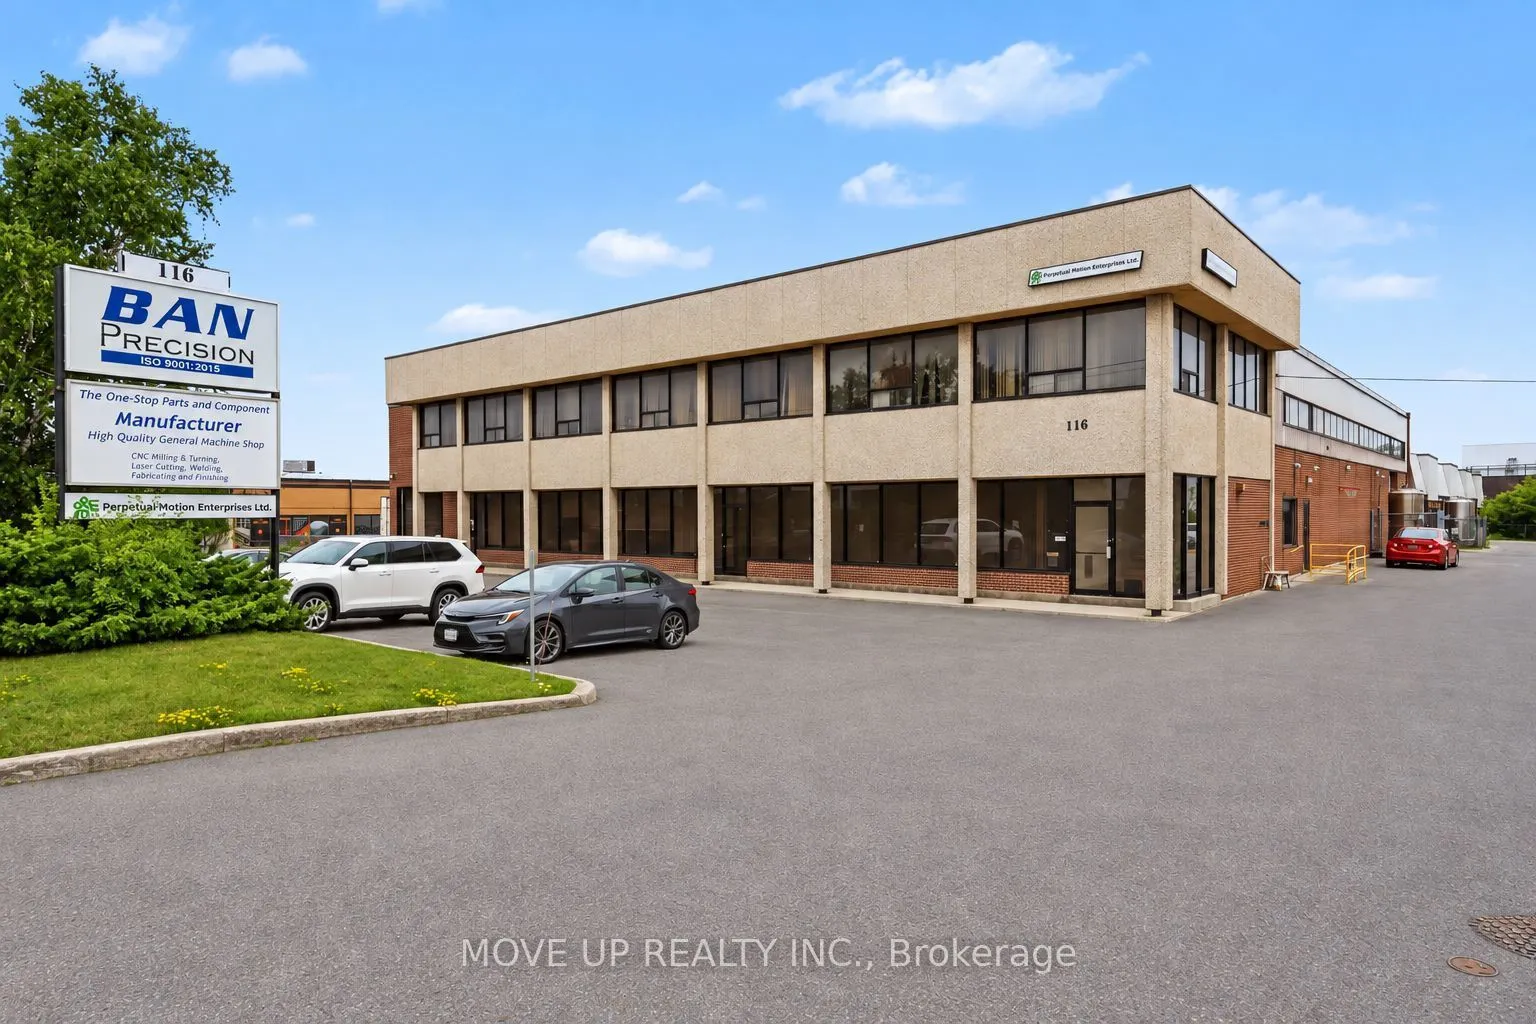
116 Rayette Road, Vaughan
1 / 28
For Sale
$16,500,000
0 bd · 6 ba

116 Rayette Road, Vaughan L4K 2G3

MLS®# N13733544

Est. mortgage
$62,596/mo
Property taxes $77,084.73/yr

About This Home

Property Type
Commercial, Industrial
Parking
None
MLS #
N13733544
Listed on
2026-09-01
Lot size
201 x 433.09
Tax
$77,084.73 /yr
Days on Market
80
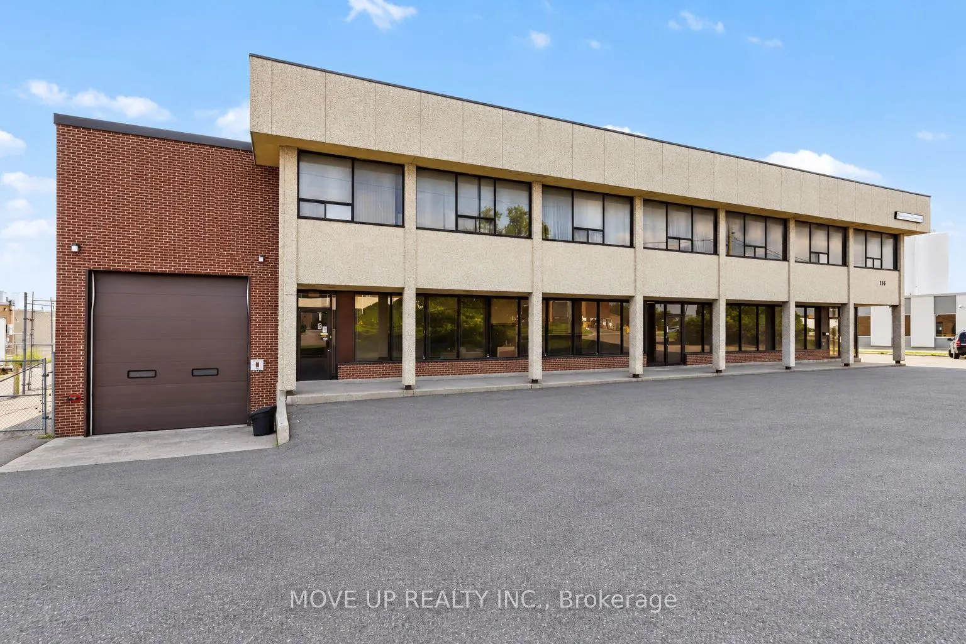
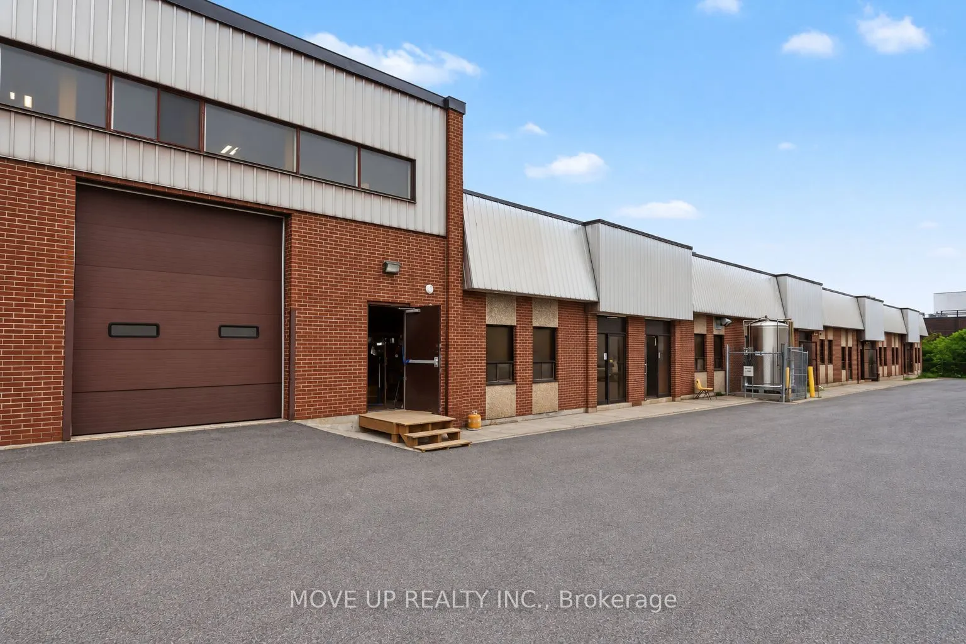
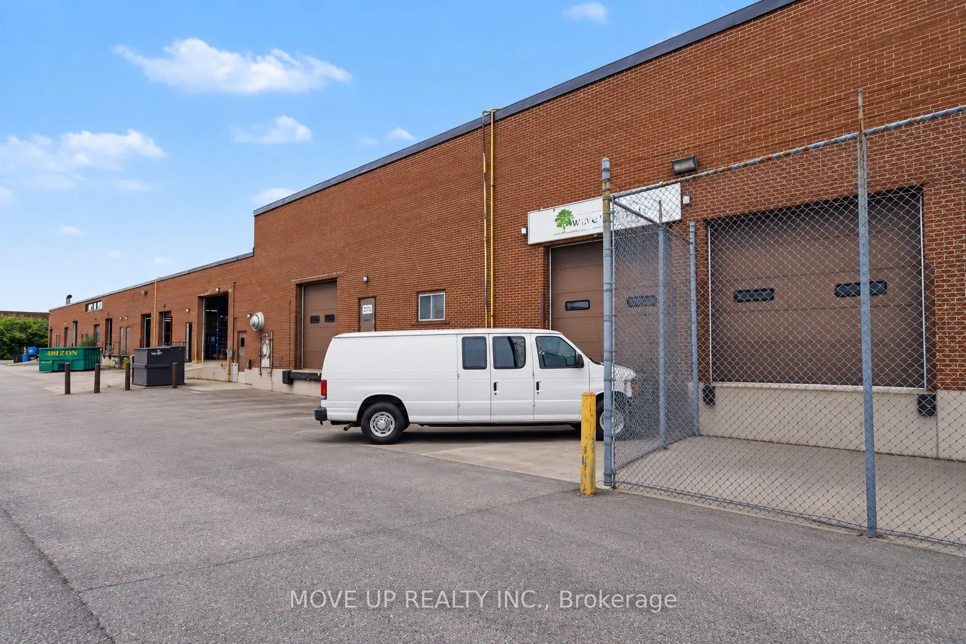
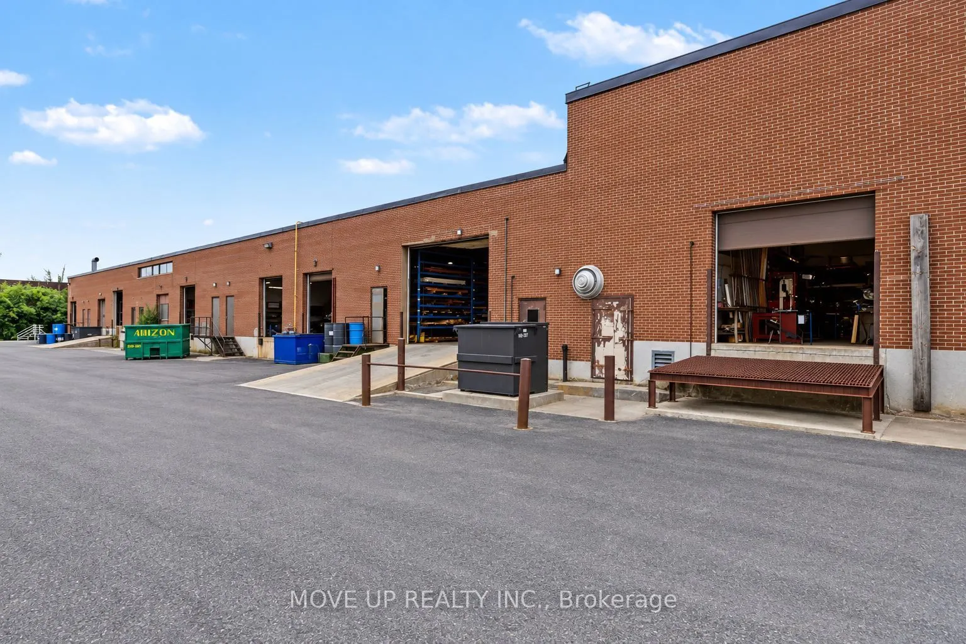
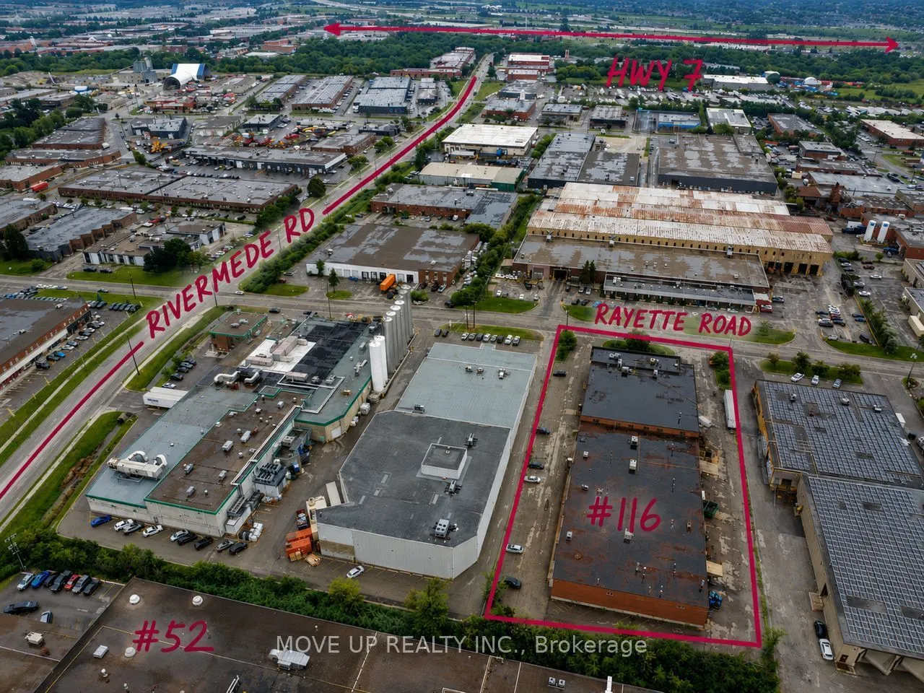
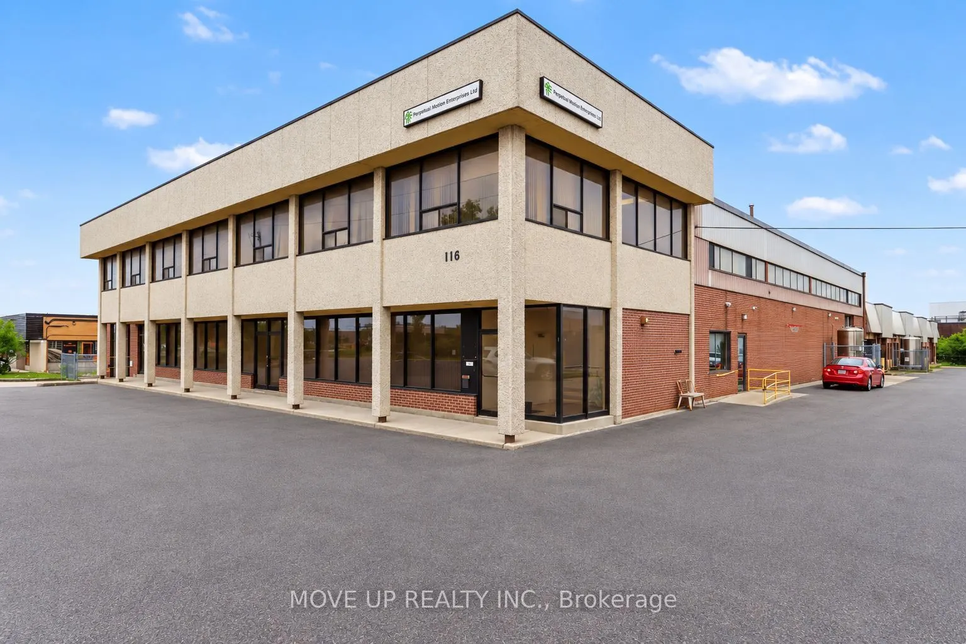
Excellent investment opportunity to acquire a sought-after freestanding M1-zoned industrial building in Vaughan. Situated on a substantial lot with approximately 201.43 ft. of frontage and 433.11 ft. of depth, the property offers 40,056 sq. ft. of total floor area, including approximately 34,500 sq. ft. of industrial space, 5,000 sq. ft. of office space, and an additional 1,000 sq. ft. basement area plus approximately 1000 sq.ft mezzanine. The warehouse features clear heights ranging from approximately 18 to 22 ft., including a portion with 20 ft. clear height. Shipping capabilities include seven truck-level doors and three drive-in doors. Additional features include 9 front entrances, 9 separate water and hydro meters, rear garage/loading doors, five separate office entrances, six washrooms, a change room, sprinklers, gas-forced-air heating, and more than 60 on-site parking spaces. Heavy electrical power includes 1,600 amps, 208 volts, three-phase, four-wire service. An Electrical Safety Authority Certificate of Inspection is available. The building's configuration offers the potential to divide the property into as many as 11 separate units, each with a front entrance and rear garage/loading door, subject to municipal approvals. Ideally suited to service, warehousing, manufacturing, and distribution businesses. The property is currently tenanted at a net rental rate of $18.00 per sq. ft., plus $4.50 per sq. ft. TMI. From March 1st, 2027 the Tenant will pay $19 per sq.ft plus $4.50 TMI. The tenancy expires March 1, 2028, presenting an attractive opportunity for investors or future owner-users. Conveniently located with quick access to Highways 7, 27, 407, and 427, and approximately 20 minutes from Toronto Pearson International Airport. The Roof has been replaced 10 years ago. The existing tenant may remain, subject to mutual agreement between the Buyer and the Tenant.

Property Details

Full Property Details

General

Business Type
-
Industrial Area
35058.00 Sq Ft
Office Area
5000.00 Sq Ft
Total Area
40056.00 Square Feet
Sprinklers
Yes
Drive-In Level Shipping Doors
3
Double Man Shipping Doors
1
Grade Level Shipping Doors
2
Truck Level Shipping Doors
7

Interior

Washrooms
6
Heating Fuel
Gas Forced Air Closed
Air Conditioning
Yes

Exterior

Depth
433.09
Front
201.43
Lot Size
201 x 433.09 ft
Parking Spaces
-
Total Parking Spaces
-
Parking Description
None
Garage Spaces
-
Zoning
M1

Building Description

Home Type
Commercial
Subtype
Industrial
Water Supply
Municipal
Possession Date
12/1/2026

Community

Community
Concord

Taxes & Fees

Taxes
$77,084.73 /yr
Tax Year
2026
Occupancy
Owner+Tenant

Other

Virtual Tour Link
HAUS REAL ESTATE
HAUS REAL ESTATE
REAL BROKER ONTARIO LTD.
80 days on site
Listing Broker
MOVE UP REALTY INC.
Courtesy
MOVE UP REALTY INC.
Listed Date
9/1/2026

Courtesy of PropTx MLS® / MOVE UP REALTY INC.

Similar homes for sale in Vaughan

Copyright 2026 All rights reserved. PropTx MLS® assumes no responsibility for the accuracy of any information shown. The information provided herein must only be used by consumers that have a bona fide interest in the purchase, sale or lease of real estate and may not be used for any commercial purpose or any other purpose.
Copyright 2026 All rights reserved. Canadian Real Estate Association assumes no responsibility for the accuracy of any information shown. The information provided herein must only be used by consumers that have a bona fide interest in the purchase, sale or lease of real estate and may not be used for any commercial purpose or any other purpose. The trademark DDF® is owned by The Canadian Real Estate Association (CREA) and identifies CREA’s Data Distribution Facility (DDF®). The trademarks REALTOR®, REALTORS®, and the REALTOR® logo are controlled by The Canadian Real Estate Association (CREA) and identify real estate professionals who are members of CREA. The trademarks MLS®, Multiple Listing Service®, and the associated logos are owned by CREA and identify the quality of services provided by real estate professionals who are members of CREA
Powered by AgentLocator