
15 Jarvis Avenue, Aurora
1 / 30
For Sale
$3,500,000
4 bd · 5 ba · 5,000 sq ft

15 Jarvis Avenue, Aurora L4G 6W8

MLS®# N13752988

Est. mortgage
$13,278/mo
Property taxes $15,444/yr

About This Home

Property Type
House, Detached, 2-Storey
Parking
Built-In 3 garage, 8 parking
MLS #
N13752988
Size
5000 + sqft
Basement
Finished,Full
Listed on
2026-09-08
Lot size
157 x 0.0
Tax
$15,444 /yr
Days on Market
73
Approximate Age
31-50
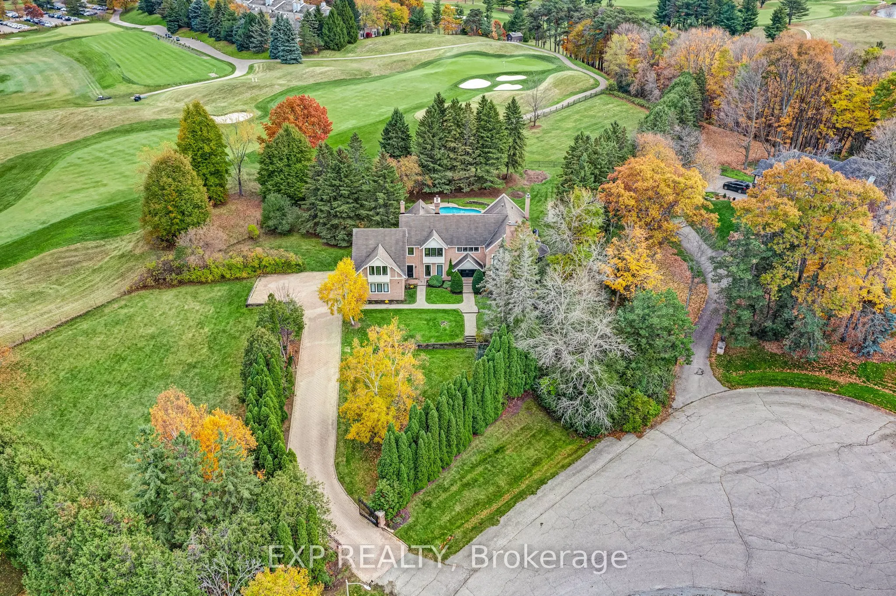
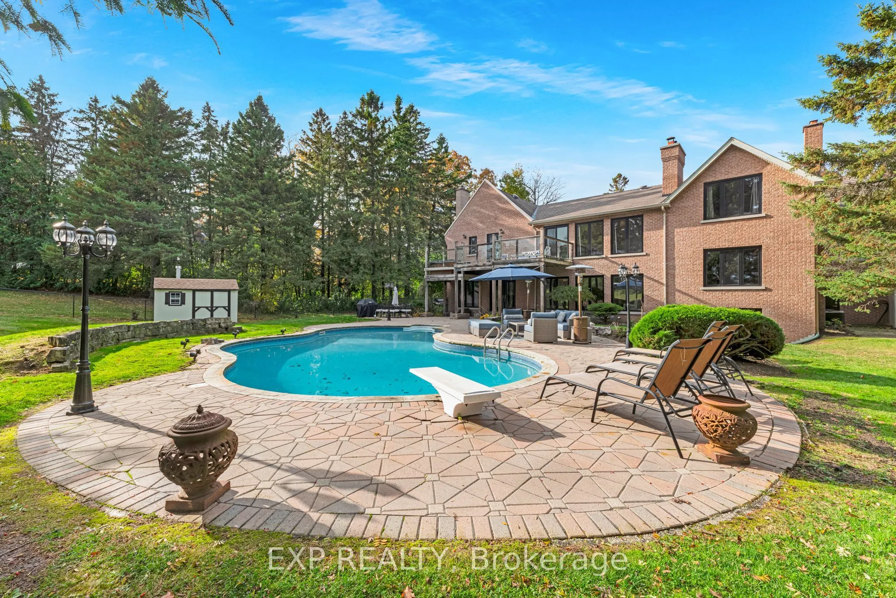
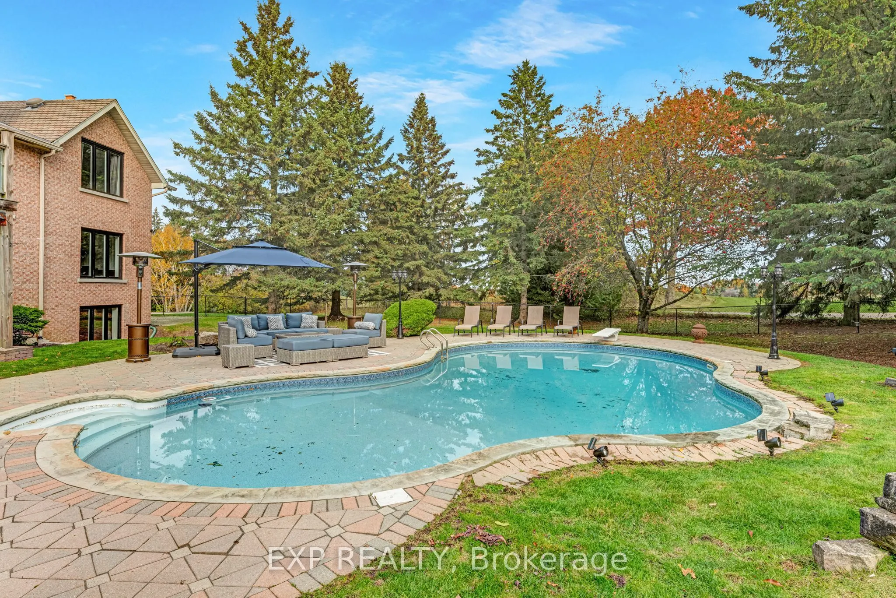
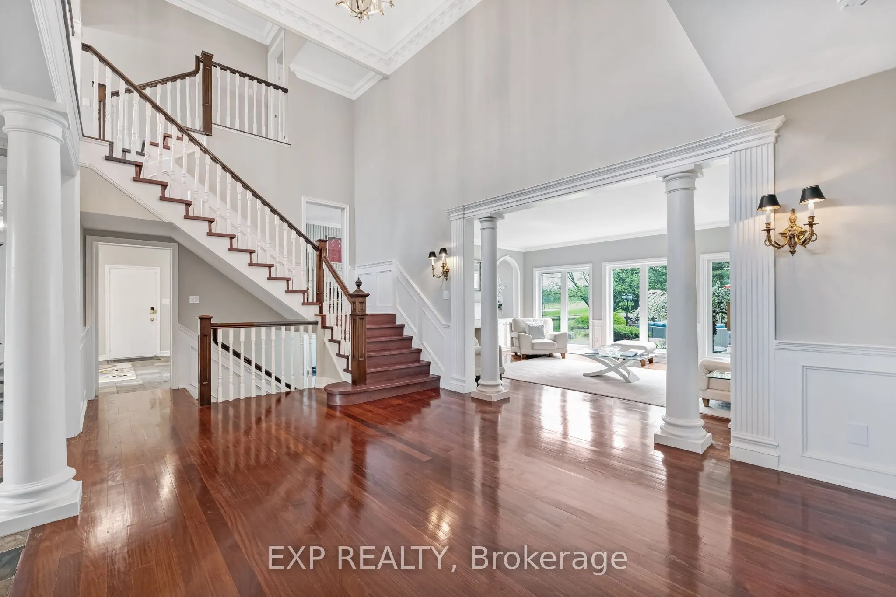
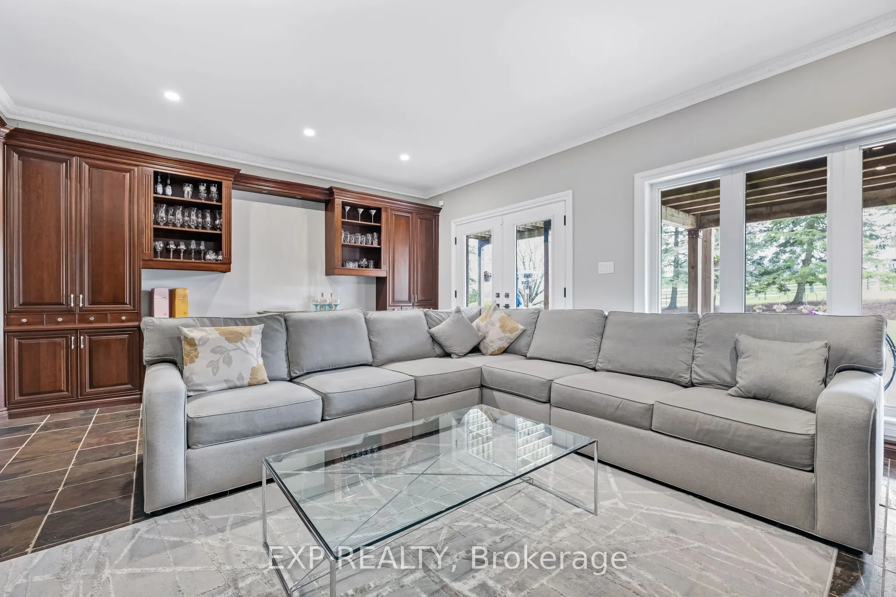
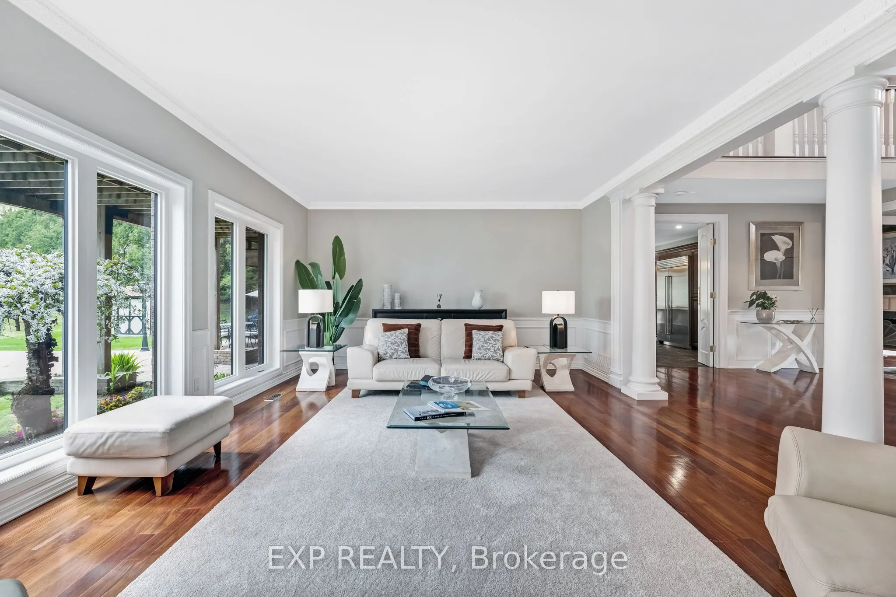
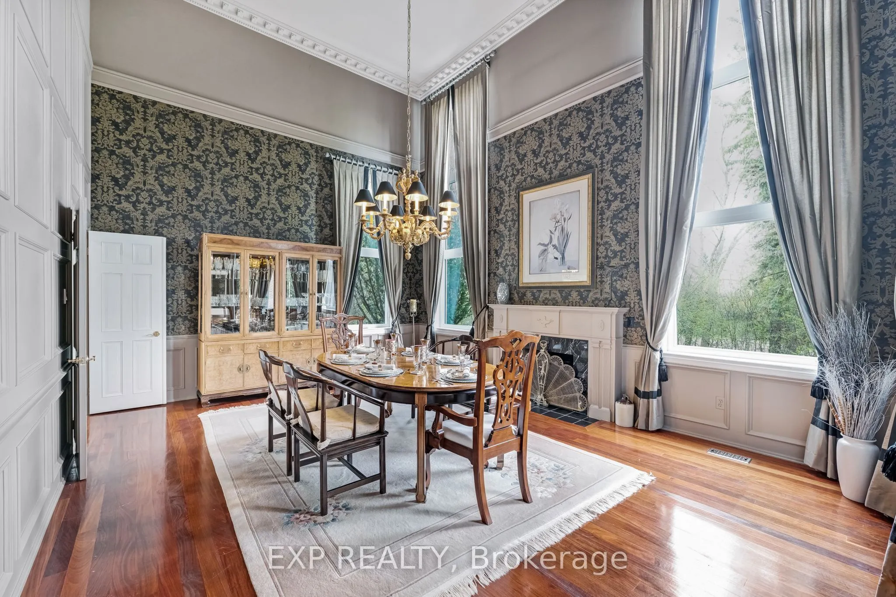
Set on 2.25 acres at the end of a private cul-de-sac of just six custom homes, 15 Jarvis Avenue backs directly onto Beacon Hall Golf Club, offering an exceptionally rare combination of acreage, privacy and golf course views in Aurora Estates. With its brick facade, gated entry and grounds framed by mature trees and fairway views, the property has the presence of a country estate. Meticulously maintained by its owners, the residence offers 5,462 square feet above grade with grand, timeless proportions, including a dramatic two-storey foyer, formal principal rooms with extensive millwork and hardwood, and a private main-floor home office overlooking the grounds. The custom kitchen features extensive cabinetry and matching millwork continuing into the adjoining family room, complemented by a recently installed Sub-Zero built-in refrigerator/freezer. The breakfast area and family room walk out to the pool and outdoor resort style living space. Upstairs, the primary suite features a five-piece ensuite, walk-in closets and a private balcony overlooking the golf course and manicured grounds. Three additional bedrooms enjoy golf course views, including one on its own level with a private ensuite, ideal for guests or multigenerational living. The finished basement includes a recreation room with fireplace, home theater with 7.1 Dolby Atmos surround sound, fitted gym, den and full bath. Outside, professionally landscaped grounds feature an inground pool, multiple entertaining areas and complete privacy behind mature trees. A long gated drive and three-car garage with EV charger provide parking for eleven. Minutes to Yonge Street, Highways 404 and 400, top-rated public and private schools, golf courses, parks and the amenities of the surrounding area.

Property Details

Full Property Details

Interior

Bedrooms
4
Total Bedrooms
4
Washrooms
5
Square Footage
5000 + sqft
Basement
Finished,Full
Heating Source
Gas
Heating Fuel
Forced Air
Air Conditioning
Central Air
Family Room
Yes
Kitchens
1
Total Kitchens
1
Fireplace Features
Yes

Exterior

Depth
0.0
Front
157.23
Acreage
2-4.99
Driveway
Private
Lot Size
157 x 0.0 ft
Pool
Inground
Parking Spaces
8
Total Parking Spaces
11.00
Parking Description
Built-In
Garage Spaces
3

Building Description

Style
2-Storey
Home Type
House
Subtype
Detached
Year Built
31-50
Property Orientation
East
Exterior Finish
Brick
Sewers
Septic
Water Supply
Well
Possession Date
No Data

Community

Community
Aurora Estates

Taxes & Fees

Taxes
$15,444 /yr
Tax Year
2025
Occupancy
Owner

Other

Virtual Tour Link

Room Types

Room Dimensions Area Description
Bedroom 2 18.64 x 14.27 265.99 sqft Hardwood Floor, 3 Pc Ensuite, Closet
Bedroom 3 18.44 x 15.06 277.71 sqft Hardwood Floor, Closet, Overlooks Pool
Bedroom 4 20.21 x 16.21 327.6 sqft Hardwood Floor, Closet, Overlook Golf Course
Breakfast 12.5 x 10.56 132 sqft Slate Flooring, Large Window, Overlooks Garden
Dining Room 19.55 x 15.35 300.09 sqft Hardwood Floor, Crown Moulding, Cathedral Ceiling(s)
Family Room 19.55 x 15.35 300.09 sqft Slate Flooring, W/O To Pool, B/I Shelves
Foyer 21.98 x 19.36 425.53 sqft Hardwood Floor, Crown Moulding, Cathedral Ceiling(s)
Kitchen 16.86 x 12.5 210.75 sqft Slate Flooring, Stainless Steel Appl, Granite Counters
Laundry 14.44 x 15.39 222.23 sqft Slate Flooring, W/O To Garage, Large Window
Living Room 27.85 x 24.18 673.41 sqft Hardwood Floor, Large Window, Overlooks Pool
Office 18.67 x 14.24 265.86 sqft Hardwood Floor, Fireplace, Overlooks Pool
Primary Bedroom 28.41 x 14.99 425.87 sqft Hardwood Floor, 5 Pc Ensuite, W/O To Balcony
HAUS REAL ESTATE
HAUS REAL ESTATE
REAL BROKER ONTARIO LTD.
Listed by FRANK POLSINELLO, Broker
73 days on site
Listing Broker
EXP REALTY
Courtesy
EXP REALTY
Listed Date
9/8/2026

Courtesy of PropTx MLS® / EXP REALTY

Similar homes for sale in Aurora

Copyright 2026 All rights reserved. PropTx MLS® assumes no responsibility for the accuracy of any information shown. The information provided herein must only be used by consumers that have a bona fide interest in the purchase, sale or lease of real estate and may not be used for any commercial purpose or any other purpose.
Copyright 2026 All rights reserved. Canadian Real Estate Association assumes no responsibility for the accuracy of any information shown. The information provided herein must only be used by consumers that have a bona fide interest in the purchase, sale or lease of real estate and may not be used for any commercial purpose or any other purpose. The trademark DDF® is owned by The Canadian Real Estate Association (CREA) and identifies CREA’s Data Distribution Facility (DDF®). The trademarks REALTOR®, REALTORS®, and the REALTOR® logo are controlled by The Canadian Real Estate Association (CREA) and identify real estate professionals who are members of CREA. The trademarks MLS®, Multiple Listing Service®, and the associated logos are owned by CREA and identify the quality of services provided by real estate professionals who are members of CREA
Powered by AgentLocator







