
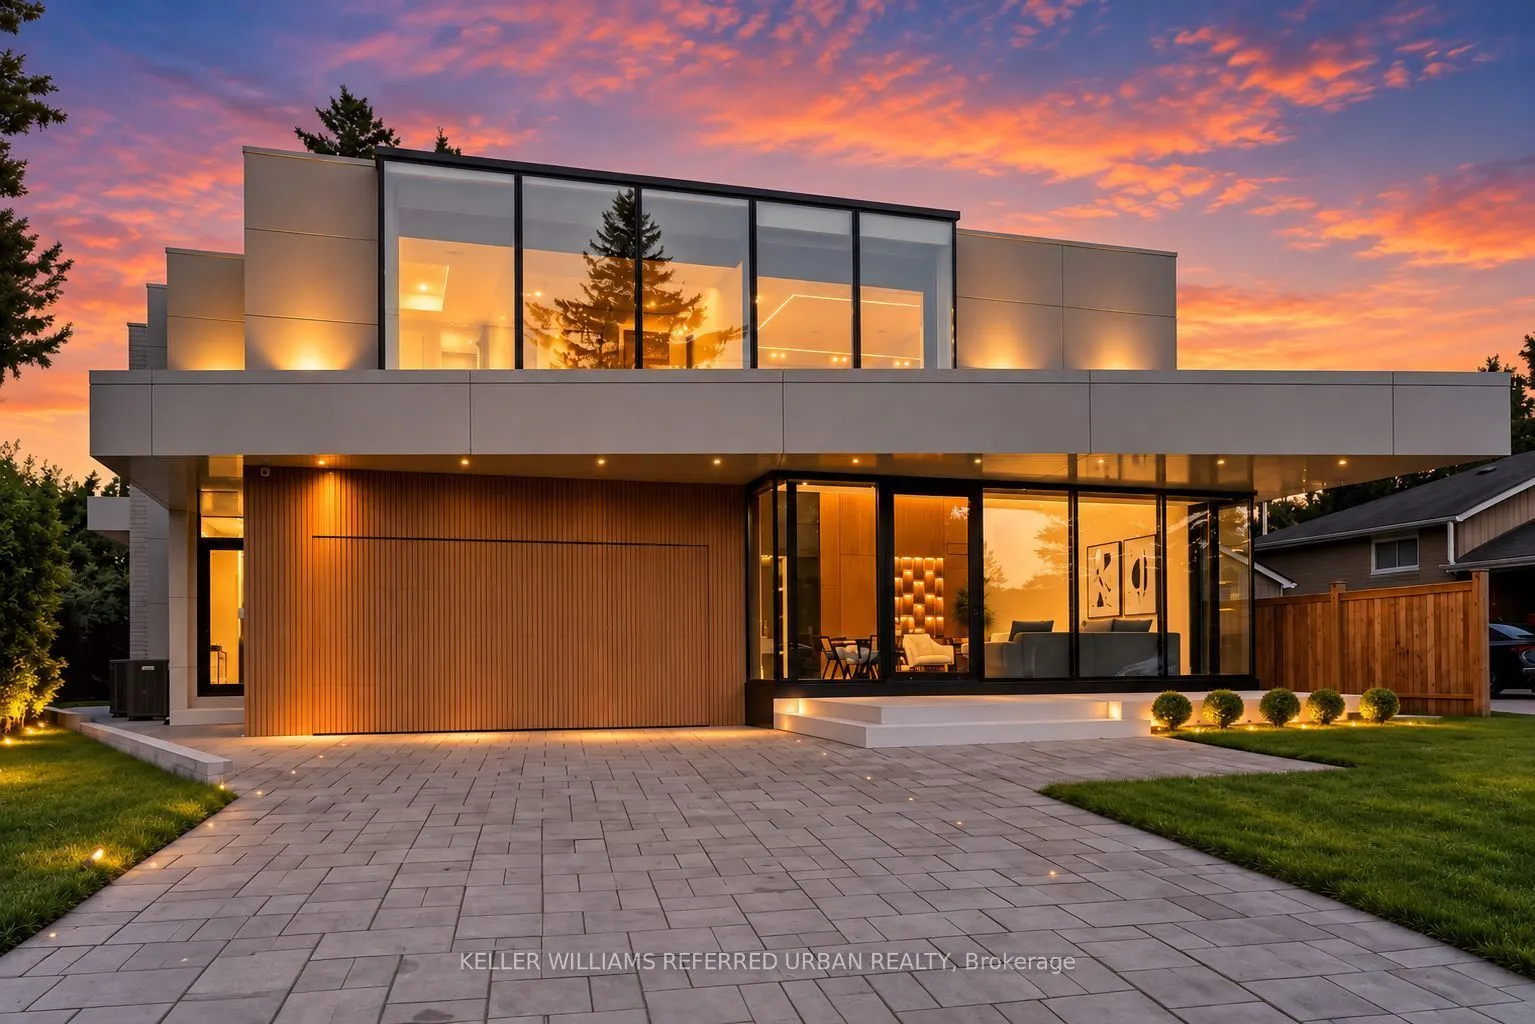
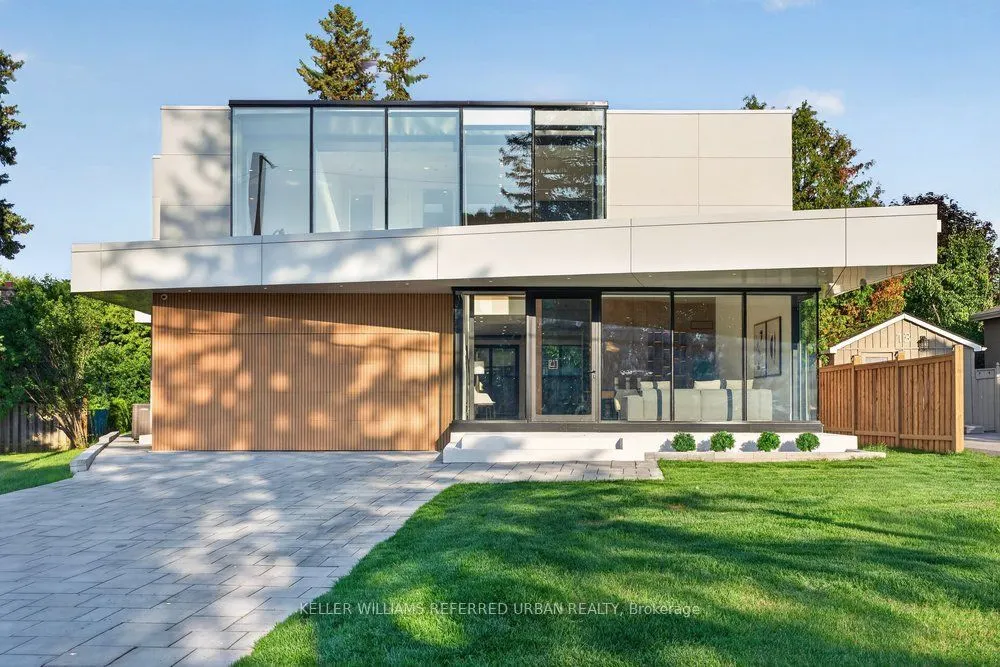
MLS®# N13767450
| Room | Dimensions | Area | Description |
|---|---|---|---|
| Bedroom 2 | 12.99 x 12.99 | 168.74 sqft | Semi Ensuite, Window Floor to Ceiling, Hardwood Floor |
| Bedroom 3 | 14.99 x 12.99 | 194.72 sqft | Semi Ensuite, Juliette Balcony, Pot Lights |
| Bedroom 4 | 17.72 x 12.99 | 230.18 sqft | 3 Pc Ensuite, W/O To Balcony, Pot Lights |
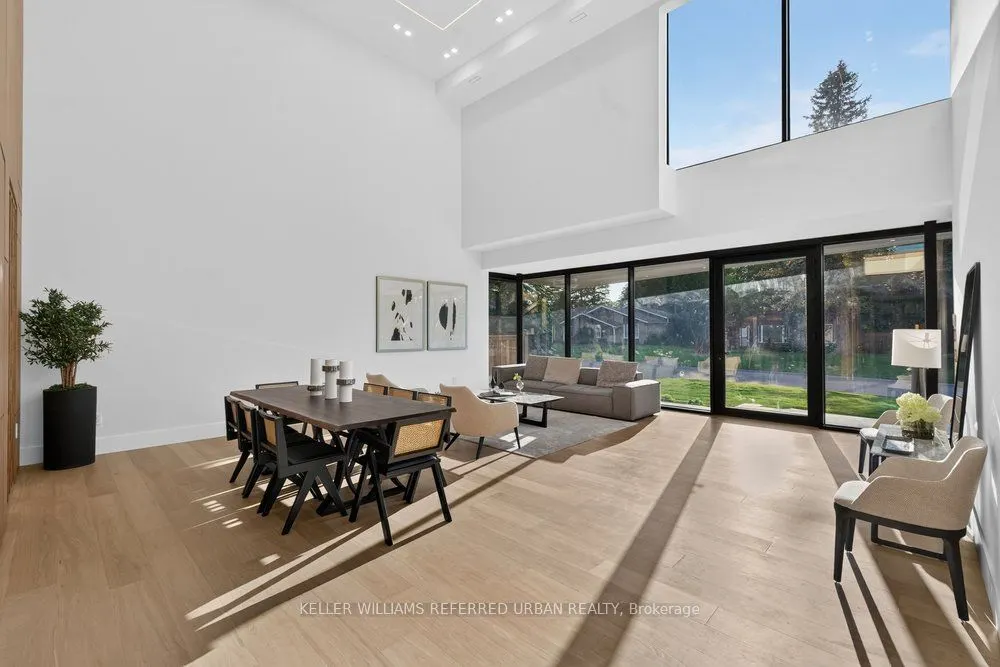
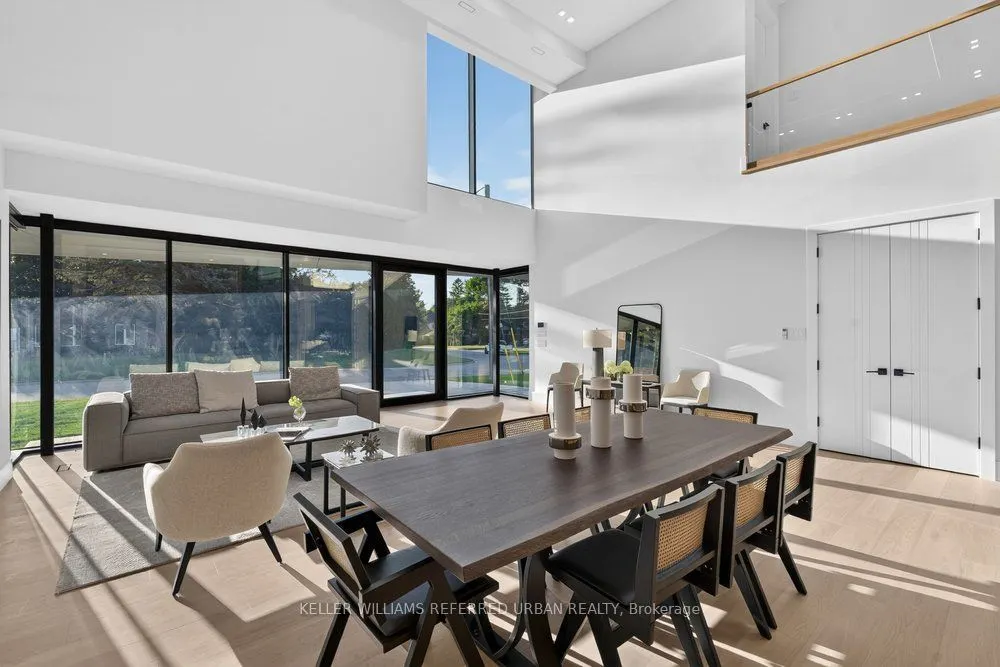
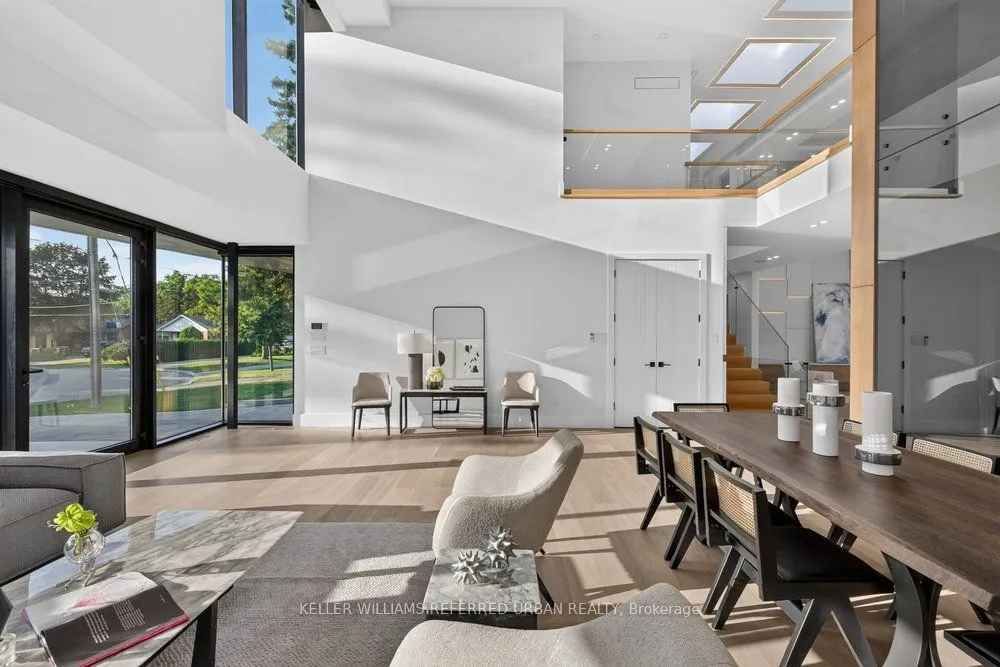
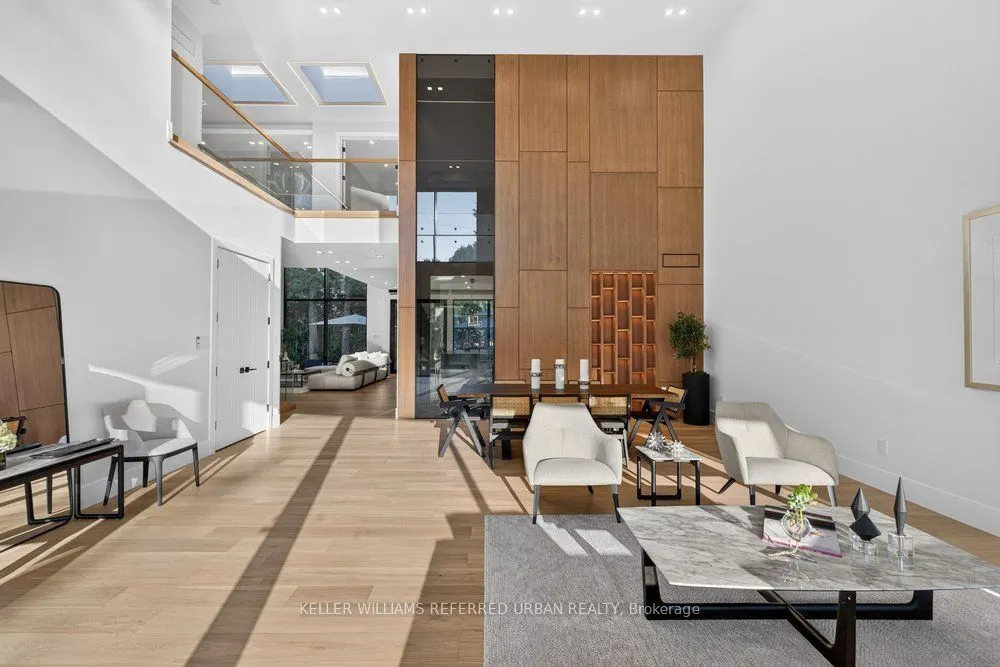
| Dining Room | 16.4 x 12.01 | 196.96 sqft | Hardwood Floor, Combined w/Living, Panelled |
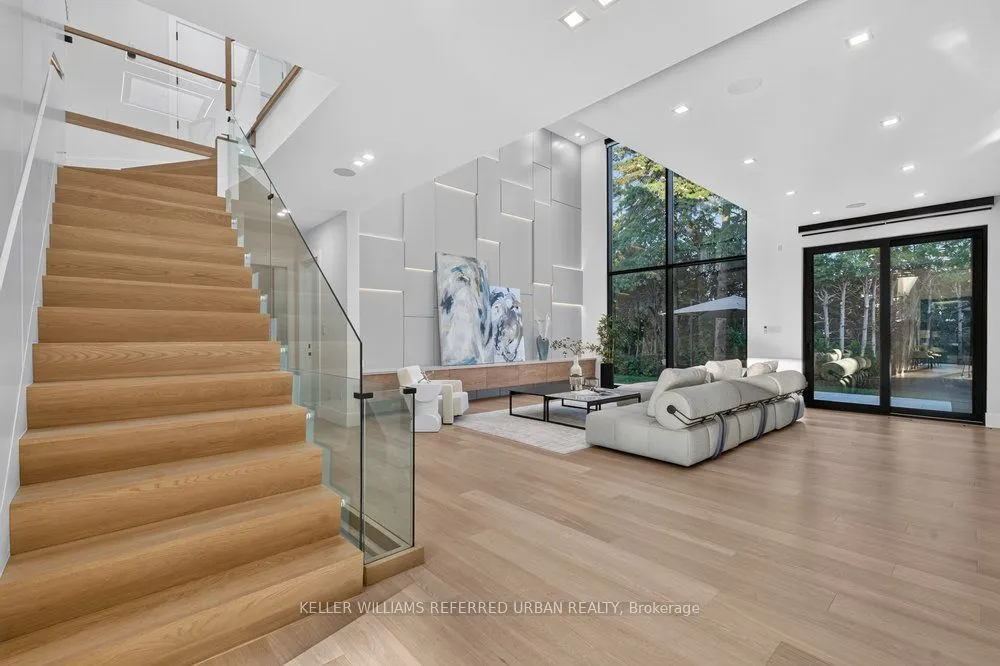
| Family Room | 20.51 x 15.58 | 319.55 sqft | Window Floor to Ceiling, Panelled, Indirect Lights |
| Great Room | 23.59 x 20.51 | 483.83 sqft | Laminate, Combined w/Kitchen, Pot Lights |
| Kitchen | - | 0 sqft | B/I Appliances, Centre Island, Window Floor to Ceiling |
| Kitchen | 15.58 x 12.99 | 202.38 sqft | B/I Appliances, Centre Island, Window Floor to Ceiling |
| Living Room | 22.41 x 15.91 | 356.54 sqft | Hardwood Floor, Pot Lights, Open Concept |
| Mud Room | - | 0 sqft | Access To Garage, Laundry Sink, Walk Through |
| Office | 13.32 x 12.01 | 159.97 sqft | Window Floor to Ceiling, B/I Bookcase, 2 Way Fireplace |
| Primary Bedroom | 21.42 x 13.42 | 287.46 sqft | 5 Pc Ensuite, W/O To Balcony, Built-in Speakers |

Courtesy of PropTx MLS® / KELLER WILLIAMS REFERRED URBAN REALTY
 For Sale
 For Sale
 For Sale
 For Sale
 For Sale
 For Sale
