
316 Touch Gold Crescent, Aurora
1 / 49
For Sale
$3,788,000
5+2 bd · 8 ba · 5,000 sq ft

316 Touch Gold Crescent, Aurora L4G 3X5

MLS®# N13782624

Est. mortgage
$14,370/mo
Property taxes $15,329.39/yr

About This Home

Property Type
House, Detached, 2-Storey
Parking
Built-In 3 garage, 6 parking
MLS #
N13782624
Size
5000 + sqft
Basement
Walk-Up,Finished
Listed on
2026-09-11
Lot size
60 x 149.61
Tax
$15,329.39 /yr
Days on Market
70
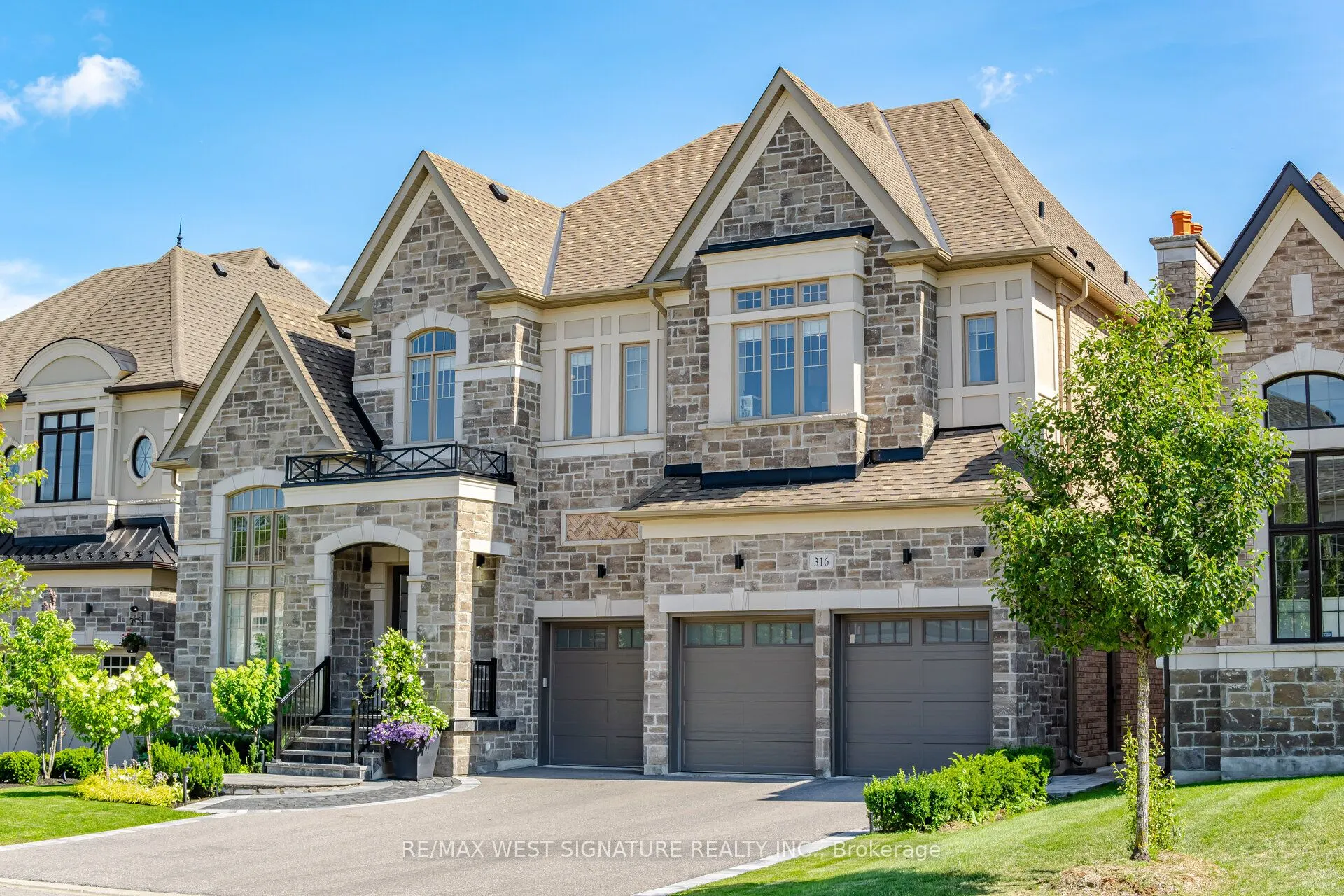
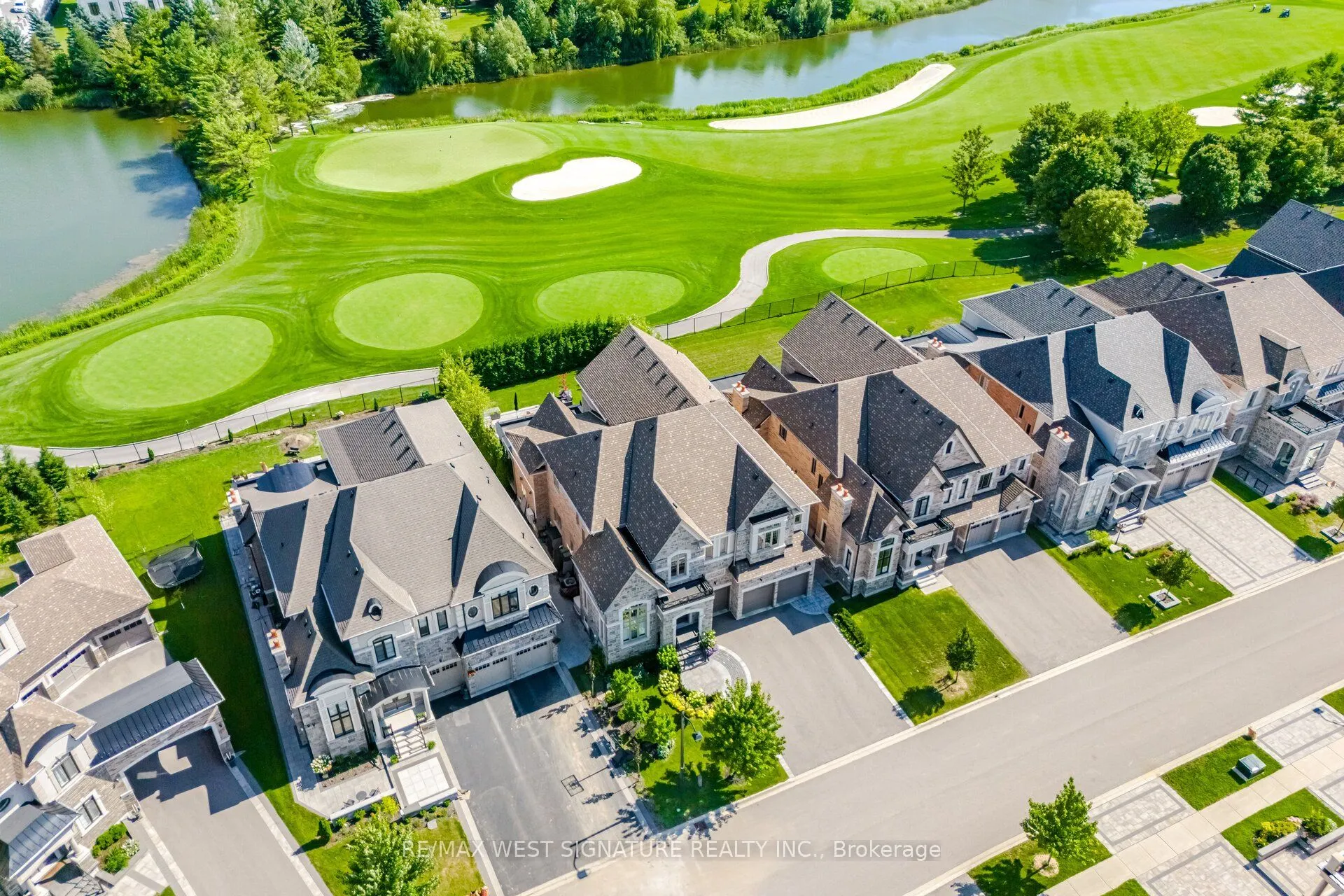
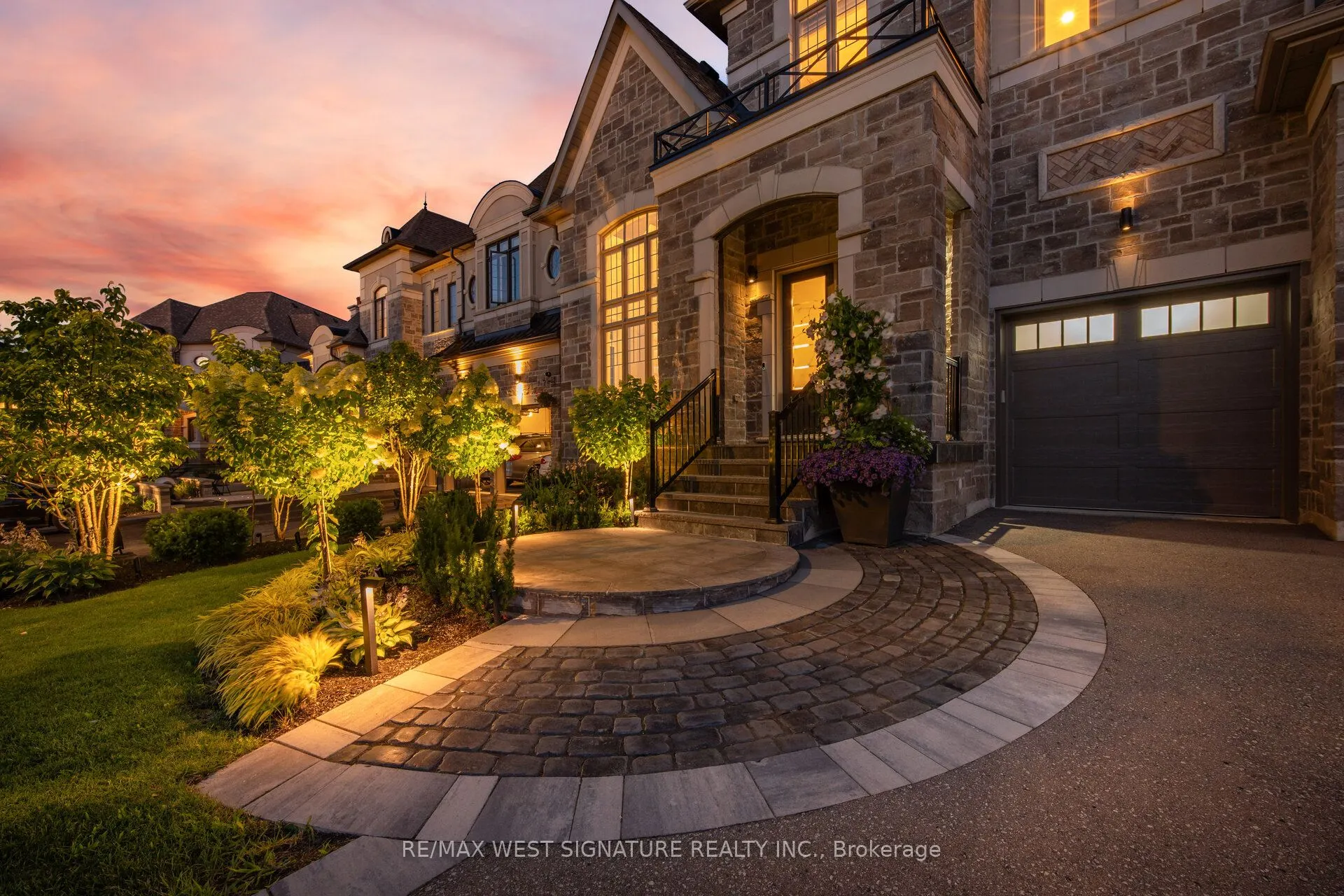
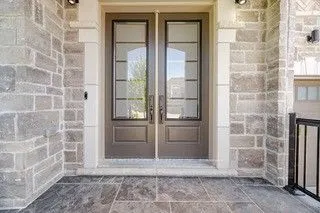
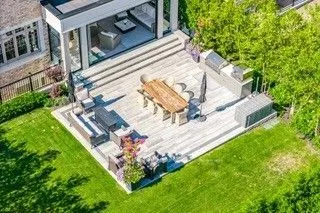
Arguably the absolute nicest estate Home in Aurora!! Breathtaking 6 bedroom, 8 bathroom, designer's home with approx. 9000SF of luxurious living area on a premium lot backing on to prestigious Magna Golf Club! 11 ft Ceilings, Private Elevator, Engineered Hardwood flooring, award winning chef inspired kitchen with double islands, Brazilian crystallo stone counters, sub Zero + wolf appliances, pantry, servery + walk out to 4 season solarium with retractable lumon glass door system overlooking golf course! Open concept great room with 16' stone feature wall, built in Millwork, Gas f/p, formal dining room with custom ceiling and temp controlled built in wine cabinet! Spacious bedrooms all having ensuites + walk-in closets, primary bedroom has a walking dressing room island + custom cabinetry. Professionally finished lower level with nanny's suite , full kitchen , gym, 2 bathrooms, steam shower + more ! $$$ spent on mature landscaping interlocking brick patio, outdoor kitchen, 3 car heated garage, irrigation system and generator. Superb location close to York Regions Most Prestigious schools! Must bee seen!!

Property Details

Full Property Details

Interior

Bedrooms
5
Bedrooms Plus
2
Total Bedrooms
7
Washrooms
8
Square Footage
5000 + sqft
Basement
Walk-Up,Finished
Heating Source
Gas
Heating Fuel
Forced Air
Air Conditioning
Central Air
Family Room
Yes
Kitchens
1
Kitchens Plus
1
Total Kitchens
2
Fireplace Features
Yes

Exterior

Depth
149.61
Front
60.0
Driveway
Private
Lot Size
60 x 149.61 ft
Pool
Other
Parking Spaces
6
Total Parking Spaces
9.00
Parking Description
Built-In
Garage Spaces
3

Building Description

Style
2-Storey
Home Type
House
Subtype
Detached
Property Orientation
South
Exterior Finish
Brick,Stone
Sewers
Sewer
Water Supply
Municipal
Possession Date
No Data

Community

Community
Bayview Southeast

Taxes & Fees

Taxes
$15,329.39 /yr
Tax Year
2026
Occupancy
Owner

Other

Virtual Tour Link

Room Types

Room Dimensions Area Description
Bedroom 2 16.99 x 12.8 217.47 sqft 3 Pc Ensuite, Walk-In Closet(s), Cathedral Ceiling(s)
Bedroom 2 16.99 x 12.8 217.47 sqft 3 Pc Ensuite, Walk-In Closet(s), Closet Organizers
Bedroom 4 12.5 x 11.84 148 sqft 3 Pc Ensuite, Walk-In Closet(s)
Bedroom 5 14.44 x 12.07 174.29 sqft 3 Pc Ensuite, Walk-In Closet(s)
Dining Room 2057.09 x 1414.04 2908807.54 sqft Panelled, Pot Lights, Crown Moulding
Great Room 22.01 x 16.01 352.38 sqft Gas Fireplace, B/I Shelves, Picture Window
Kitchen 25.26 x 16.99 429.17 sqft Centre Island, B/I Appliances, Combined w/Dining
Kitchen 27.56 x 19 523.64 sqft Centre Island, B/I Appliances, W/O To Sunroom
Living Room 2057.09 x 1414.04 2908807.54 sqft Panelled, Pot Lights, Crown Moulding
Office 1650.26 x 1099.08 1813767.76 sqft Hardwood Floor, Marble Fireplace, Vaulted Ceiling(s)
Primary Bedroom 27.23 x 14.99 408.18 sqft 6 Pc Ensuite, Walk-In Closet(s), Overlook Golf Course
Solarium 21 x 12.99 272.79 sqft W/O To Patio, Pot Lights, Glass Doors
HAUS REAL ESTATE
HAUS REAL ESTATE
REAL BROKER ONTARIO LTD.
67 days on site
Listing Broker
RE/MAX WEST SIGNATURE REALTY INC.
Courtesy
RE/MAX WEST SIGNATURE REALTY INC.
Listed Date
9/11/2026

Courtesy of PropTx MLS® / RE/MAX WEST SIGNATURE REALTY INC.

Similar homes for sale in Aurora

Copyright 2026 All rights reserved. PropTx MLS® assumes no responsibility for the accuracy of any information shown. The information provided herein must only be used by consumers that have a bona fide interest in the purchase, sale or lease of real estate and may not be used for any commercial purpose or any other purpose.
Copyright 2026 All rights reserved. Canadian Real Estate Association assumes no responsibility for the accuracy of any information shown. The information provided herein must only be used by consumers that have a bona fide interest in the purchase, sale or lease of real estate and may not be used for any commercial purpose or any other purpose. The trademark DDF® is owned by The Canadian Real Estate Association (CREA) and identifies CREA’s Data Distribution Facility (DDF®). The trademarks REALTOR®, REALTORS®, and the REALTOR® logo are controlled by The Canadian Real Estate Association (CREA) and identify real estate professionals who are members of CREA. The trademarks MLS®, Multiple Listing Service®, and the associated logos are owned by CREA and identify the quality of services provided by real estate professionals who are members of CREA
Powered by AgentLocator






